

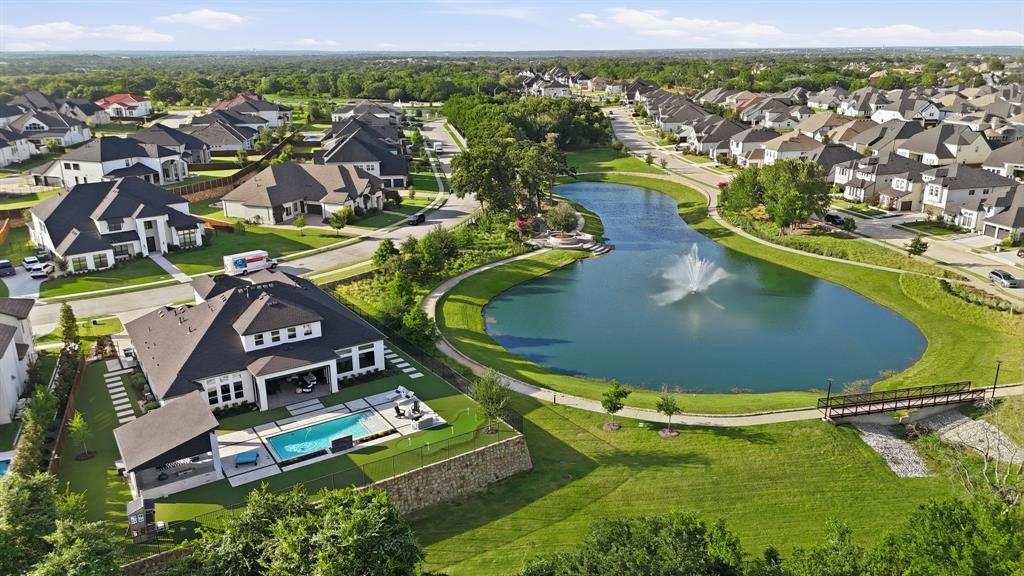
5215 Windsor Lane, Copper Canyon, TX 75077
Vickery Ph 2 · Denton County
Key Facts
Description
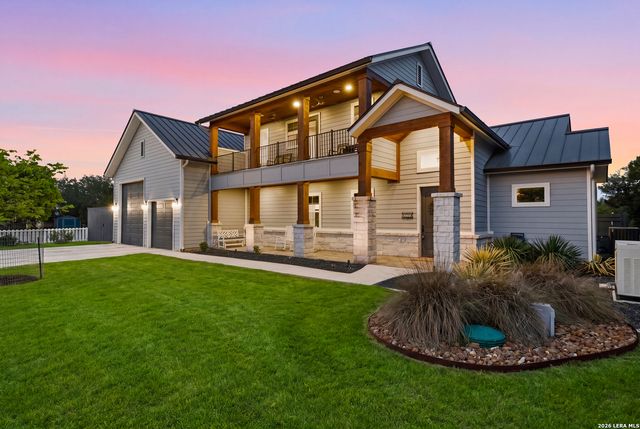
Welcome home to 5215 Windsor Lane. This exceptional Toll Brothers custom home, built in 2023 is perfectly positioned on a premier elevated half acre homesite adjacent to the community pond. No expense was spared on this stunning 1.5 story residence offering 4 spacious bedrooms, a private office & upstairs game room. Designed for both entertaining and comfortable living, the open-concept floor plan showcases a chef-inspired kitchen featuring premium JennAir appliances, a 6 burner gas cooktop with double convection ovens, built-in refrigerator, microwave drawer, and striking Calcutta waterfall countertops. The expansive living areas seamlessly connects to the outdoor living spaces with Lift & Slide glass doors off of the dining & living rooms creating the ultimate indoor-outdoor lifestyle. Step outside to your private backyard oasis with breathtaking views, featuring a resort-style pool, 2 covered outdoor living areas with Phantom screens, linear fireplace, built-in grill, refrigerator drawers, & low maintenance turf landscaping to include a 5 hole putting green! The thoughtfully designed split-bedroom floor plan provides privacy, with a luxurious primary suite overlooking the pool & backyard. The spa-inspired bath offers dual vanities, soaking tub, a 14 ft. walk-thru shower with dual rain showerheads, and 2 custom walk-in closets. No detail was overlooked, with extensive upgrades throughout including custom built-ins in the laundry room, mudroom, dining room, office, and all closets. In addition, designer lighting, custom paint, motorized shades, & sliding barn doors were added to further elevate the finish out. Additional premium features include a four-car garage, whole-house generator, water softener, reverse osmosis water system, and whole-home water purification system. Every inch of this extraordinary home reflects impeccable craftsmanship, thoughtful design, and luxurious finishes. A truly rare opportunity to own one of the finest homes in the community.
Property Information
Property Type
Residential
Sub-Type
Single Family Residence
Style
Traditional
Year Built
2023
Living Area
4,030 sq ft
Lot Size
0.47 acres
Garage Spaces
4
Days on Market
16
MLS® Listing#
21313098
Property Features
Interior
Exterior
Appliances
Cooling
Heating
Flooring
Fireplace
Pool
Parking
Laundry
Patio
Fencing
Lot Features
Construction
Foundation
Roof
Windows
Security
Other Structures
Community
Utilities
Sewer
Water Source
Rooms
- Bedroom14 x 11First
- Bedroom13 x 13First
- Bedroom13 x 12First
- Dining Room19 x 13First
- Game Room12 x 23Second
- Kitchen20 x 17First
- Laundry9 x 9First
- Living Room26 x 19First
- Master Bedroom18 x 17First
- Office14 x 13First
Schools
- Elementary:
- Flower Mound
- Middle:
- Clayton Downing
- High:
- Marcus
- District:
- Lewisville ISD
Financial Details
HOA
$2,750 / Annually
Vickery Residential
Annual Taxes
$22,340
Parcel Number
R986744
Directions
Utilize GPS.
Affordability Calculator
$419,999
Estimated monthly payment
$11,177/mo
Principal $1,679,996 · Est. interest $2,343,744 over 30 yrs
Neighborhood Market Statistics
How this home compares to active listings in Copper Canyon, TX
- $461,538
- Median Listing Price
- 112
- Median Days on Market
- 1,844
- Median Sq Ft
- $243
- Median Price / Sq Ft
- 742
- Active Listings
- This home’s price is 355% above the area median.
- Its price per sq ft is 114% above the area median.
Market statistics compiled from active EXIT Realty® and MLS listings in Copper Canyon, TX.
Location

Points of Interest in Copper Canyon, TX
Showing the Copper Canyon area map.
Nearby Schools
Alden Montessori School
Elementary · 0.6 mi away
Downing Middle School
Secondary · 0.6 mi away
Primrose Schools
Elementary · 0.6 mi away
Dorothy P Adkins Elementary
Elementary · 0.8 mi away
Bridlewood Elementary School
Elementary · 1.2 mi away
Heritage Elementary School
Elementary · 1.8 mi away
Goddard School
School · 2.0 mi away
Briarhill Middle School
Secondary · 2.0 mi away
McAuliffe Elementary School
Elementary · 2.0 mi away
Ep Rayzor Elementary
Elementary · 2.1 mi away
Liberty Elementary School
Elementary · 2.2 mi away
Lewisville Isd
School · 2.2 mi away
Marcus High School
Secondary · 2.2 mi away
Flower Mound Elementary
Elementary · 2.2 mi away
DKH Academy
School · 2.4 mi away
Flower Mound Early Care and Education
Elementary · 2.6 mi away
Primrose Schools
Elementary · 2.6 mi away
Wellington Elementary
Elementary · 2.7 mi away
Castle Mound Montessori
Elementary · 2.7 mi away
Flower Mound High School
Secondary · 2.7 mi away
Commute Calculator
Nearby Homes
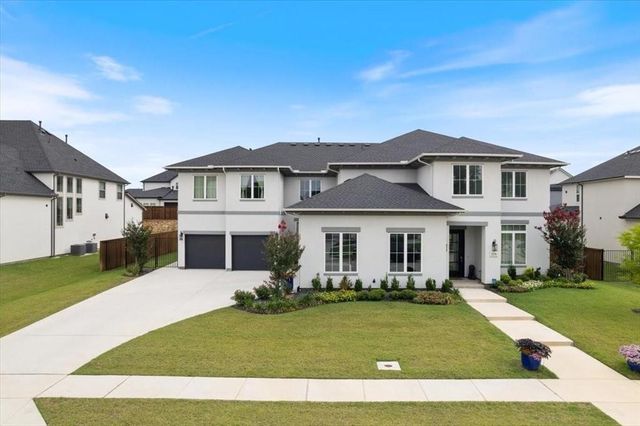
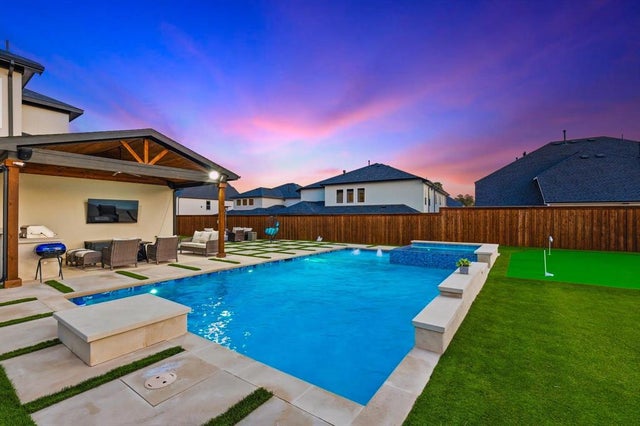
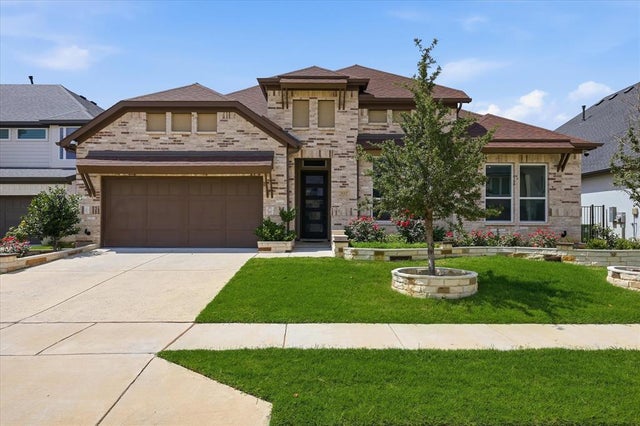
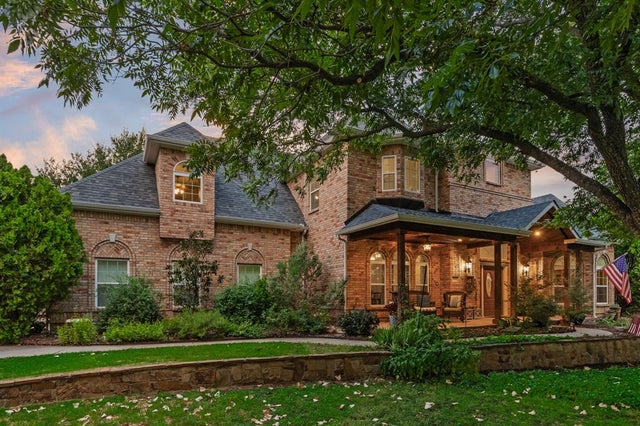
Similar Homes Nearby
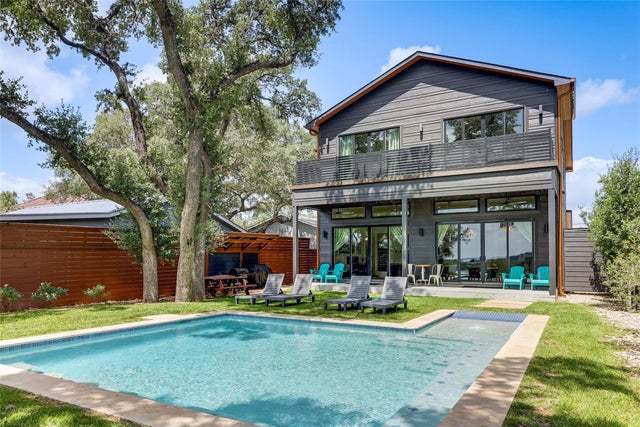

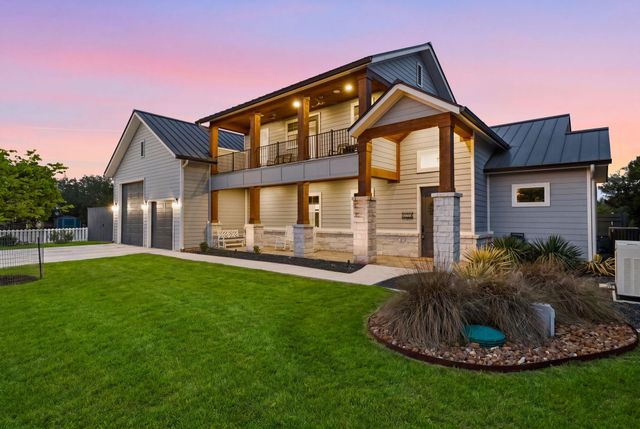


Similar Home Values
Comparable nearby listings and their asking prices.
| Address | Price | Beds | Baths | Sq Ft |
|---|---|---|---|---|
| 2854 Lakeshore Drive, Canyon Lake, TX | $1,495,000 | 4 | 5 | 3,836 |
| 2633 LAKEVIEW DR, Canyon Lake, TX | $1,499,998 | 4 | 4 | 2,953 |
| 2551 Lakeshore DR, Canyon Lake, TX | $1,500,000 | 3 | 5 | 2,525 |
| 2551 Lakeshore Dr, Canyon Lake, TX | $1,500,000 | 3 | 5 | 2,525 |
| 1460 Oc Trout Dr, Canyon Lake, TX | $1,500,000 | 3 | 4 | 3,841 |
| 1709 Paradise Parkway, Canyon Lake, TX | $1,550,000 | 4 | 4 | 3,629 |
Moving Cost Estimate
EXIT Agents in Copper Canyon


Listing Courtesy: Ebby Halliday, REALTORS - 972-754-3169
Presented by: Nina Boyd
Last Updated: 2026-06-27