

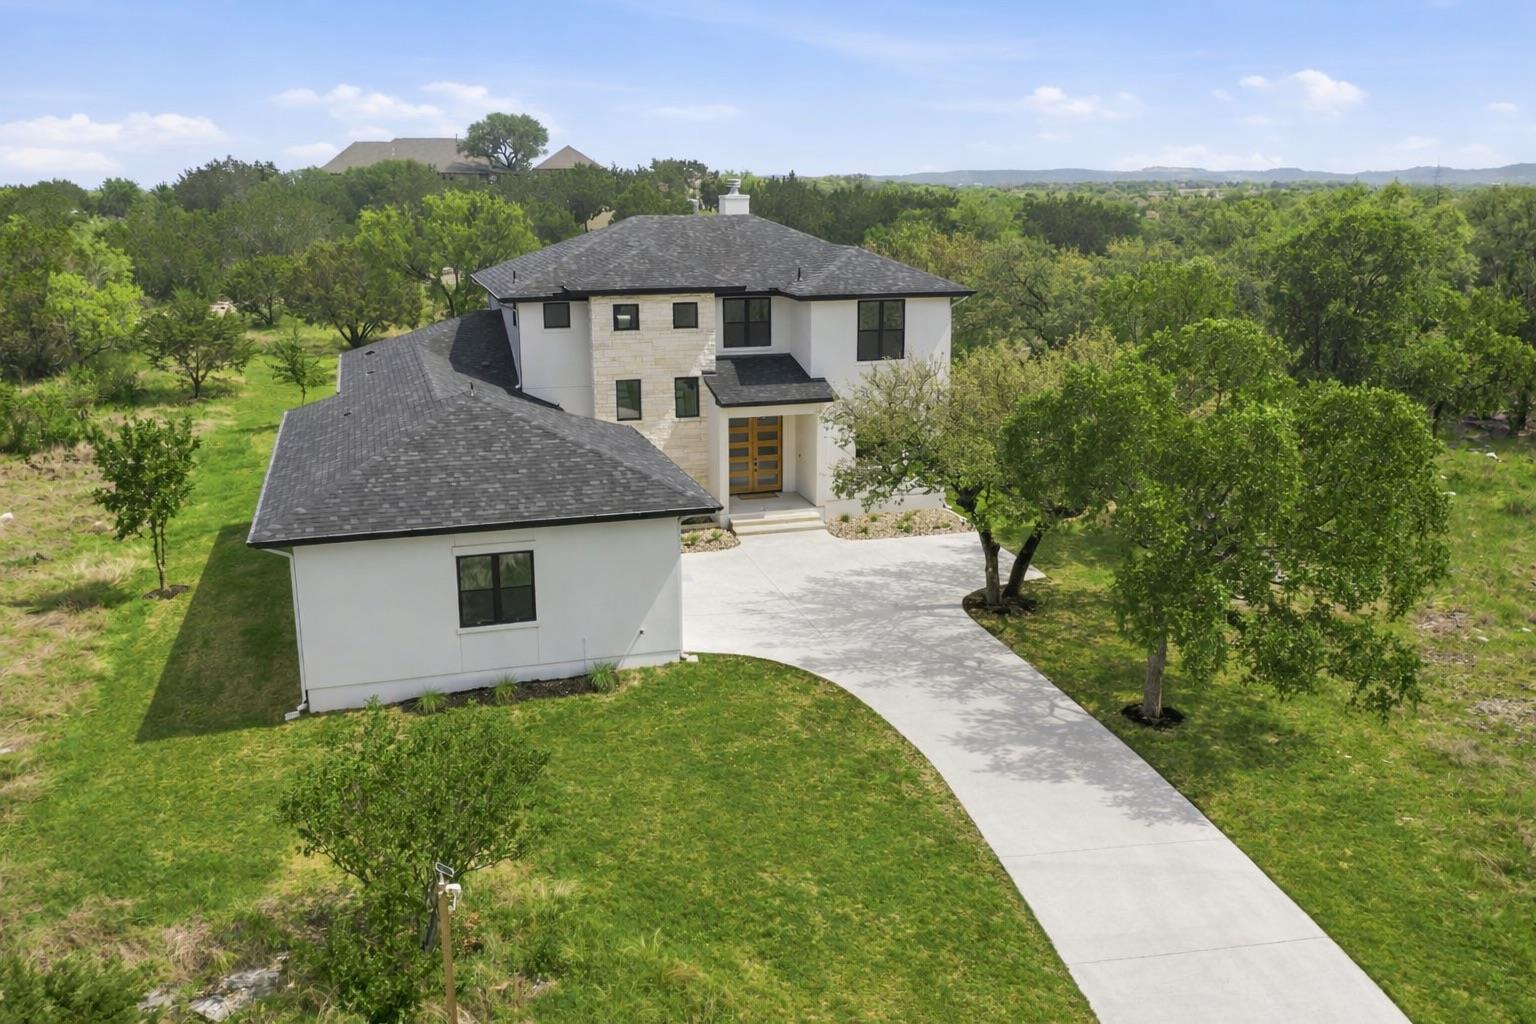
109 Rocky Summit CT, Spicewood, TX 78669
Spicewood Trails · Burnet County
Key Facts
Description
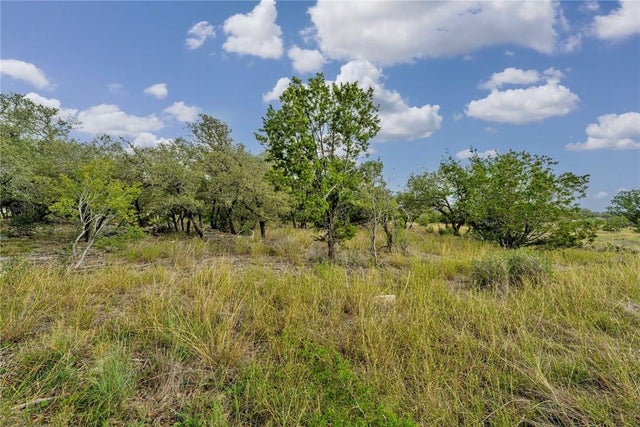
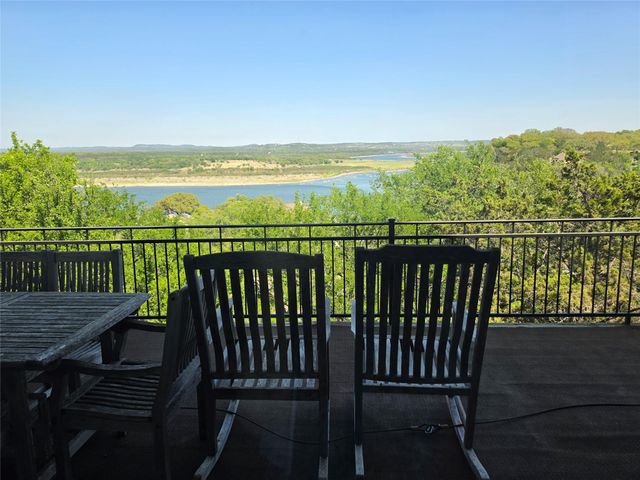
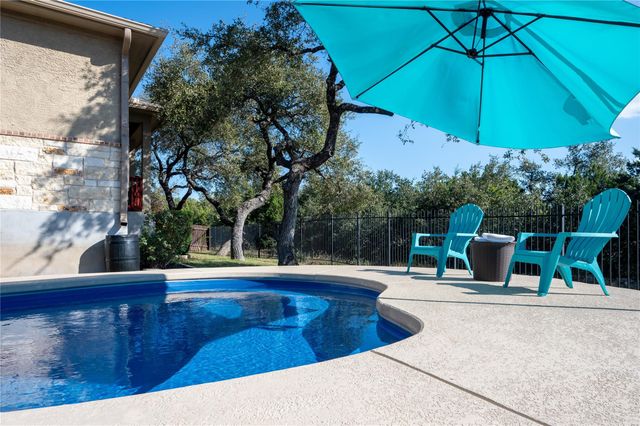
Where thoughtful design meets elevated Hill Country living. Located in the highly desirable Spicewood Trails community, this exceptional residence sits on a generous 1.29-acre homesite, offering the perfect balance of privacy, space, and refined design. Built with the level of craftsmanship typically reserved for custom homes, this property delivers a rare combination of modern sophistication and everyday functionality. Inside, the home unfolds with a sense of openness and intention. Featuring 4 spacious bedrooms—including two primary suites—and 3.5 bathrooms, the layout is designed to accommodate a variety of lifestyles, from multi-generational living to hosting long-term guests with ease. Soaring 10-foot ceilings and 8-foot doors on the main level, along with 9-foot ceilings upstairs, create a bright, expansive atmosphere throughout. Architectural details—such as a striking natural limestone accent wall and sleek metal stair and balcony railings—add a level of modern refinement that sets the home apart. At the center of it all, the kitchen is both functional and beautifully executed. Outfitted with custom cabinetry featuring soft-close construction, a large center island, and abundant storage and prep space, it’s designed to support everything from everyday living to effortless entertaining. Natural light fills the home through a solid wood front door and full-lite French patio doors, creating a seamless connection to the surrounding landscape. An oversized garage provides flexibility for storage, hobbies, or additional vehicles. Set on over an acre in one of the area’s most sought-after communities, this home offers the space to breathe, the design to impress, and the functionality to live comfortably. This is more than a home—it’s a modern Hill Country retreat designed for the way you want to live.
Property Information
Property Type
Residential
Sub-Type
Single Family Residence
Year Built
2024
Living Area
3,287 sq ft
Lot Size
1.29 acres
Garage Spaces
2
Parking Spaces
5
Ownership
Fee-Simple
Days on Market
74
MLS® Listing#
2387665
Property Features
Interior
Exterior
Appliances
Cooling
Heating
Flooring
Fireplace
Pool
Parking
Patio
Fencing
Lot Features
Construction
Foundation
Roof
Security
Other Structures
Community
Utilities
Sewer
Water Source
Rooms
- Main
- Main
- KitchenMain
Schools
- Elementary:
- Spicewood (Marble Falls ISD)
- Middle:
- Marble Falls
- High:
- Marble Falls
Financial Details
HOA
$700 / Annually
Spicewood Trails
Annual Taxes
$13,822
Tax year 2025
Assessed Value
$1,050,000
Parcel Number
000000113826
Directions
From Spicewood, take HWY 71, approx 3 miles down on right.
Affordability Calculator
$179,800
Estimated monthly payment
$4,785/mo
Principal $719,200 · Est. interest $1,003,348 over 30 yrs
Neighborhood Market Statistics
How this home compares to active listings in Spicewood, TX
- $912,500
- Median Listing Price
- 96
- Median Days on Market
- 2,784
- Median Sq Ft
- $337
- Median Price / Sq Ft
- 307
- Active Listings
- This home’s price is 1% below the area median.
- Its price per sq ft is 19% below the area median.
Market statistics compiled from active EXIT Realty® and MLS listings in Spicewood, TX.
Location

Points of Interest in Spicewood, TX
Showing the Spicewood area map.
Nearby Schools
Spicewood Elementary School
Elementary · 2.9 mi away
Faith Academy of Marble Falls
School · 6.2 mi away
First Baptist Elementary School of Marble Falls
Elementary · 6.4 mi away
Marble Falls High School
Secondary · 7.0 mi away
First Baptist Christian School
School · 7.1 mi away
Colt Elementary School
Elementary · 7.6 mi away
Marble Falls Middle School
Secondary · 7.9 mi away
St. Peter's Lutheran School
School · 8.0 mi away
Marble Falls Elementary School
Elementary · 8.1 mi away
Tierra Vista Montessori School
Elementary · 8.1 mi away
Marble Falls Isd
School · 8.3 mi away
West Cypress Hills Elementary School
Elementary · 12.1 mi away
Bee Loved Preschool
School · 12.9 mi away
Highland Lakes Head Start
School · 12.9 mi away
Lago Vista Elementary School
Elementary · 13.3 mi away
Lago Vista Middle School
Secondary · 13.3 mi away
Lago Vista High School
Secondary · 13.3 mi away
Lago Vista Isd
Elementary · 13.4 mi away
Lago Vista Academy
School · 13.4 mi away
Lago Vista H S
Secondary · 13.7 mi away
Commute Calculator
Nearby Homes

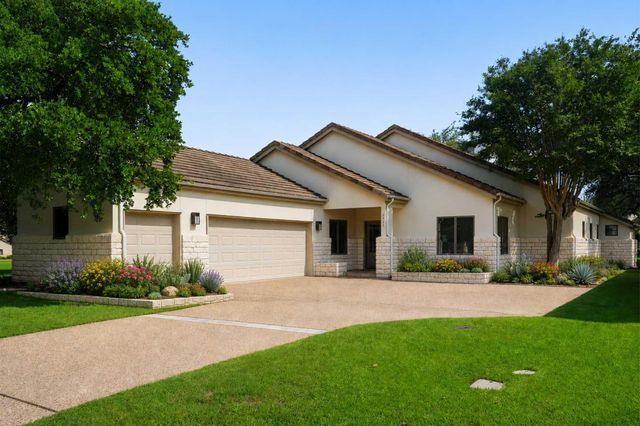
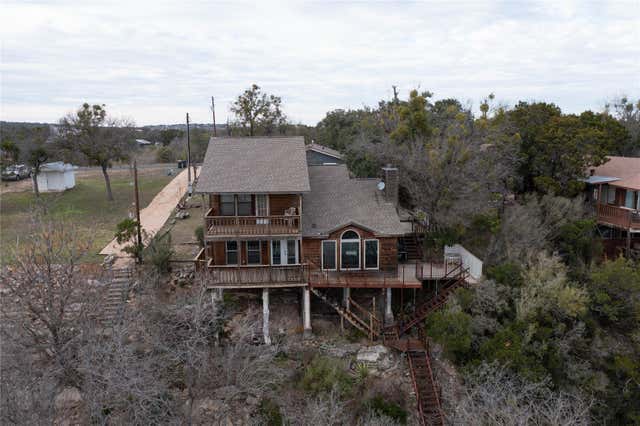
Similar Homes Nearby


Similar Home Values
Comparable nearby listings and their asking prices.
| Address | Price | Beds | Baths | Sq Ft |
|---|---|---|---|---|
| 2422 Founders CIR, Spicewood, TX | $635,000 | 4 | 4 | 2,623 |
| 1025 Lake Shore DR, Spicewood, TX | $639,000 | 3 | 3 | 1,842 |
| 22101 Oban DR, Spicewood, TX | $649,000 | 4 | 3 | 3,172 |
| 25409 Pedernales Point DR, Spicewood, TX | $649,900 | 6 | 3 | 2,504 |
| 115 Hill LOOP, Spicewood, TX | $649,900 | 3 | 4 | 3,069 |
| 5317 Cardinal Flower CV, Spicewood, TX | $650,000 | 5 | 4 | 3,253 |
Moving Cost Estimate
EXIT Agents in Spicewood


Listing Courtesy: Keller Williams Realty - (512) 942-7880
Last Updated: 2026-04-03