

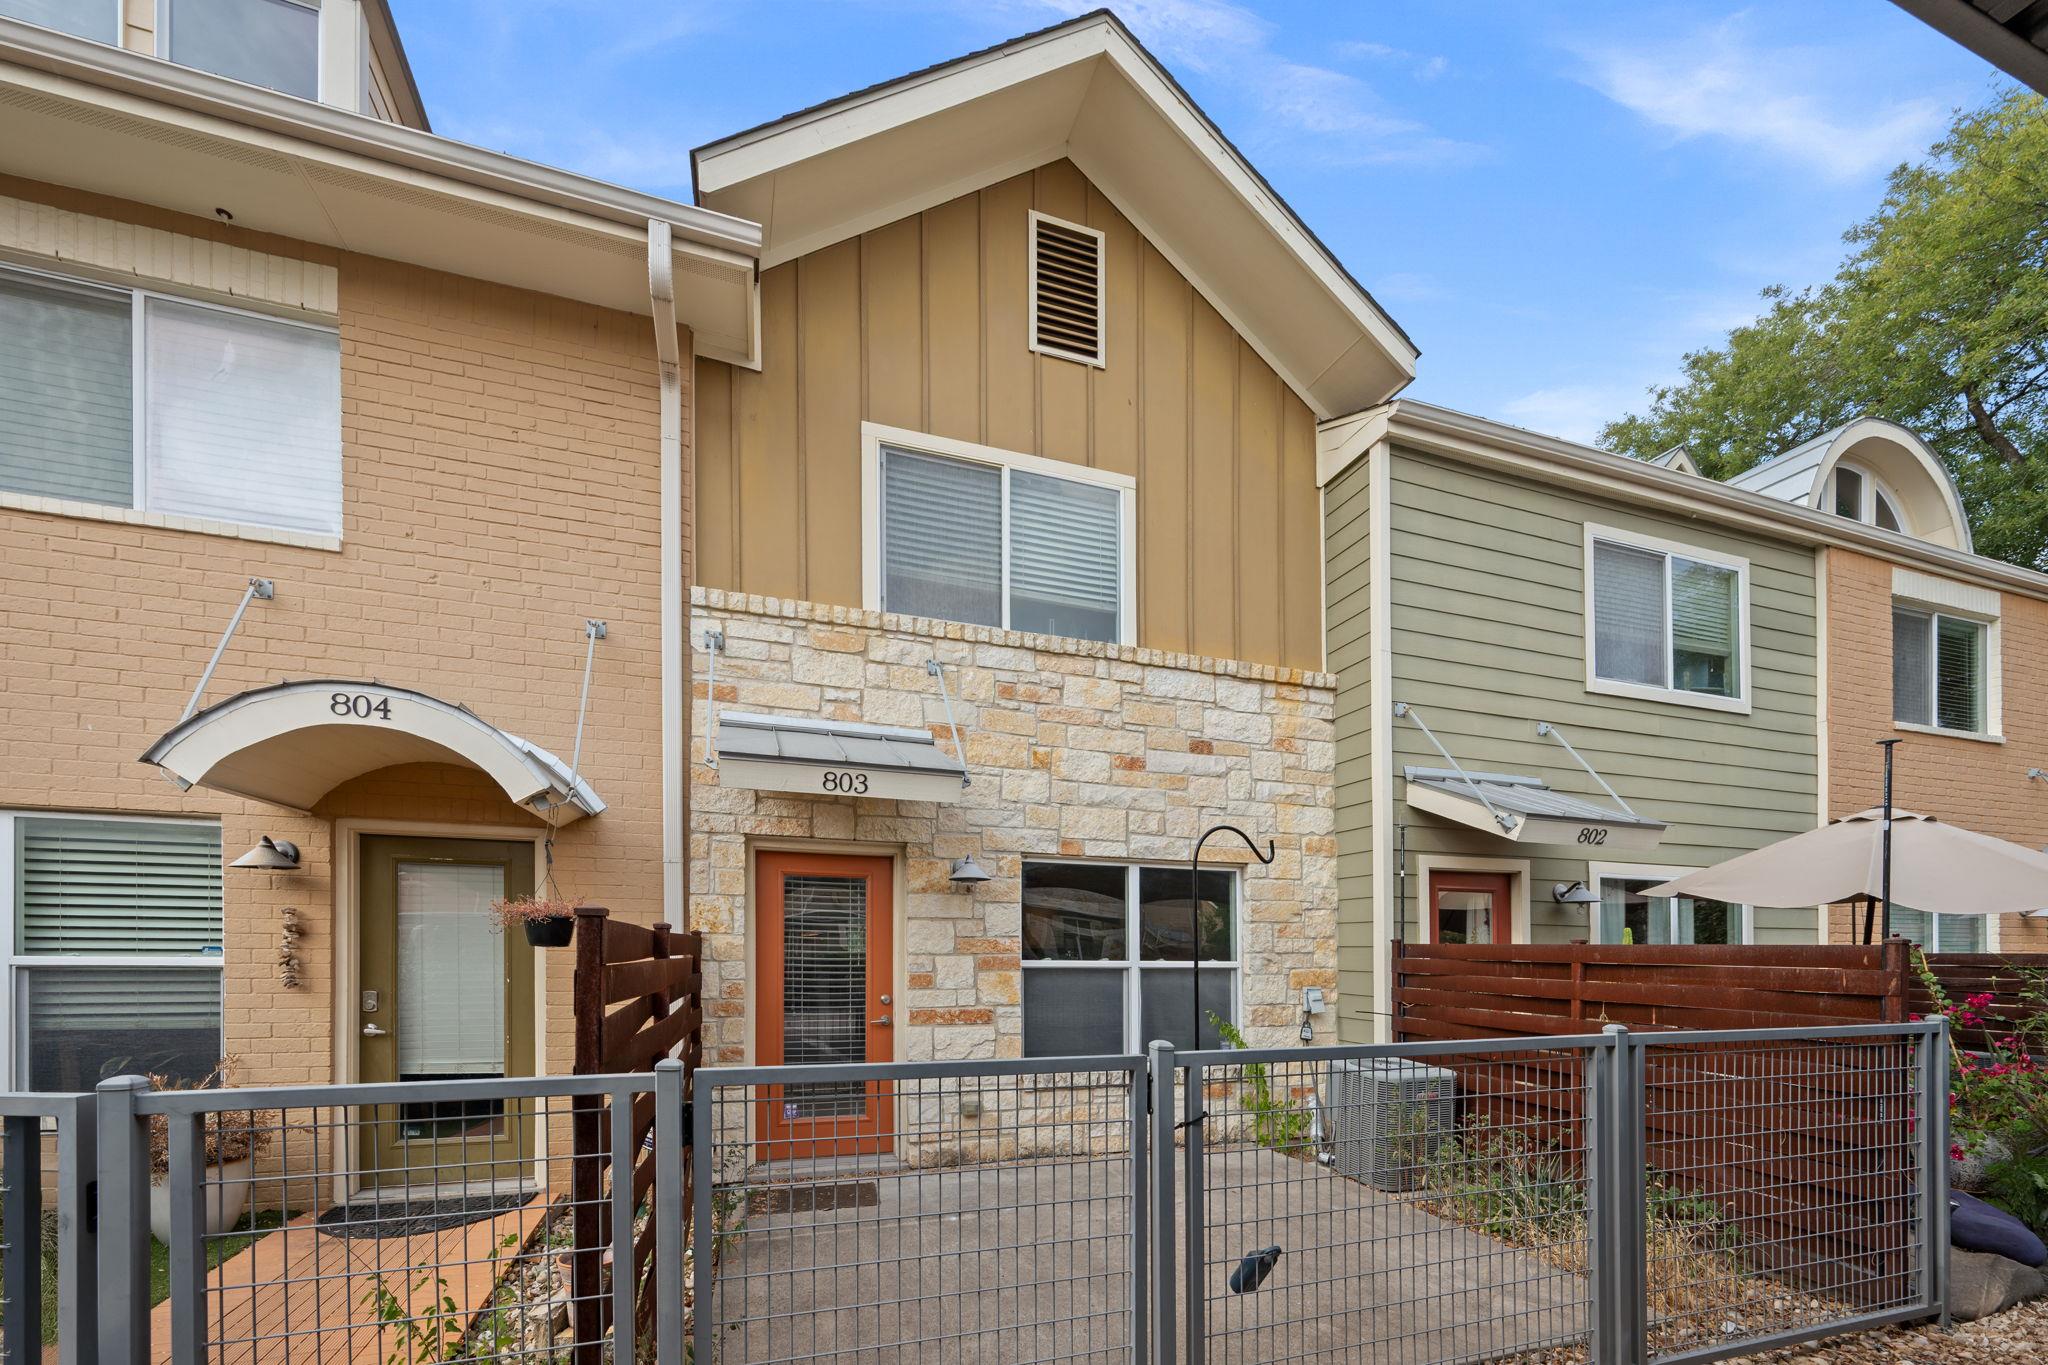
1101 Grove BLVD 803, Austin, TX 78741
Townhomes At Riverside Grove · Travis County
Key Facts
Description
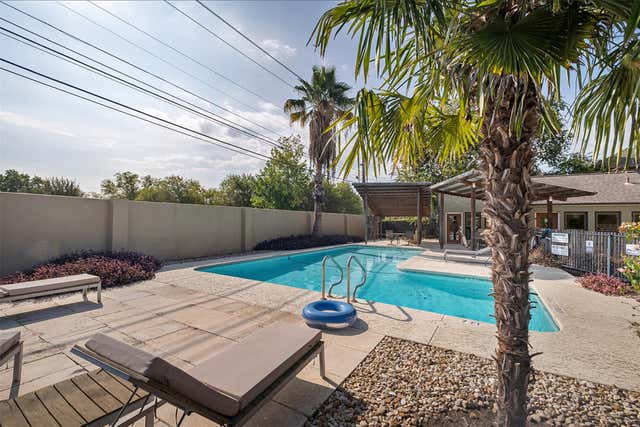
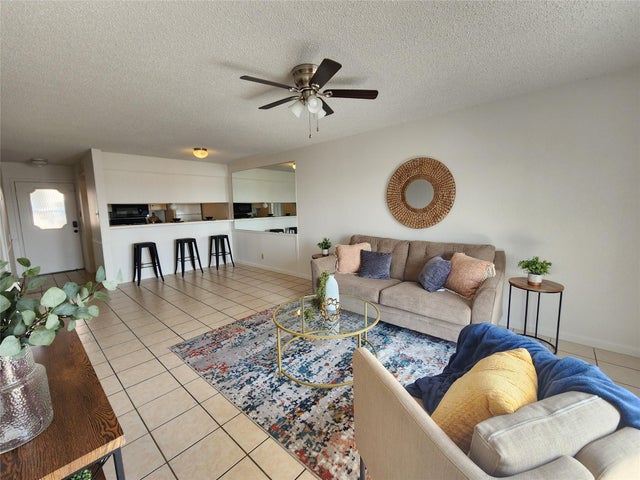
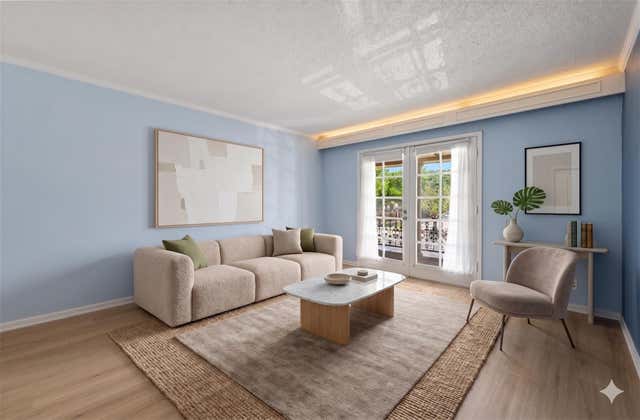
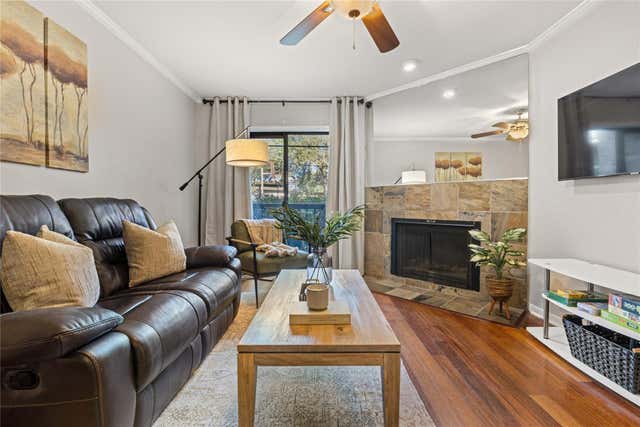
Beautifully updated and filled with natural light, this two-story townhome in desirable gated Riverside Grove Condominiums offers style, comfort, and unbeatable convenience. Recent enhancements include fresh interior paint, updated LVP flooring, a new sliding glass door in the bedroom, an upgraded backsplash, and an improved center island that brings both function and appeal to the kitchen. The bright upstairs bedroom features two closets and a charming Juliet balcony with peaceful views of the Riverside Golf Course just across the street. Thoughtfully designed with an airy layout, this home provides a warm and inviting atmosphere throughout. Located moments from Ben White/290, I-35, 183, and the 130 Toll Road, this prime location makes commuting and exploring Austin effortless. Enjoy quick access to Roy Guerrero Park, only four miles to Downtown, and just a 15-minute drive to the airport. The well-maintained gated community adds to the appeal with amenities including a sparkling pool, gym, outdoor grilling areas, and a dog run. Reserved covered parking space sits directly in front of the unit, with guest parking available throughout the community. HOA fees include water, trash, sewer, and community maintenance, and the unit is equipped with Google Fiber for high-speed connectivity. ***Mortgage savings may be available for buyers of this listing. Inquire with listing agent for details.***
Property Information
Property Type
Residential
Sub-Type
Condominium
Style
1st Floor Entry
Year Built
2014
Living Area
879 sq ft
Lot Size
0.05 acres
Parking Spaces
1
Ownership
Common
Days on Market
217
MLS® Listing#
5835902
Property Features
Interior
Exterior
Appliances
Cooling
Heating
Flooring
Fireplace
Pool
Parking
Laundry
Patio
Fencing
Lot Features
Construction
Foundation
Roof
Windows
Security
Other Structures
Community
Utilities
Sewer
Water Source
Rooms
- Second
- Second
Schools
- Elementary:
- Baty
- Middle:
- Ojeda
- High:
- Del Valle
Financial Details
HOA
$302 / Monthly
The Riverside Grove
Annual Taxes
$6,055
Tax year 2025
Assessed Value
$298,536
Parcel Number
03051412050000
Directions
East on Riverside from I-35, left on Grove Blvd. Townhomes at Riverside Grove are located on right opposite ACC Riverside and Riverside Golf Course. Go through the gate and turn right. Park in spots M3C (#803), M7S (belongs to HOA) or guest pkg.
Affordability Calculator
$47,400
Estimated monthly payment
$1,261/mo
Principal $189,600 · Est. interest $264,509 over 30 yrs
Neighborhood Market Statistics
How this home compares to active listings in Austin, TX
- $550,448
- Median Listing Price
- 76
- Median Days on Market
- 1,775
- Median Sq Ft
- $324
- Median Price / Sq Ft
- 5,333
- Active Listings
- This home’s price is 57% below the area median.
- Its price per sq ft is 17% below the area median.
Market statistics compiled from active EXIT Realty® and MLS listings in Austin, TX.
Location

Points of Interest in Austin, TX
Showing the Austin area map.
Nearby Schools
Natureversity Outdoor School
School · 0.6 mi away
Allison Elementary School
Elementary · 0.7 mi away
Idea Montopolis
Secondary · 0.7 mi away
Escuela Montessori de Montopolis
Elementary · 0.8 mi away
Baty Elementary School
Elementary · 0.8 mi away
Allen Elementary School
Elementary · 1.4 mi away
Library Media Center
School · 1.5 mi away
Metz Elementary School
Elementary · 1.7 mi away
Zavala Elementary School
Elementary · 1.9 mi away
UT - Elementary School
Elementary · 2.0 mi away
Govalle Elementary School
Elementary · 2.0 mi away
Acton Academy
School · 2.0 mi away
Martin Middle School
Secondary · 2.0 mi away
Eastside Memorial High School
Secondary · 2.0 mi away
Texas Association of Secondary School Principals
Secondary · 2.1 mi away
Kipp Paseo Primary
Elementary · 2.1 mi away
Champions at Kipp Paseo Primary School
Elementary · 2.1 mi away
Austin Tinkering School
School · 2.1 mi away
Linder Elementary School
Elementary · 2.2 mi away
Austin Schools
School · 2.3 mi away
Commute Calculator
Nearby Homes



Similar Homes Nearby



Similar Home Values
Comparable nearby listings and their asking prices.
| Address | Price | Beds | Baths | Sq Ft |
|---|---|---|---|---|
| 7920 Rockwood LN 203, Austin, TX | $166,990 | 1 | 1 | 668 |
| 6501 E Hill DR 121, Austin, TX | $167,777 | 3 | 2 | 1,156 |
| 7920 Rockwood LN 209, Austin, TX | $167,900 | 2 | 1 | 872 |
| 8888 Tallwood DR 3105, Austin, TX | $169,000 | 1 | 1 | 598 |
| 8888 Tallwood DR 1107, Austin, TX | $169,000 | 1 | 1 | 598 |
| 8601 W Gate BLVD 4203, Austin, TX | $169,000 | 1 | 1 | 982 |
Moving Cost Estimate
EXIT Agents in Austin


Listing Courtesy: Redfin Corporation - (512) 710-0156
Last Updated: 2025-11-21