

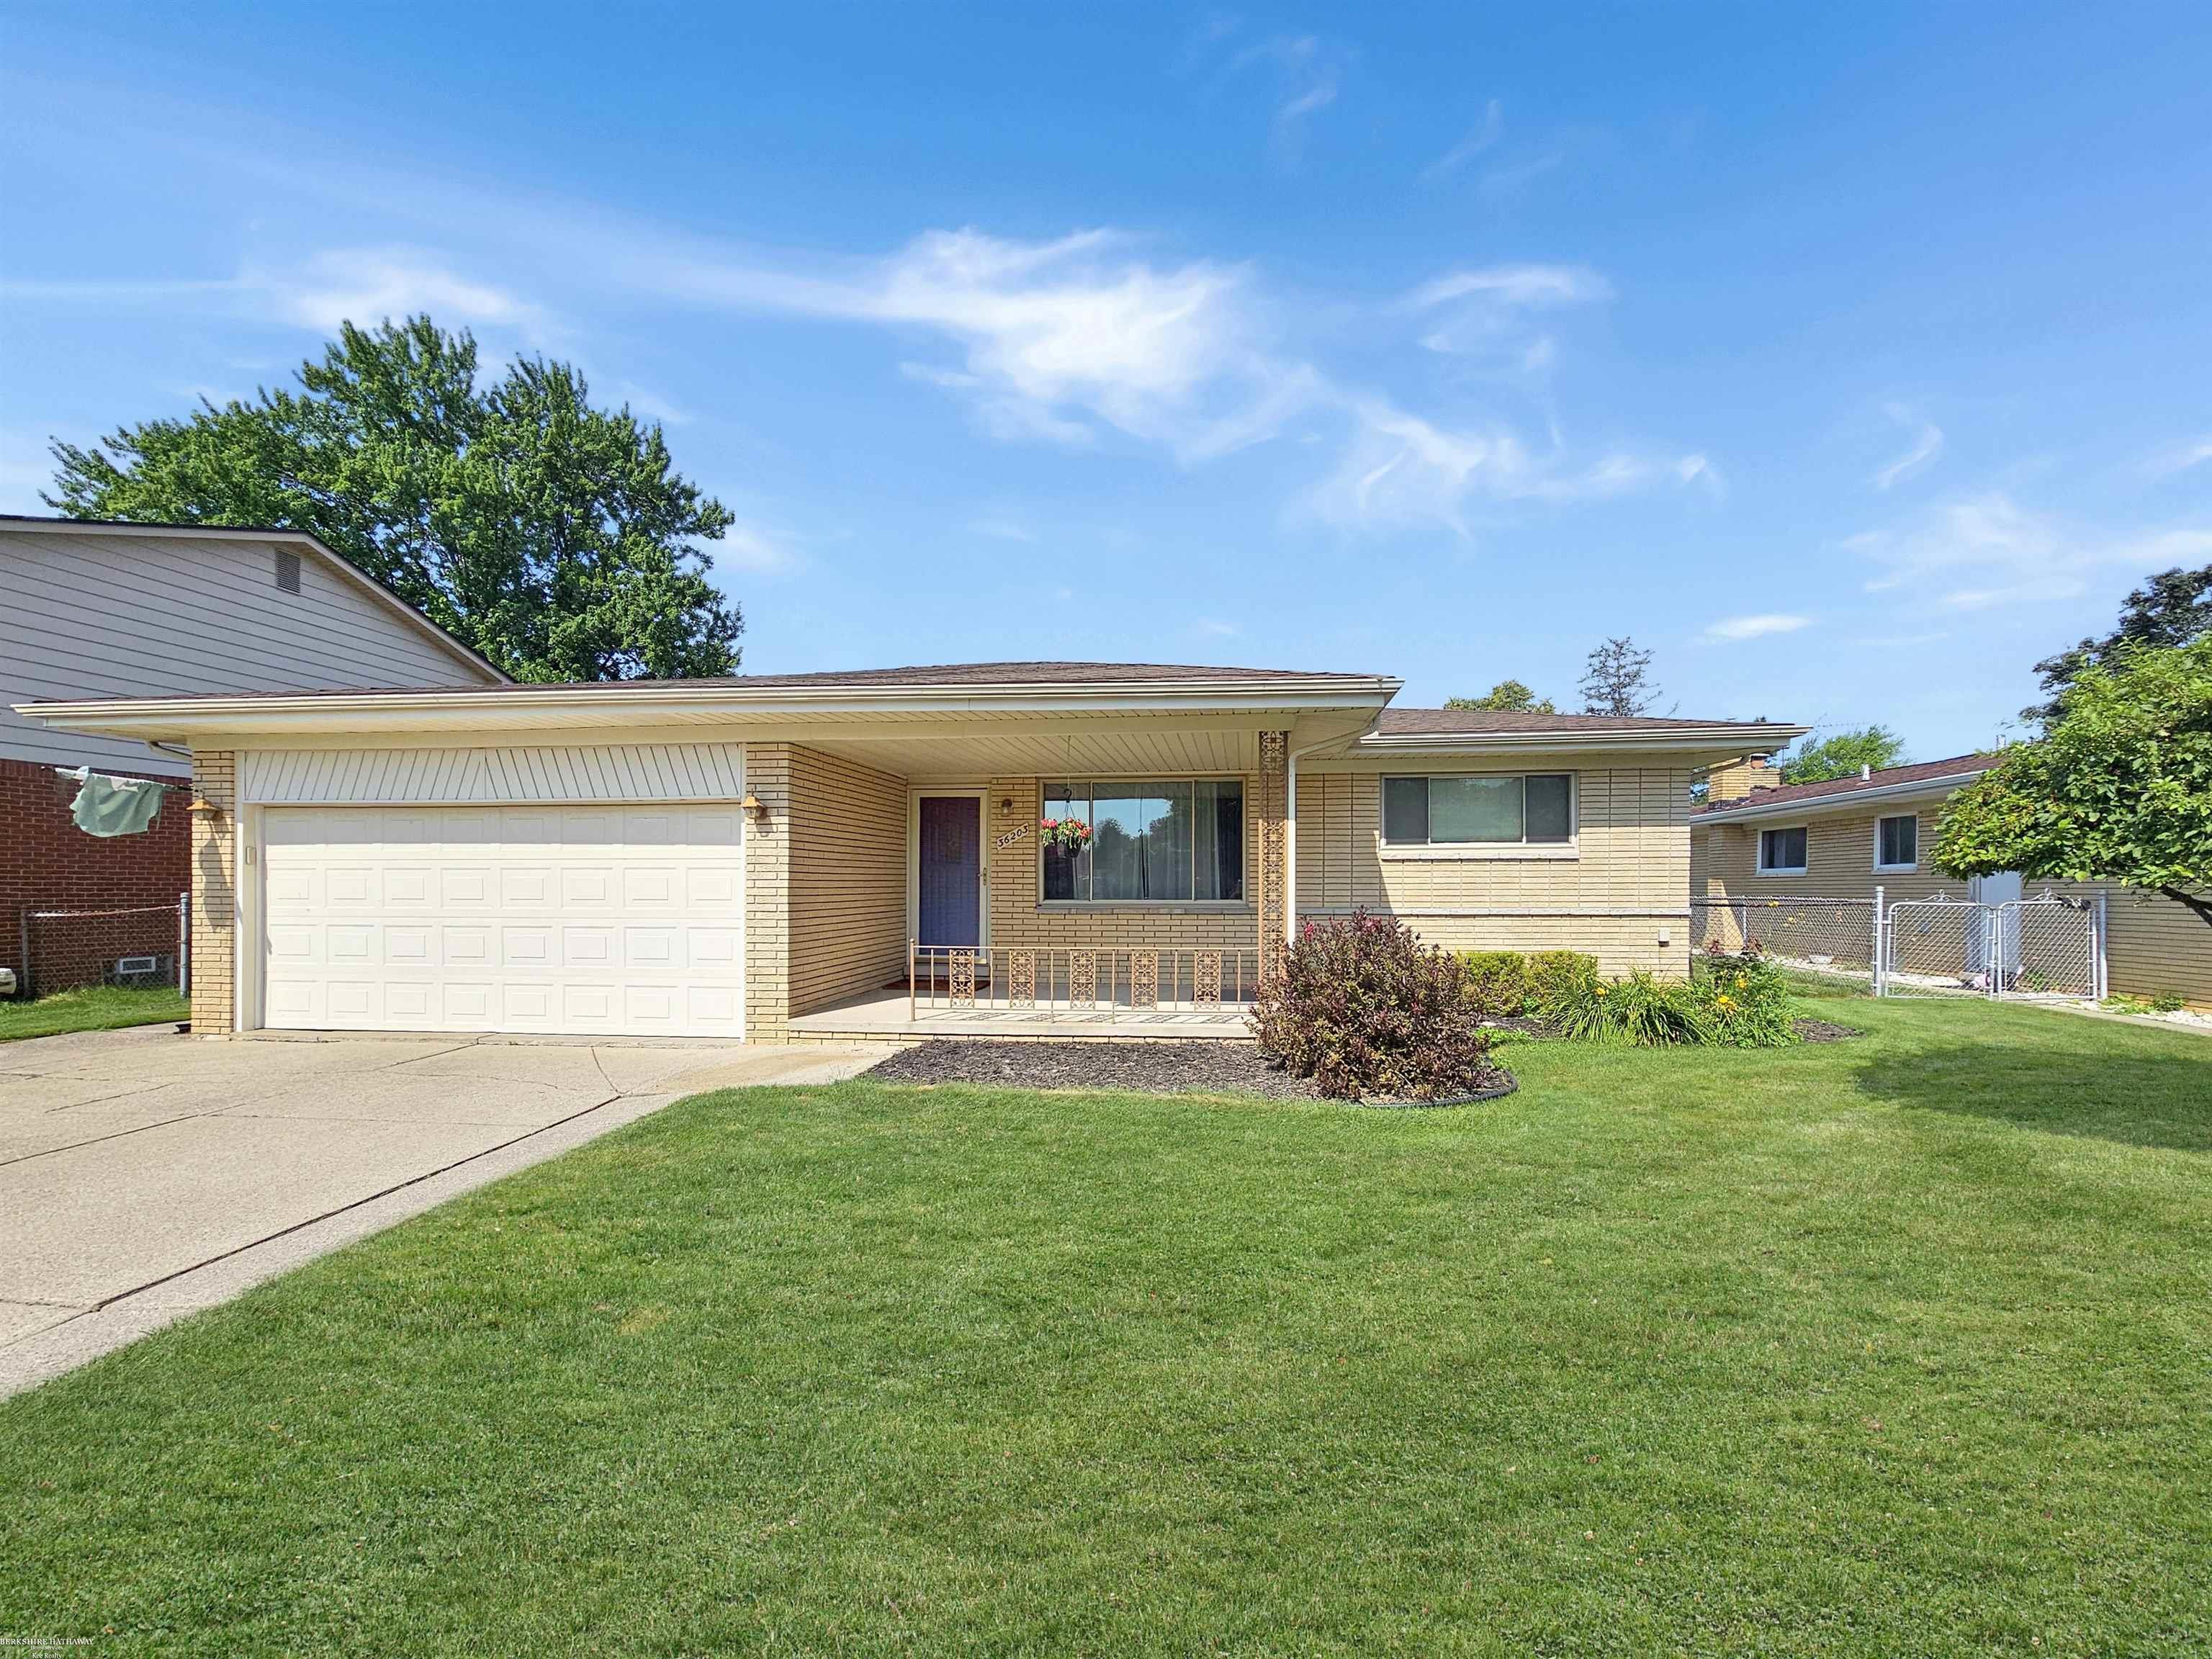
36203 La Marra Drive, Sterling Heights City, MI 48310
BEAVER CREEK SUB · Macomb County
Key Facts
Description
This ranch style home has 3 bed rooms, 2 full baths and a first floor laundry room. Sits a large park like lot with a shed for extra storage and patio for those lazy summer nights. Has a full basement a 2 car attached garage. Updated kitchen. Hard wood under the carpet.
Property Information
Property Type
Residential
Sub-Type
Single Family Residence
Style
Ranch
Year Built
1973
Living Area
1,521 sq ft
Lot Size
0.25 acres
Lot Dimensions
65x166
Garage Spaces
2
MLS® Listing#
58050215238
Property Features
Appliances
Cooling
Heating
Flooring
Fireplace
Basement
Pool
Parking
Patio
Construction
Other Structures
Sewer
Water Source
Rooms
- 11.0 x 11.0
- Bedroom 112.0 x 11.0
- Bedroom 212.0 x 10.0
- Bedroom 310.0 x 10.0
- Dining Room0.0 x 0.0
- Family Room19.0 x 11.0
- Kitchen11.0 x 11.0
- Laundry
- Living Room16.0 x 12.0
Financial Details
HOA
Yes
Annual Taxes
$3,486
Tax year 2025
Parcel Number
101029181007
Affordability Calculator
$66,000
Estimated monthly payment
$1,756/mo
Principal $264,000 · Est. interest $368,303 over 30 yrs
Neighborhood Market Statistics
How this home compares to active listings in Sterling Heights City, MI
- $236,609
- Median Listing Price
- 58
- Median Days on Market
- 1,500
- Median Sq Ft
- $135
- Median Price / Sq Ft
- 13,342
- Active Listings
- This home’s price is 39% above the area median.
- Its price per sq ft is 61% above the area median.
Market statistics compiled from active EXIT Realty® and MLS listings in Sterling Heights City, MI.
Location

Points of Interest in Sterling Heights City, MI
Showing the Sterling Heights City area map.
Nearby Schools
Grissom Middle School
Secondary · 0.5 mi away
Community High School
Secondary · 0.7 mi away
Jefferson Elementary School
Elementary · 0.7 mi away
Flynn Middle School
Elementary · 1.1 mi away
Holden Elementary School
Elementary · 1.1 mi away
Macomb Children's Academy
School · 1.3 mi away
Noor International Academy
School · 1.3 mi away
Harwood Elementary School
Elementary · 1.4 mi away
Angus Elementary School
Elementary · 1.4 mi away
Susick Elementary School
Elementary · 1.5 mi away
Schuchard Elementary School
Elementary · 1.8 mi away
Crown of Life Lutheran Church
School · 1.9 mi away
Jeannette Junior High School
Secondary · 2.1 mi away
St Anne Grade School
School · 2.2 mi away
Willow Woods Elementary School
Elementary · 2.3 mi away
Barnard Elementary
Elementary · 2.3 mi away
Carleton Middle School
Secondary · 2.3 mi away
First Baptist Church of Troy
School · 2.3 mi away
Bethany Christian School
School · 2.3 mi away
Fillmore Elementary School
Elementary · 2.4 mi away
Commute Calculator
Nearby Homes
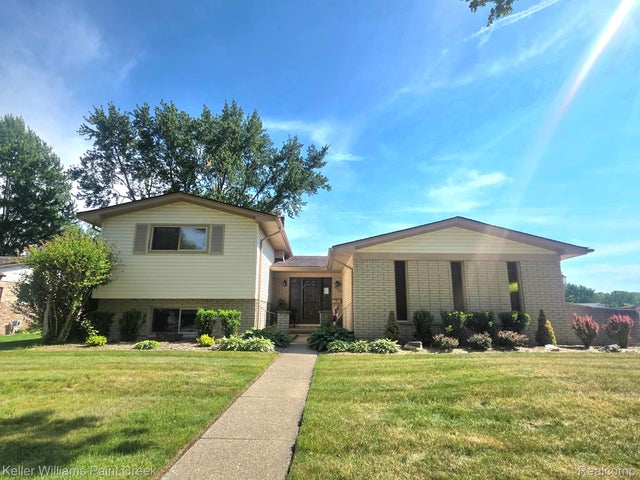

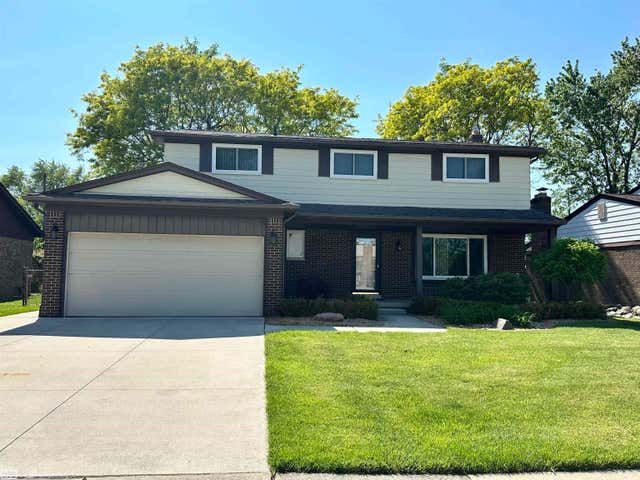
Similar Homes Nearby
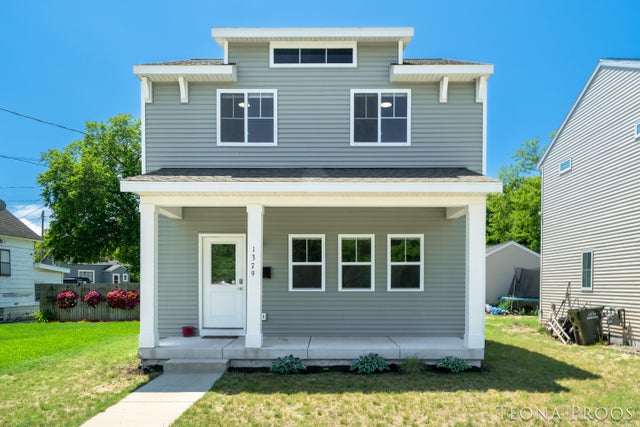

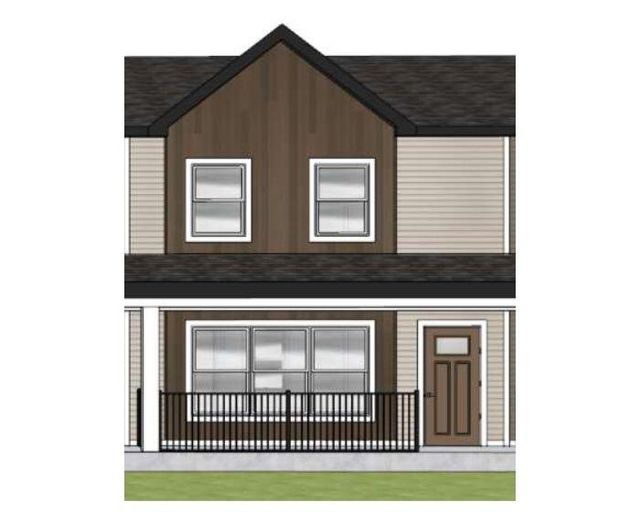
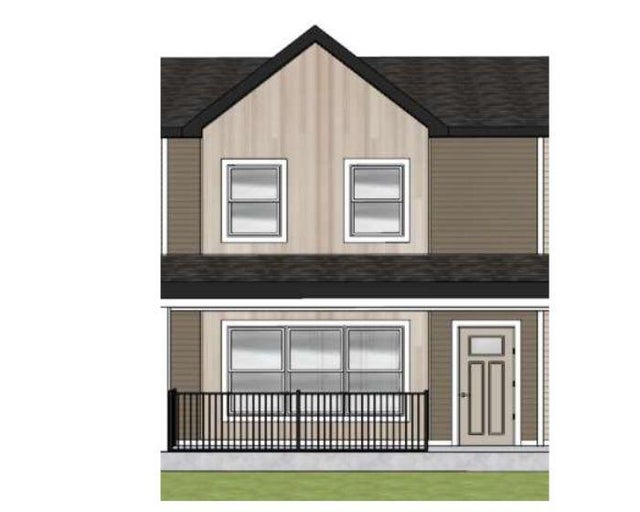
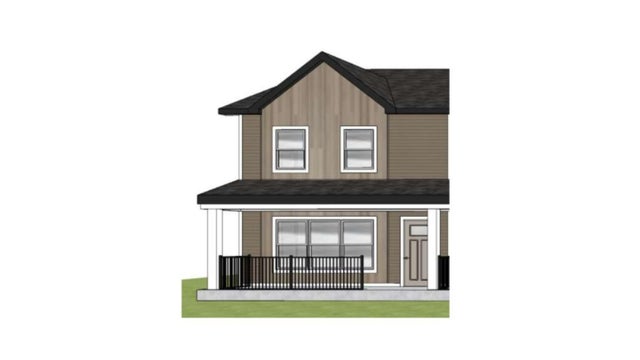
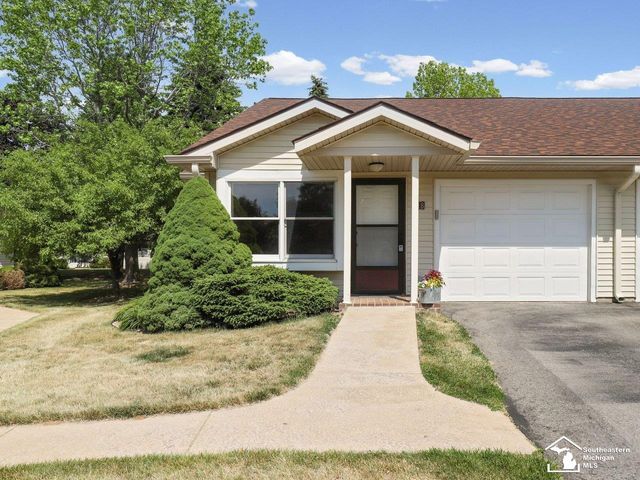
Similar Home Values
Comparable nearby listings and their asking prices.
| Address | Price | Beds | Baths | Sq Ft |
|---|---|---|---|---|
| 1379 Pine Street, Muskegon City, MI | $231,500 | 3 | 2 | 1,152 |
| 440 Pleasant Street SW, Grand Rapids City, MI | $231,700 | 4 | 2 | 1,525 |
| 448 Pleasant Street SW, Grand Rapids City, MI | $231,700 | 4 | 2 | 1,525 |
| 444 Pleasant Street SW, Grand Rapids City, MI | $231,700 | 4 | 2 | 1,525 |
| 436 Pleasant Street SW, Grand Rapids City, MI | $231,700 | 4 | 2 | 1,525 |
| 729 Clark Street, Tecumseh City, MI | $231,900 | 3 | 2 | 1,868 |
Moving Cost Estimate
EXIT Agents in Sterling Heights City


Listing Courtesy: Berkshire Hathaway HomeServices Kee Realty - 5868400400
The accuracy of all information, regardless of source, is not guaranteed or warranted. All information should be independently verified. Any use of search facilities of data on the site, other than by a consumer looking to purchase real estate, is prohibited.