

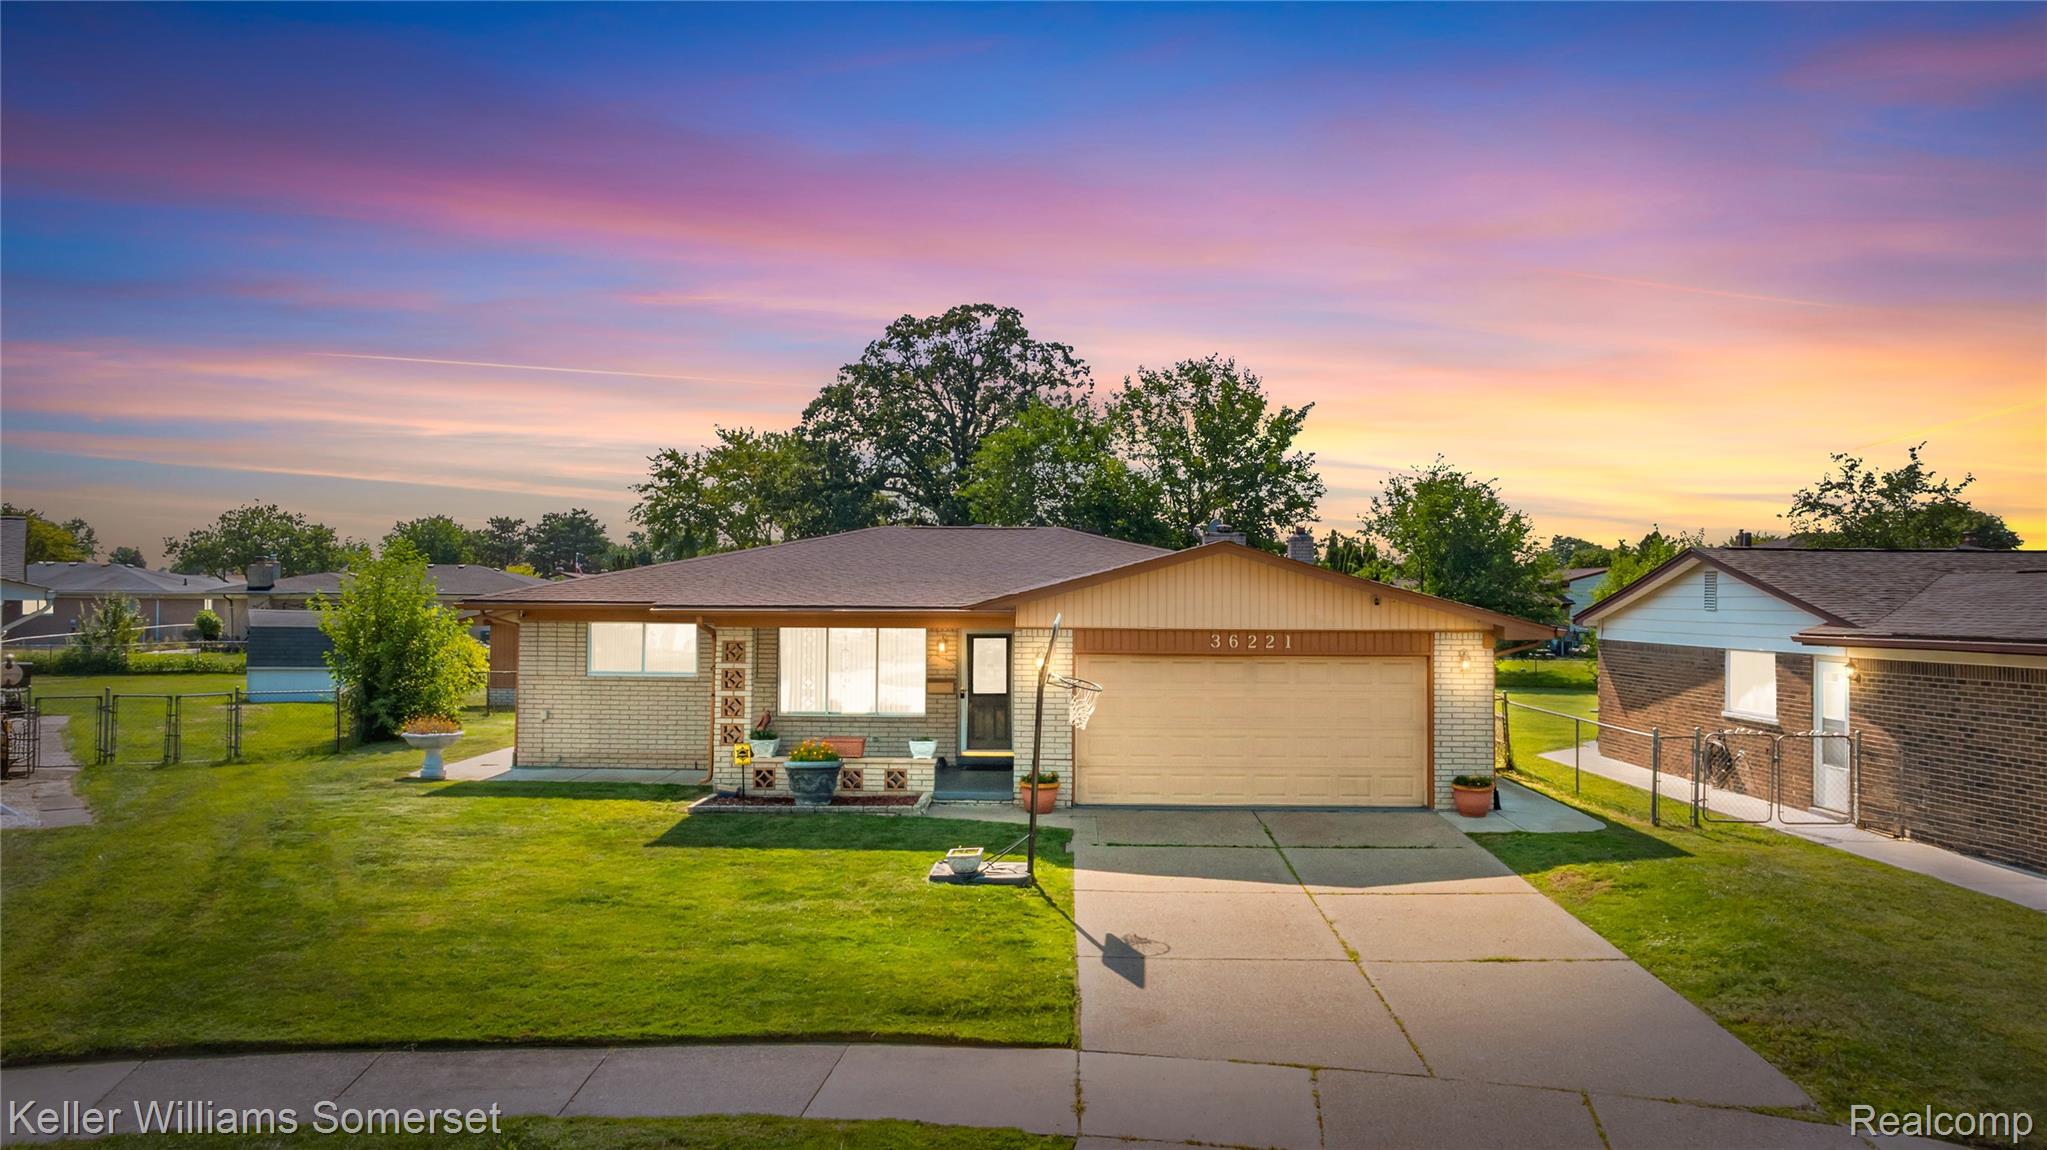
36221 Pickwick Court, Sterling Heights City, MI 48310
ESSEX GARDENS SUB · Macomb County
Key Facts
Description
Welcome home to this well-maintained brick ranch nestled on a quiet cul-de-sac in the desirable 16 Mile & Ryan Road area, within the Warren Consolidated School District. Offering 4 bedrooms, 2 full bathrooms, and 1 half bath, this home features a covered front porch, attached 2-car garage, and a spacious, functional layout. Beautiful wood flooring flows through the main living areas, while ceramic tile extends through the kitchen and family room. The spacious kitchen showcases tray ceilings, stainless steel appliances, and ample cabinet space. Enjoy recessed lighting and ceiling fans throughout, along with a cozy brick fireplace in the family room. A bright sunroom overlooks the large, fenced backyard complete with a covered patio, fire pit, and storage shed, perfect for relaxing or entertaining. The finished basement provides abundant additional living space featuring a built-in bar, bonus rooms, generous storage, and a convenient half bath. The attached garage is equipped with built-in cabinets, countertop workspace, electric car charger plug and a utility sink, adding even more functionality to this exceptional home. Library room can be converted into a fourth bedroom. Conveniently located near shopping, dining, parks, and major expressways.
Property Information
Property Type
Residential
Sub-Type
Single Family Residence
Style
Ranch
Year Built
1972
Living Area
3,049 sq ft
Lot Size
0.24 acres
Lot Dimensions
68.00X156.00
Garage Spaces
2
Days on Market
1
MLS® Listing#
20261053495
Property Features
Appliances
Cooling
Heating
Basement
Pool
Parking
Patio
Construction
Sewer
Water Source
Rooms
- 13 X 11
- 8 X 7
- 3 X 9Basement
- 8 X 4
- 26 X 20Basement
- Bedroom12 X 10
- Bedroom9 X 13
- Bedroom10 X 14
- Dining Room8 X 12
- Family Room20 X 26
- Kitchen11 X 12
- Laundry8 X 8
- Library10 X 14
- Master Bedroom12 X 13
Financial Details
HOA
None
Annual Taxes
$4,066
Parcel Number
1029178013
Directions
16 Mile and Ryan Road
Affordability Calculator
$90,000
Estimated monthly payment
$2,395/mo
Principal $360,000 · Est. interest $502,232 over 30 yrs
Neighborhood Market Statistics
How this home compares to active listings in Sterling Heights City, MI
- $236,609
- Median Listing Price
- 58
- Median Days on Market
- 1,500
- Median Sq Ft
- $135
- Median Price / Sq Ft
- 13,342
- Active Listings
- This home’s price is 90% above the area median.
- Its price per sq ft is 9% above the area median.
Market statistics compiled from active EXIT Realty® and MLS listings in Sterling Heights City, MI.
Location

Points of Interest in Sterling Heights City, MI
Showing the Sterling Heights City area map.
Nearby Schools
Community High School
Secondary · 0.6 mi away
Grissom Middle School
Secondary · 0.6 mi away
Jefferson Elementary School
Elementary · 0.8 mi away
Flynn Middle School
Elementary · 1.2 mi away
Holden Elementary School
Elementary · 1.2 mi away
Macomb Children's Academy
School · 1.3 mi away
Harwood Elementary School
Elementary · 1.4 mi away
Angus Elementary School
Elementary · 1.4 mi away
Noor International Academy
School · 1.4 mi away
Susick Elementary School
Elementary · 1.6 mi away
Schuchard Elementary School
Elementary · 1.9 mi away
Crown of Life Lutheran Church
School · 1.9 mi away
St Anne Grade School
School · 2.1 mi away
Willow Woods Elementary School
Elementary · 2.1 mi away
Carleton Middle School
Secondary · 2.2 mi away
Jeannette Junior High School
Secondary · 2.2 mi away
Fillmore Elementary School
Elementary · 2.2 mi away
Utica Community Schools
Elementary · 2.4 mi away
Plumbrook Elementary School
Elementary · 2.4 mi away
Utica Community Schools
School · 2.4 mi away
Commute Calculator
Nearby Homes
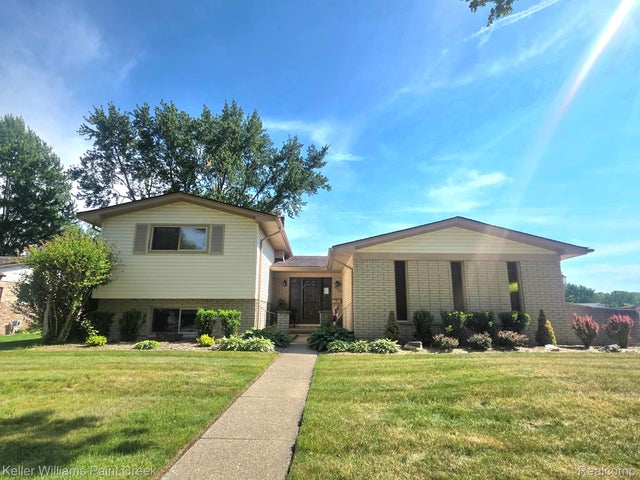
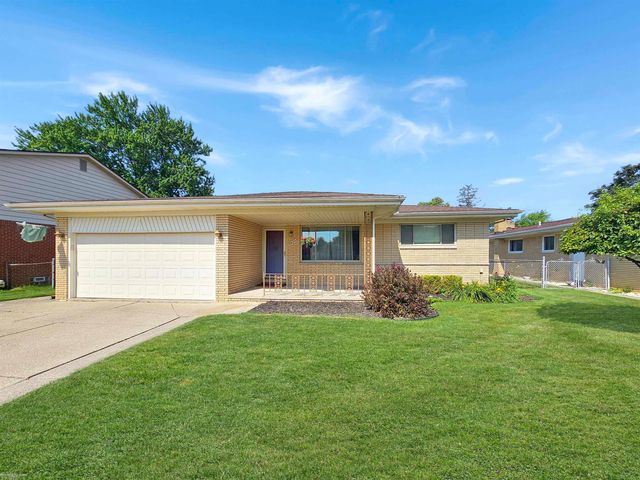
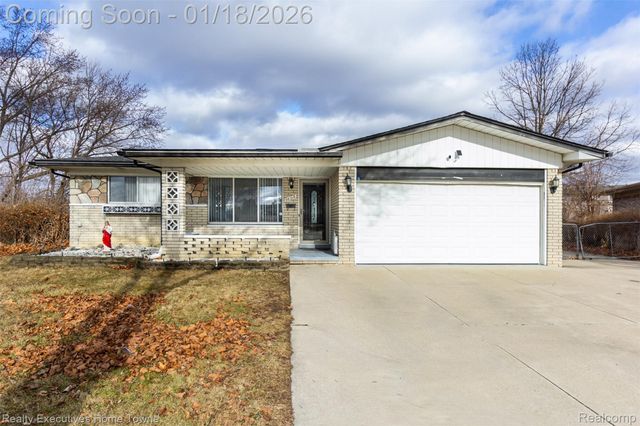

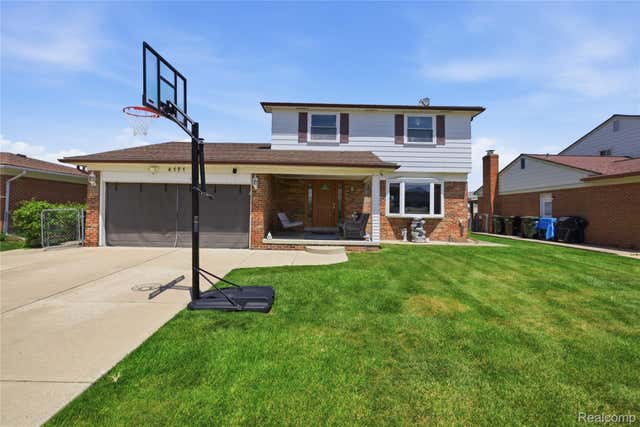
Similar Homes Nearby
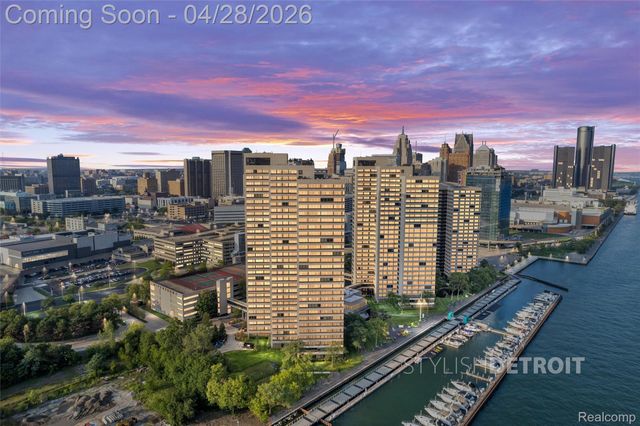
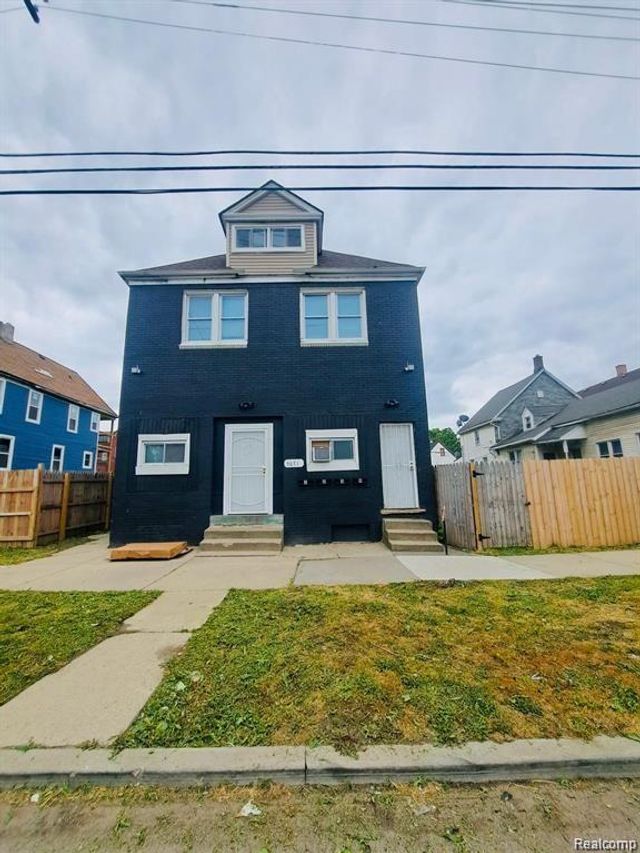

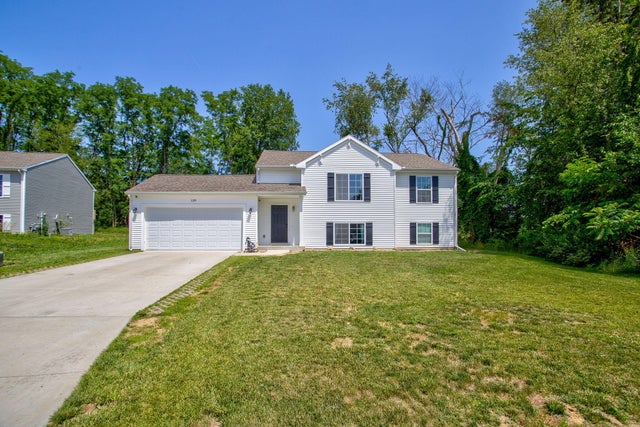
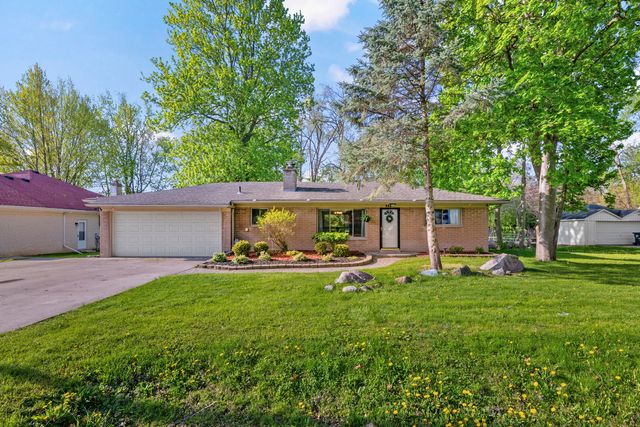
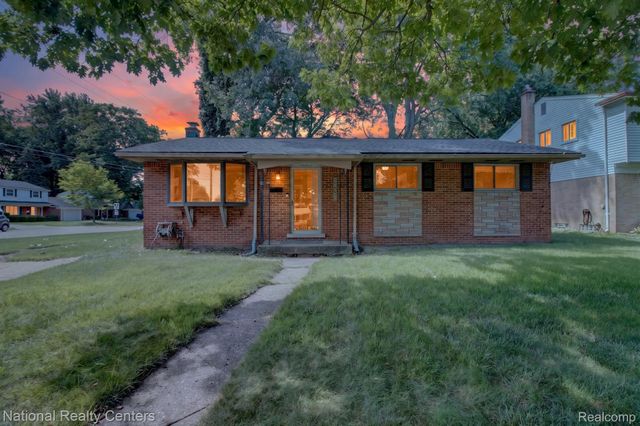
Similar Home Values
Comparable nearby listings and their asking prices.
| Address | Price | Beds | Baths | Sq Ft |
|---|---|---|---|---|
| 1001 W Jefferson 11B, Detroit City, MI | $315,000 | 2 | 2 | 1,200 |
| 5671 OTIS Street, Detroit City, MI | $315,000 | 8 | 4 | 3,300 |
| 2155 E 8 Mile Road, Grosse Pointe Woods City, MI | $315,000 | 3 | 2 | 2,007 |
| 129 Wheeling Street, Bangor City, MI | $315,000 | 4 | 2 | 2,192 |
| 950 Gallaland Avenue, Rochester Hills City, MI | $315,000 | 2 | 2 | 1,130 |
| 32405 Lyndon Street, Livonia City, MI | $315,000 | 3 | 2 | 2,261 |
Moving Cost Estimate
EXIT Agents in Sterling Heights City


Listing Courtesy: Keller Williams Somerset - 2486497200
The accuracy of all information, regardless of source, is not guaranteed or warranted. All information should be independently verified. Any use of search facilities of data on the site, other than by a consumer looking to purchase real estate, is prohibited.