

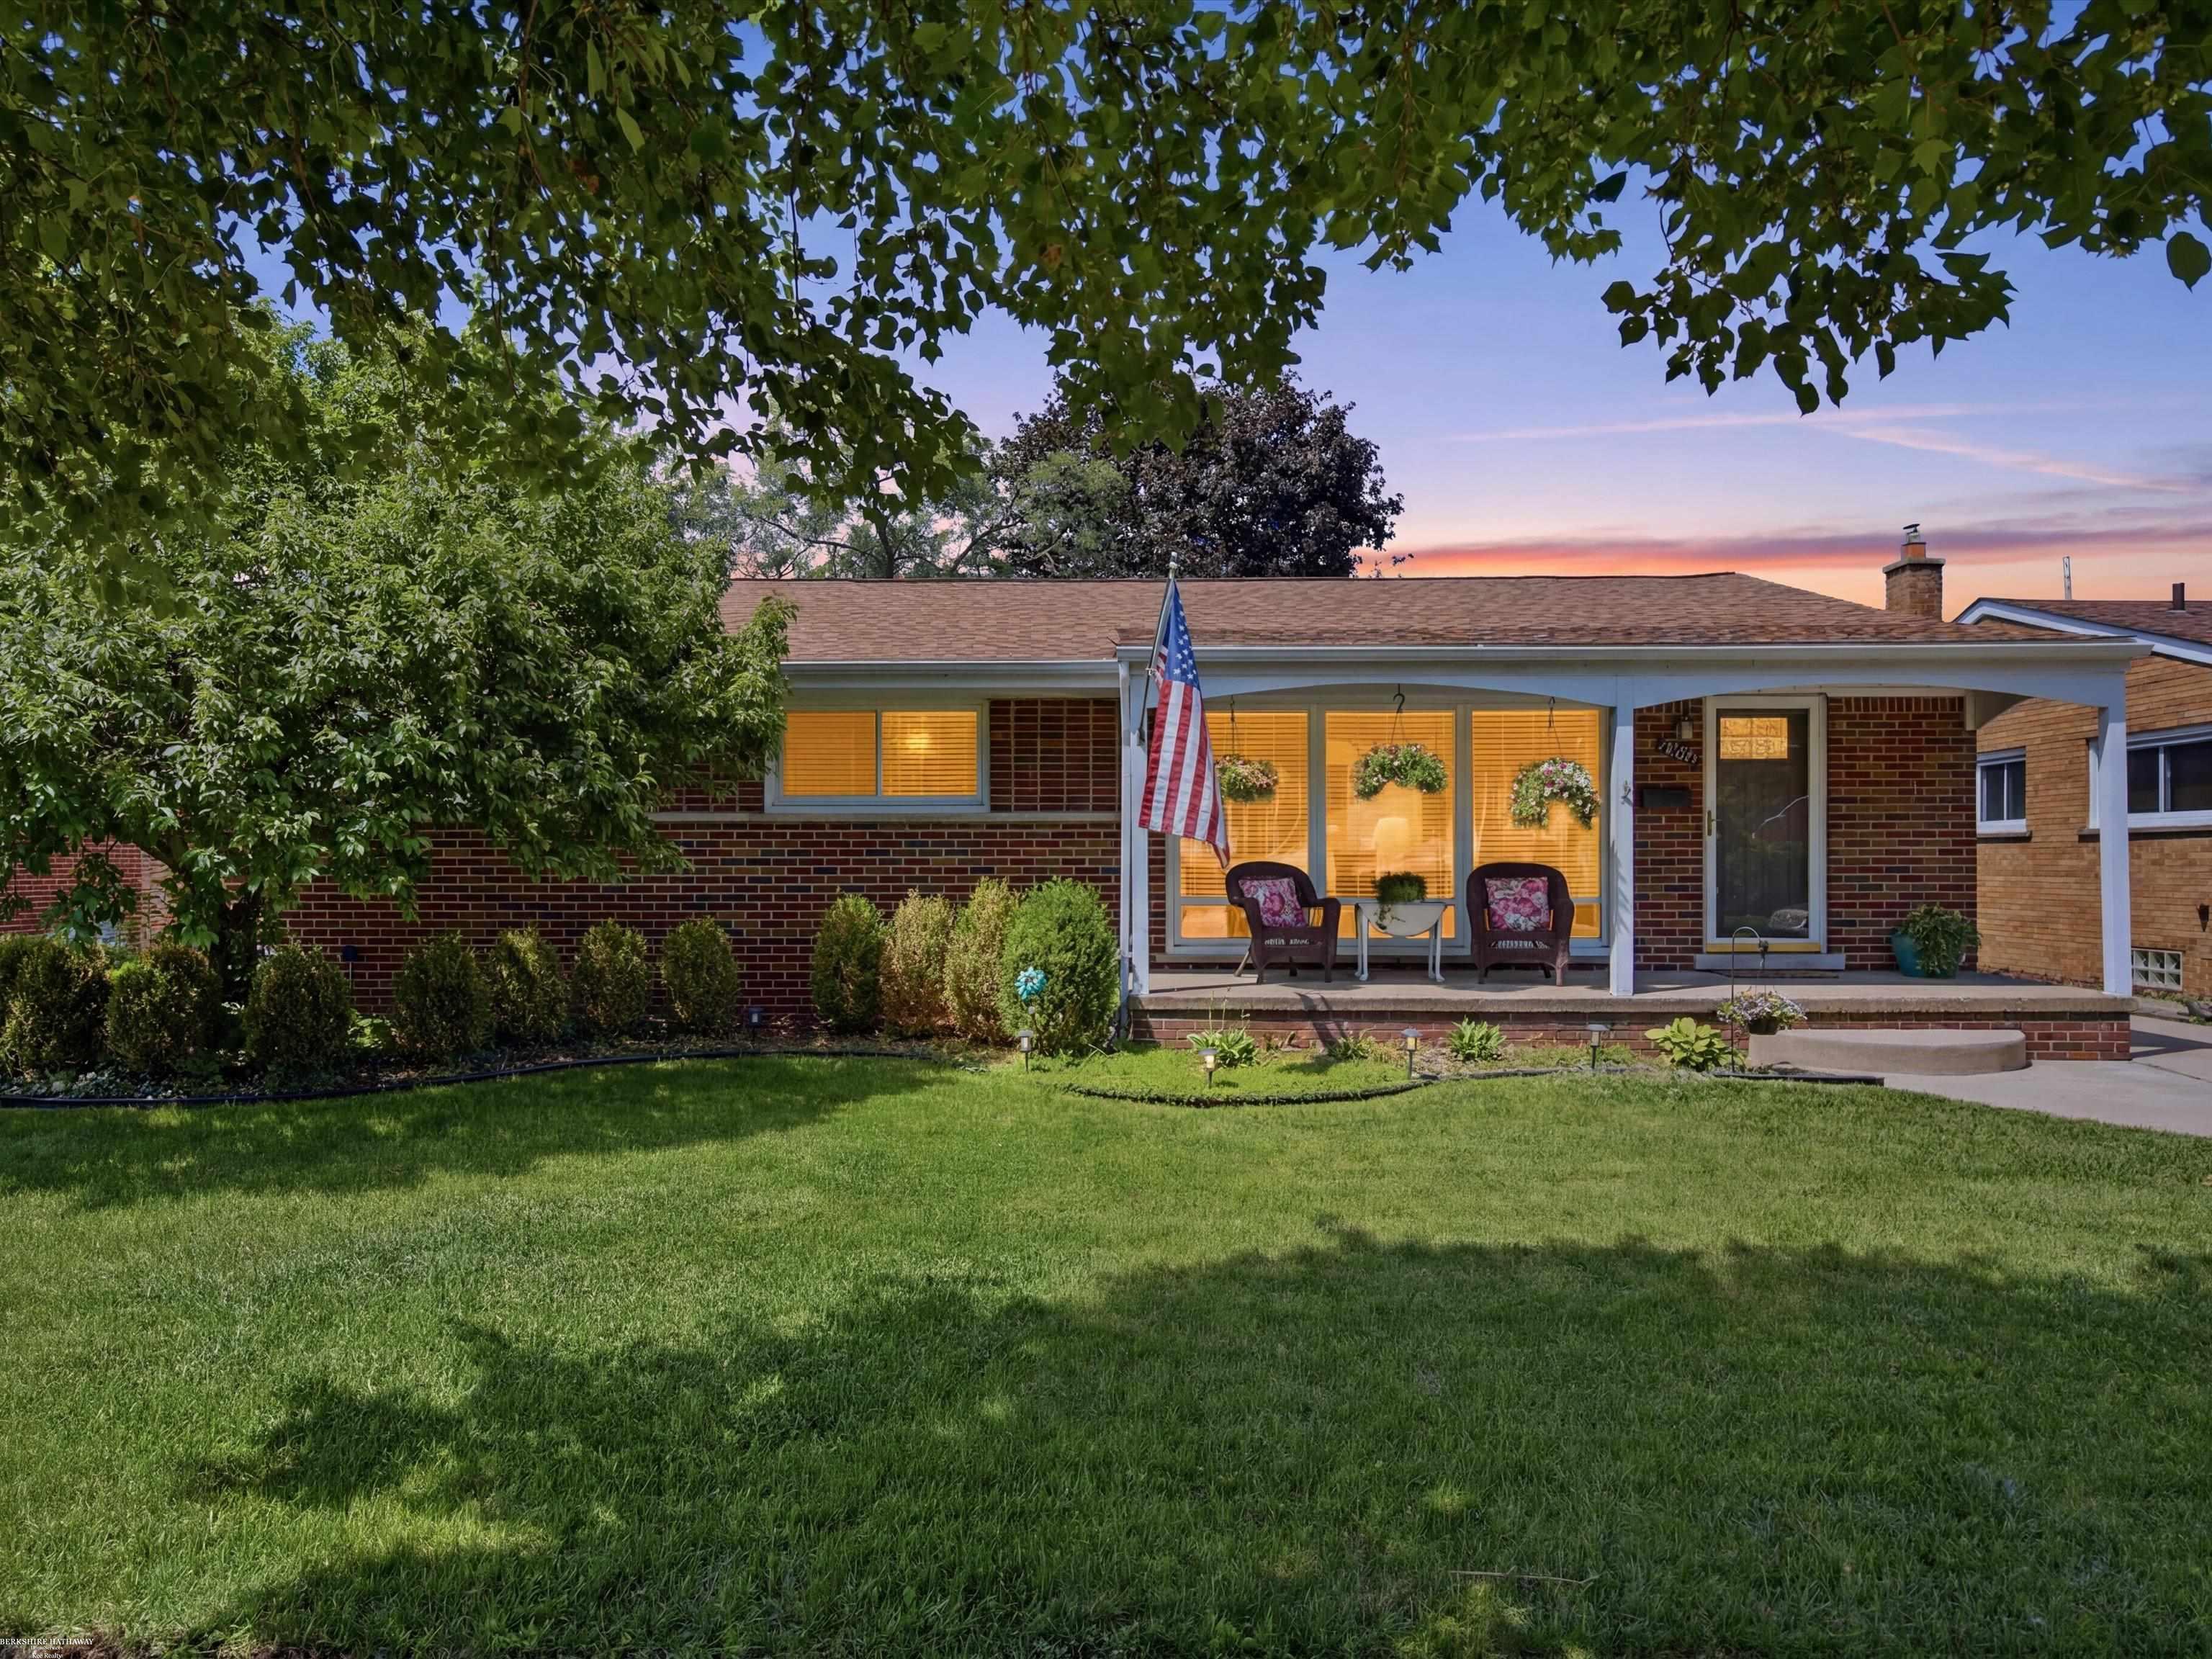
5539 Hartlein Drive, Warren City, MI 48092
ST ANNES ARDEN PARK # 04 · Macomb County
Key Facts
Description
Welcome home to this beautifully maintained 4-bedroom, 2.5-bath home filled with warmth, character, and timeless charm. From the moment you arrive, you'll appreciate the inviting covered front porch, beautiful landscaping, and the stunning flowering tree that blooms with white blossoms each spring. Inside, you'll find gleaming wood floors, elegant crown molding, a spacious living area with a large front window that fills the home with natural light, and a cozy fireplace perfect for gathering with family and friends. The kitchen features a charming snack bar, distinctive blue backsplash, and plenty of space for everyday living and entertaining. The primary suite offers the convenience of a private en-suite bath, while the vintage blue tile in the additional bathroom adds a touch of classic character. Generous closet space throughout, including an oversized linen closet, provides exceptional storage. The finished basement expands your living space with a wet bar, half bath, and plenty of room for entertaining, game nights, or relaxing. Outside, enjoy the backyard patio, established garden, beautiful lilac bushes that bloom in the spring, and a shed for additional storage. A spacious 2.5-car garage completes the package. Lovingly cared for and filled with wonderful memories, this solid, well-built home is ready for its next chapter. Don't miss the opportunity to make it yours!
Property Information
Property Type
Residential
Sub-Type
Single Family Residence
Style
Ranch
Year Built
1956
Living Area
2,544 sq ft
Lot Size
0.17 acres
Lot Dimensions
60x120
Garage Spaces
2.5
Days on Market
1
MLS® Listing#
58050214905
Property Features
Exterior
Appliances
Cooling
Heating
Flooring
Fireplace
Basement
Pool
Parking
Patio
Fencing
Construction
Windows
Other Structures
Community
Sewer
Water Source
Rooms
- 9.0 x 4.0
- Lower
- Bedroom 211.0 x 11.0
- Bedroom 312.0 x 9.0
- Bedroom 410.0 x 9.0
- Dining Room10.0 x 9.0
- Kitchen13.0 x 11.0
- Living Room14.0 x 14.0
- Master Bathroom9.0 x 7.0
- Master Bedroom12.0 x 11.0
Financial Details
HOA
Yes
Annual Taxes
$4,995
Tax year 2025
Parcel Number
StAnnesArdenPark04
Affordability Calculator
$55,000
Estimated monthly payment
$1,464/mo
Principal $220,000 · Est. interest $306,920 over 30 yrs
Neighborhood Market Statistics
How this home compares to active listings in Warren City, MI
- $236,194
- Median Listing Price
- 59
- Median Days on Market
- 1,500
- Median Sq Ft
- $135
- Median Price / Sq Ft
- 13,284
- Active Listings
- This home’s price is 16% above the area median.
- Its price per sq ft is 20% below the area median.
Market statistics compiled from active EXIT Realty® and MLS listings in Warren City, MI.
Location

Points of Interest in Warren City, MI
Showing the Warren City area map.
Nearby Schools
St Anne Grade School
School · 0.3 mi away
Green Acres Elementary School
Elementary · 0.7 mi away
Harwood Elementary School
Elementary · 0.7 mi away
Crown of Life Lutheran Church
School · 0.9 mi away
Michigan Collegiate High School
Secondary · 1.0 mi away
Angus Elementary School
Elementary · 1.3 mi away
Community High School
Secondary · 1.4 mi away
Lean Elementary School
Elementary · 1.6 mi away
Fillmore Elementary School
Elementary · 1.8 mi away
Grissom Middle School
Secondary · 1.9 mi away
Warren Consolidated Schools
School · 2.0 mi away
Carleton Middle School
Secondary · 2.0 mi away
Warren Mott High School
Secondary · 2.1 mi away
Macomb Children's Academy
School · 2.1 mi away
Immaculate Conception School
Secondary · 2.2 mi away
Maple Lane School
Elementary · 2.3 mi away
Cromie Elementary School
Elementary · 2.3 mi away
Willow Woods Elementary School
Elementary · 2.3 mi away
Cousino High School
Secondary · 2.4 mi away
Simonds Elementary School
Elementary · 2.4 mi away
Commute Calculator
Nearby Homes
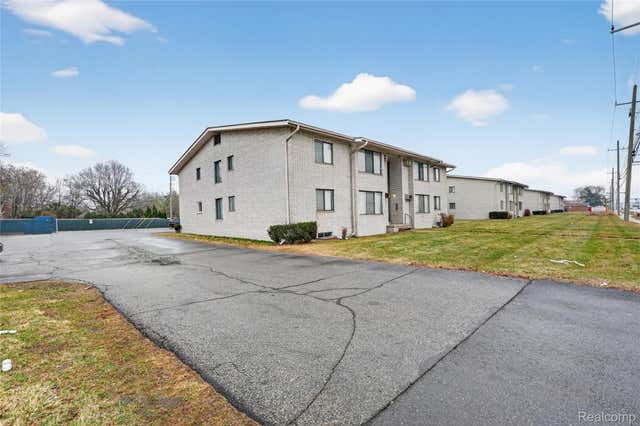
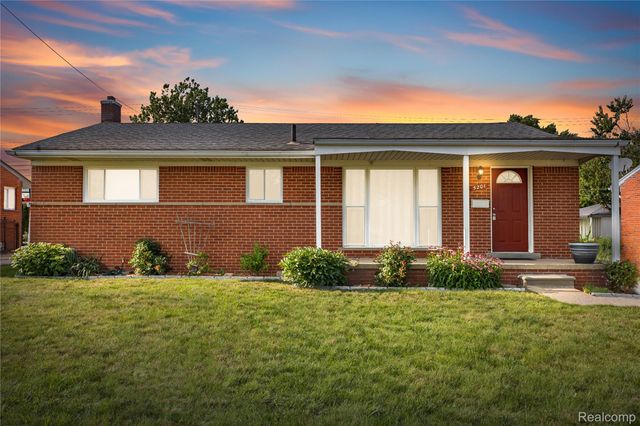
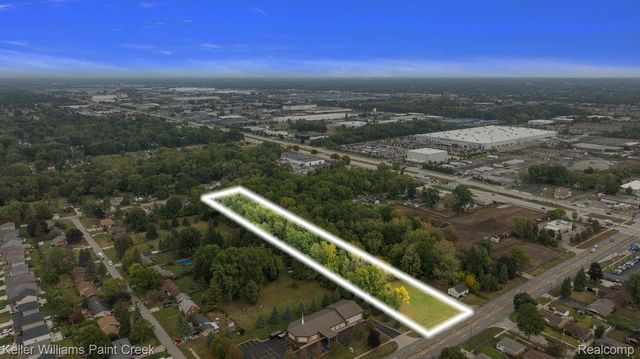
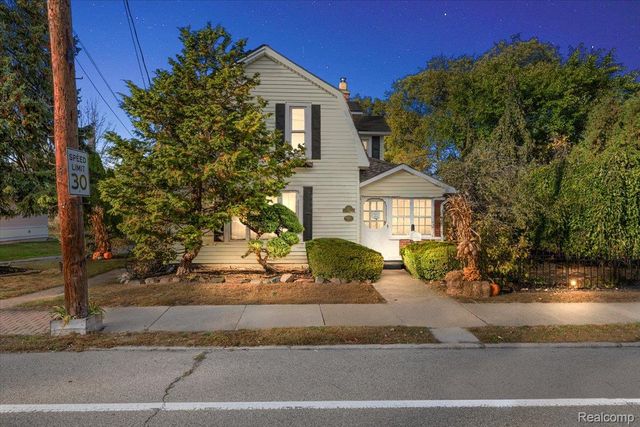
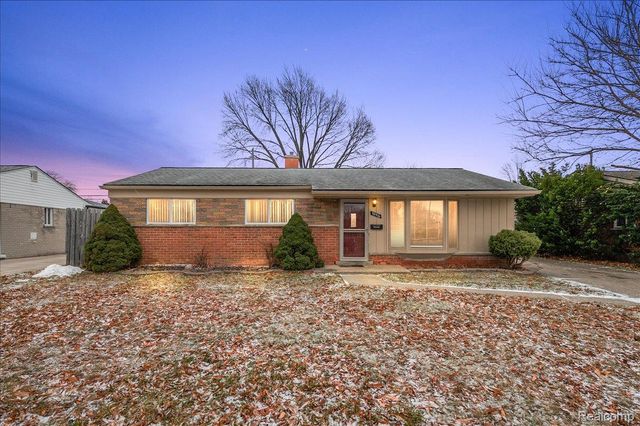
Similar Homes Nearby
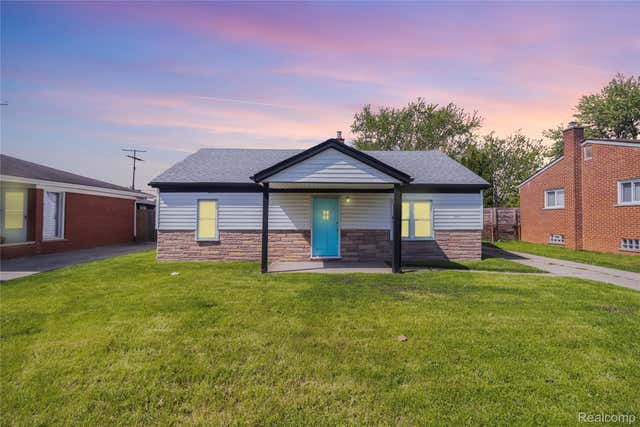
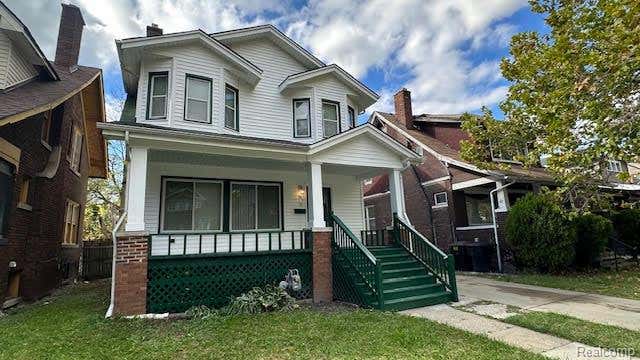

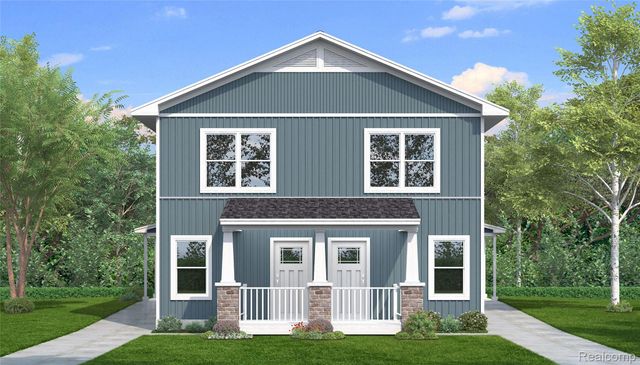
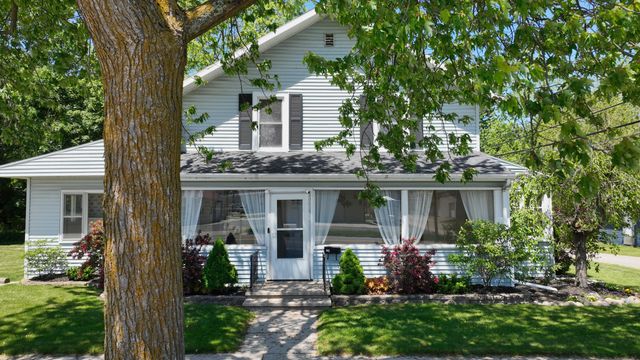
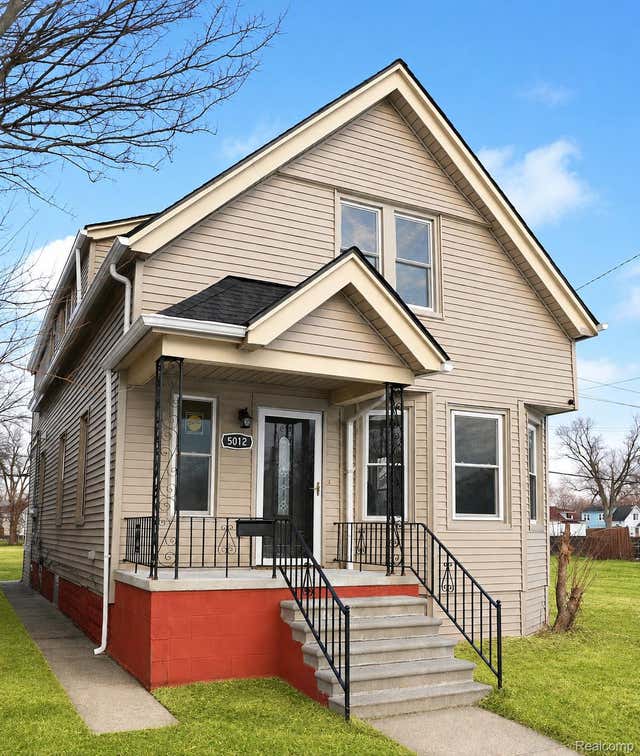
Similar Home Values
Comparable nearby listings and their asking prices.
| Address | Price | Beds | Baths | Sq Ft |
|---|---|---|---|---|
| 30064 Ann Arbor Trail, Westland City, MI | $192,500 | 3 | 1 | 1,026 |
| 873 Algonquin Street, Detroit City, MI | $192,900 | 3 | 2 | 1,728 |
| 935 Union Avenue, Benton Harbor City, MI | $192,990 | 3 | 2 | 1,372 |
| 937 Union Ave, Benton Harbor City, MI | $192,990 | 3 | 2 | 1,372 |
| 115 E Emerson Street, Ithaca City, MI | $193,000 | 4 | 3 | 2,511 |
| 5012 Fischer Street, Detroit City, MI | $193,000 | 4 | 3 | 1,648 |
Moving Cost Estimate
EXIT Agents in Warren City


Listing Courtesy: Berkshire Hathaway HomeServices Kee Realty - 5868400400
The accuracy of all information, regardless of source, is not guaranteed or warranted. All information should be independently verified. Any use of search facilities of data on the site, other than by a consumer looking to purchase real estate, is prohibited.