

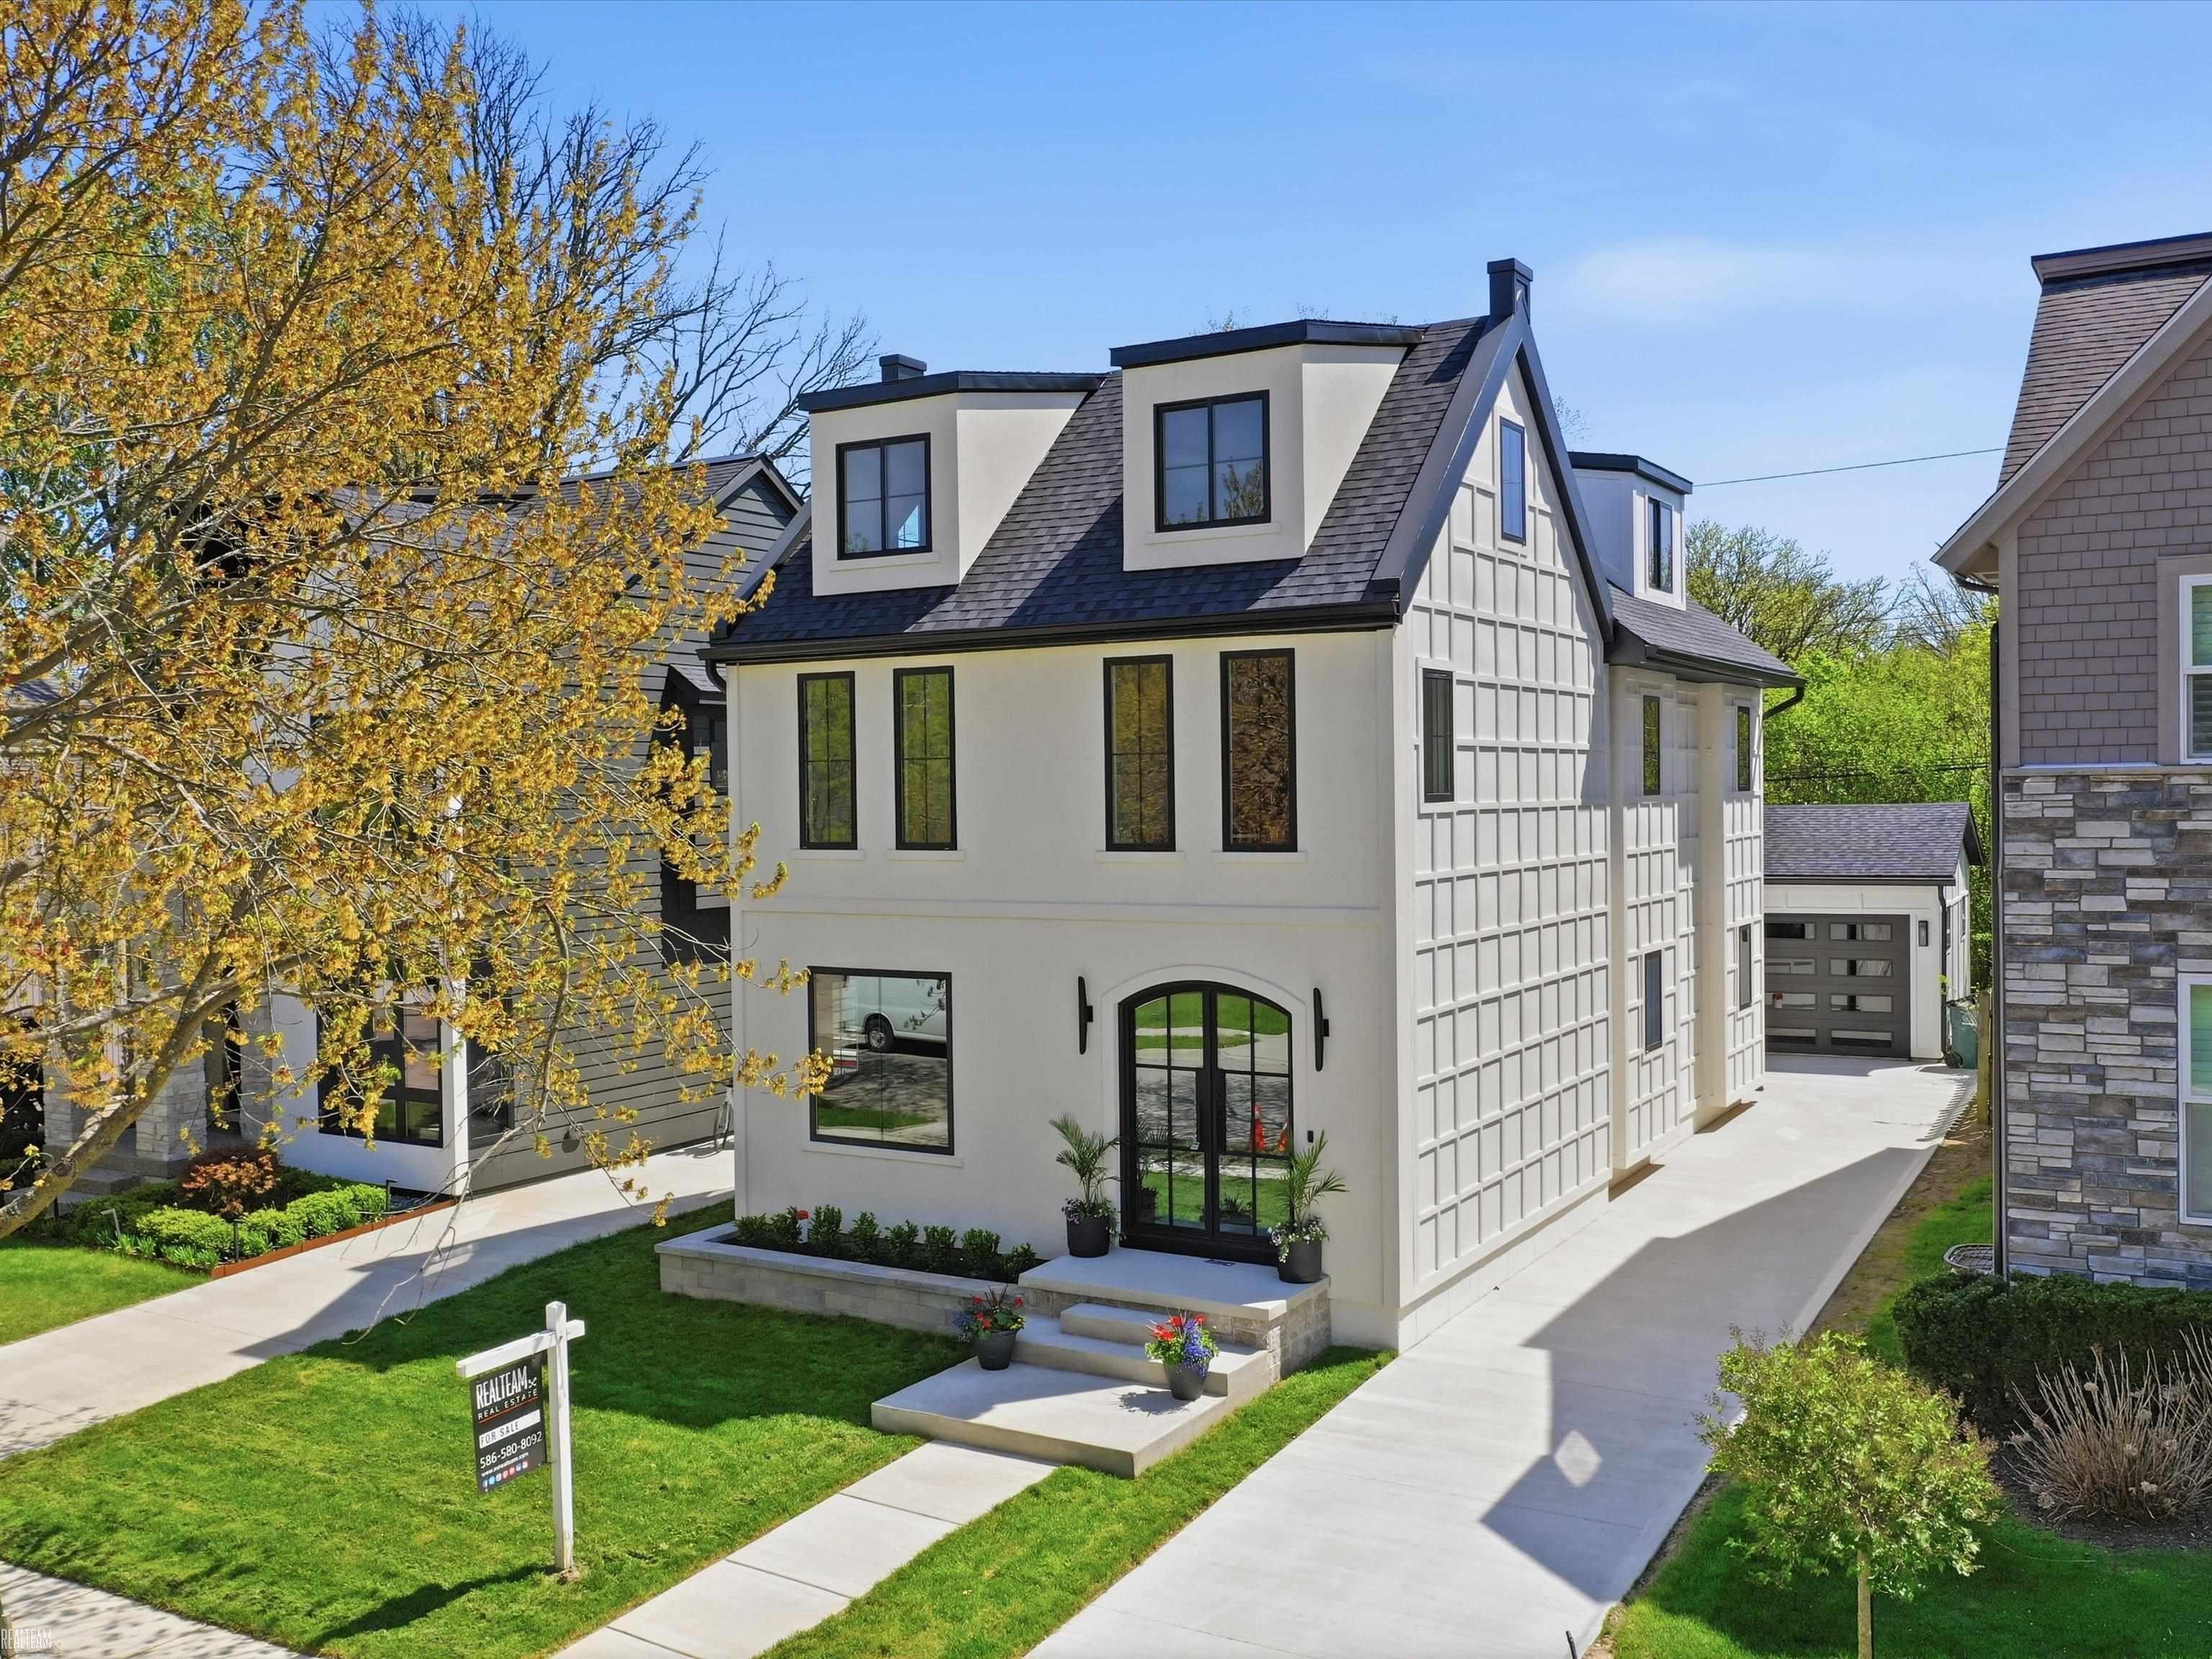
1840 Holland Street, Birmingham City, MI 48009
BIRMINGHAM GARDENS · Oakland County
Key Facts
Description
Experience elevated living in this brand-new construction in the heart of Birmingham, thoughtfully designed by the builders, incorporating distinctive elements from the renowned Mister Style. From the moment you enter through the striking custom iron front door onto the elegant checkered tile foyer, this home immediately showcases its exceptional craftsmanship and design-forward aesthetic. This stunning 3-story residence seamlessly blends luxury, functionality, and modern architecture. The open-concept main level features wide-plank engineered hardwood flooring, soaring ceilings, and abundant natural light. The great room with a sleek electric fireplace flows effortlessly into the show-stopping designer kitchen. The chef's kitchen is the centerpiece of the home, featuring custom cabinetry, Taj Mahal quartzite countertops, premium appliances, and a dramatic oversized island that anchors the space-perfect for entertaining. A walk-in pantry with an additional refrigerator provides extra convenience and storage. Upstairs, unwind in the luxurious primary suite with a spa-inspired custom bathroom and spacious walk-in closet. The third floor offers incredible flexibility, ideal as a game room, private office, or additional ensuite suite with its own full bathroom, perfect for guests or multi-generational living. The basement features impressive 9-foot ceilings, a full bathroom, and space for a potential sixth bedroom, creating endless possibilities for additional living or entertainment space. Located just minutes from downtown Birmingham, this expertly crafted home delivers modern luxury, designer finishes, and an unbeatable location. For more on the designer's vision, visit misterstyle.ca. Sod, driveway and porch to be done when weather permitted.
Property Information
Property Type
Residential
Sub-Type
Single Family Residence
Style
Morethan2Stories / Colonial
Year Built
2025
Living Area
4,150 sq ft
Lot Size
0.11 acres
Lot Dimensions
40x115
Garage Spaces
1.5
Days on Market
13
MLS® Listing#
58050214004
Property Features
Interior
Exterior
Appliances
Cooling
Heating
Flooring
Fireplace
Basement
Pool
Parking
Construction
Sewer
Water Source
Rooms
- 5.0 x 5.0Basement
- 14.0 x 11.0Third
- 12.0 x 5.0
- 6.0 x 5.0Second
- Bedroom 212.0 x 11.0Second
- Bedroom 311.0 x 11.0Second
- Bedroom 417.0 x 12.0Third
- Bedroom 513.0 x 11.0Basement
- Bonus Room25.0 x 21.0Third
- Game Room
- Great Room25.0 x 13.0
- Kitchen26.0 x 10.0
- Laundry
- Library
- Master Bathroom11.0 x 8.0Second
- Master Bedroom16.0 x 12.0Second
- Office11.0 x 10.0
Financial Details
HOA
Yes
Annual Taxes
$9,305
Tax year 2025
Parcel Number
2031178020
Affordability Calculator
$300,000
Estimated monthly payment
$7,984/mo
Principal $1,199,999 · Est. interest $1,674,106 over 30 yrs
Neighborhood Market Statistics
How this home compares to active listings in Birmingham City, MI
- $235,273
- Median Listing Price
- 60
- Median Days on Market
- 1,492
- Median Sq Ft
- $136
- Median Price / Sq Ft
- 13,316
- Active Listings
- This home’s price is 538% above the area median.
- Its price per sq ft is 167% above the area median.
Market statistics compiled from active EXIT Realty® and MLS listings in Birmingham City, MI.
Location

Points of Interest in Birmingham City, MI
Showing the Birmingham City area map.
Nearby Schools
Birmingham Public Schools
School · 0.2 mi away
Ixl Learning Center
School · 0.6 mi away
Derby Middle School
Secondary · 0.8 mi away
Oakland Schools Technical Campus Southeast
Secondary · 0.9 mi away
Lindamood-Bell Learning Processes
School · 1.0 mi away
Pembroke Elementary School
Elementary · 1.0 mi away
Pierce Elementary School
Elementary · 1.0 mi away
Upton Elementary School
Elementary · 1.0 mi away
Gateway Montessori School
Elementary · 1.1 mi away
Our Lady Queen of Martyrs School
Secondary · 1.2 mi away
Holy Name Catholic School
Elementary · 1.4 mi away
Greenfield Elementary School
Elementary · 1.6 mi away
Somerset Academy
School · 1.8 mi away
Schroeder Elementary School
Elementary · 1.8 mi away
Troy Adventist Academy
School · 1.9 mi away
Goddard School
School · 1.9 mi away
Japhet School
Elementary · 2.0 mi away
Beverly Elementary School
Elementary · 2.0 mi away
Schalm Elementary Ask Pto
Elementary · 2.0 mi away
Harlan Elementary School
Elementary · 2.1 mi away
Commute Calculator
Nearby Homes

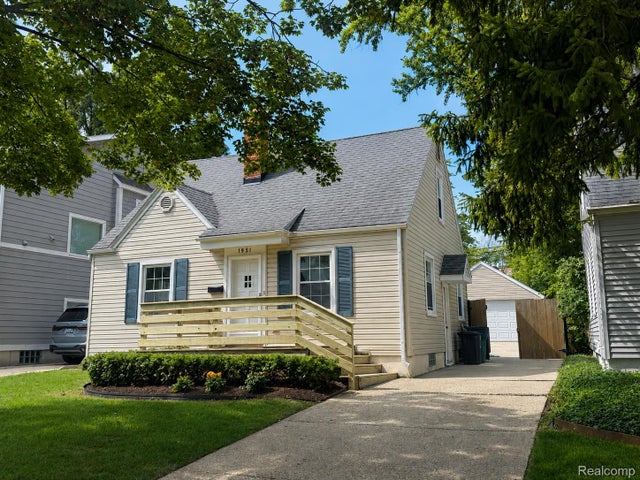
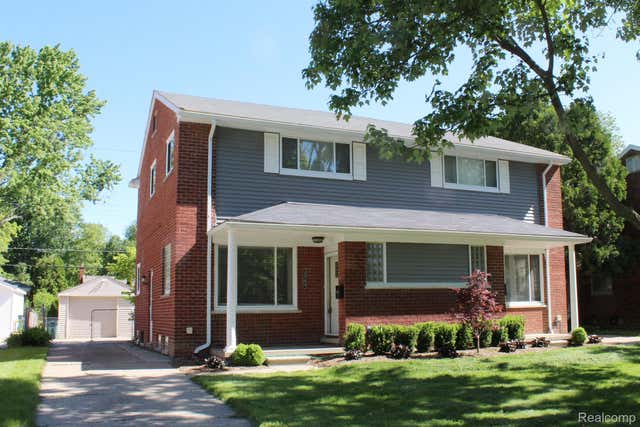
Similar Homes Nearby


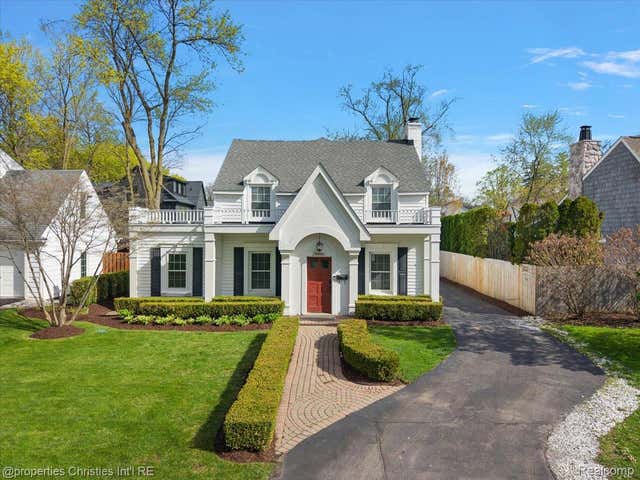

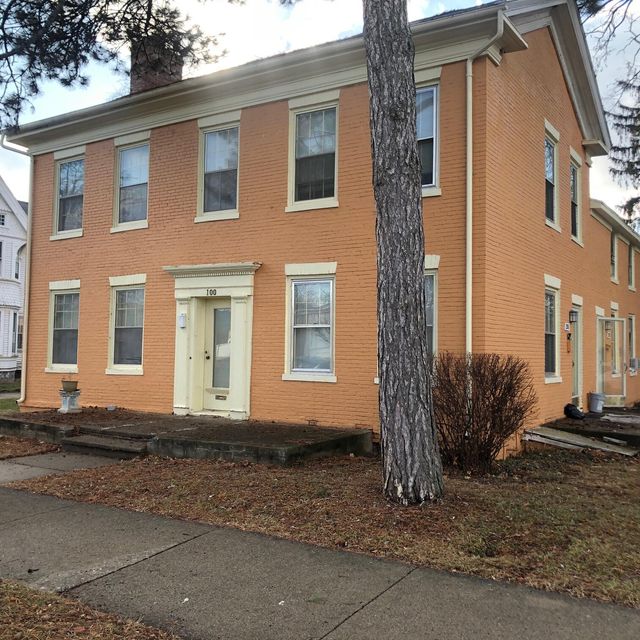

Similar Home Values
Comparable nearby listings and their asking prices.
| Address | Price | Beds | Baths | Sq Ft |
|---|---|---|---|---|
| 1906 Independence Court, Rochester Hills City, MI | $1,049,999 | 4 | 4 | 5,163 |
| 56 Hampton Road, Village Of Grosse Pointe Shores City, MI | $1,049,999 | 4 | 2 | 2,925 |
| 1900 Fairview Street, Birmingham City, MI | $1,049,999 | 4 | 3 | 2,703 |
| 600 Bass Lake Road, Traverse City, MI | $1,050,000 | 5 | 3 | 2,784 |
| 100 S Washington Street, Ypsilanti City, MI | $1,050,000 | 8 | — | — |
| 6925 Elm Park Drive, Troy City, MI | $1,050,000 | 4 | 7 | 6,169 |
Moving Cost Estimate
EXIT Agents in Birmingham City


Listing Courtesy: Realteam Real Estate - 5865808092
The accuracy of all information, regardless of source, is not guaranteed or warranted. All information should be independently verified. Any use of search facilities of data on the site, other than by a consumer looking to purchase real estate, is prohibited.