

56 Hampton Road, Village Of Grosse Pointe Shores City, MI 48236
G POINTE SHORES REALTY CO SUB-GTE SHORES · Wayne County
Key Facts
Description
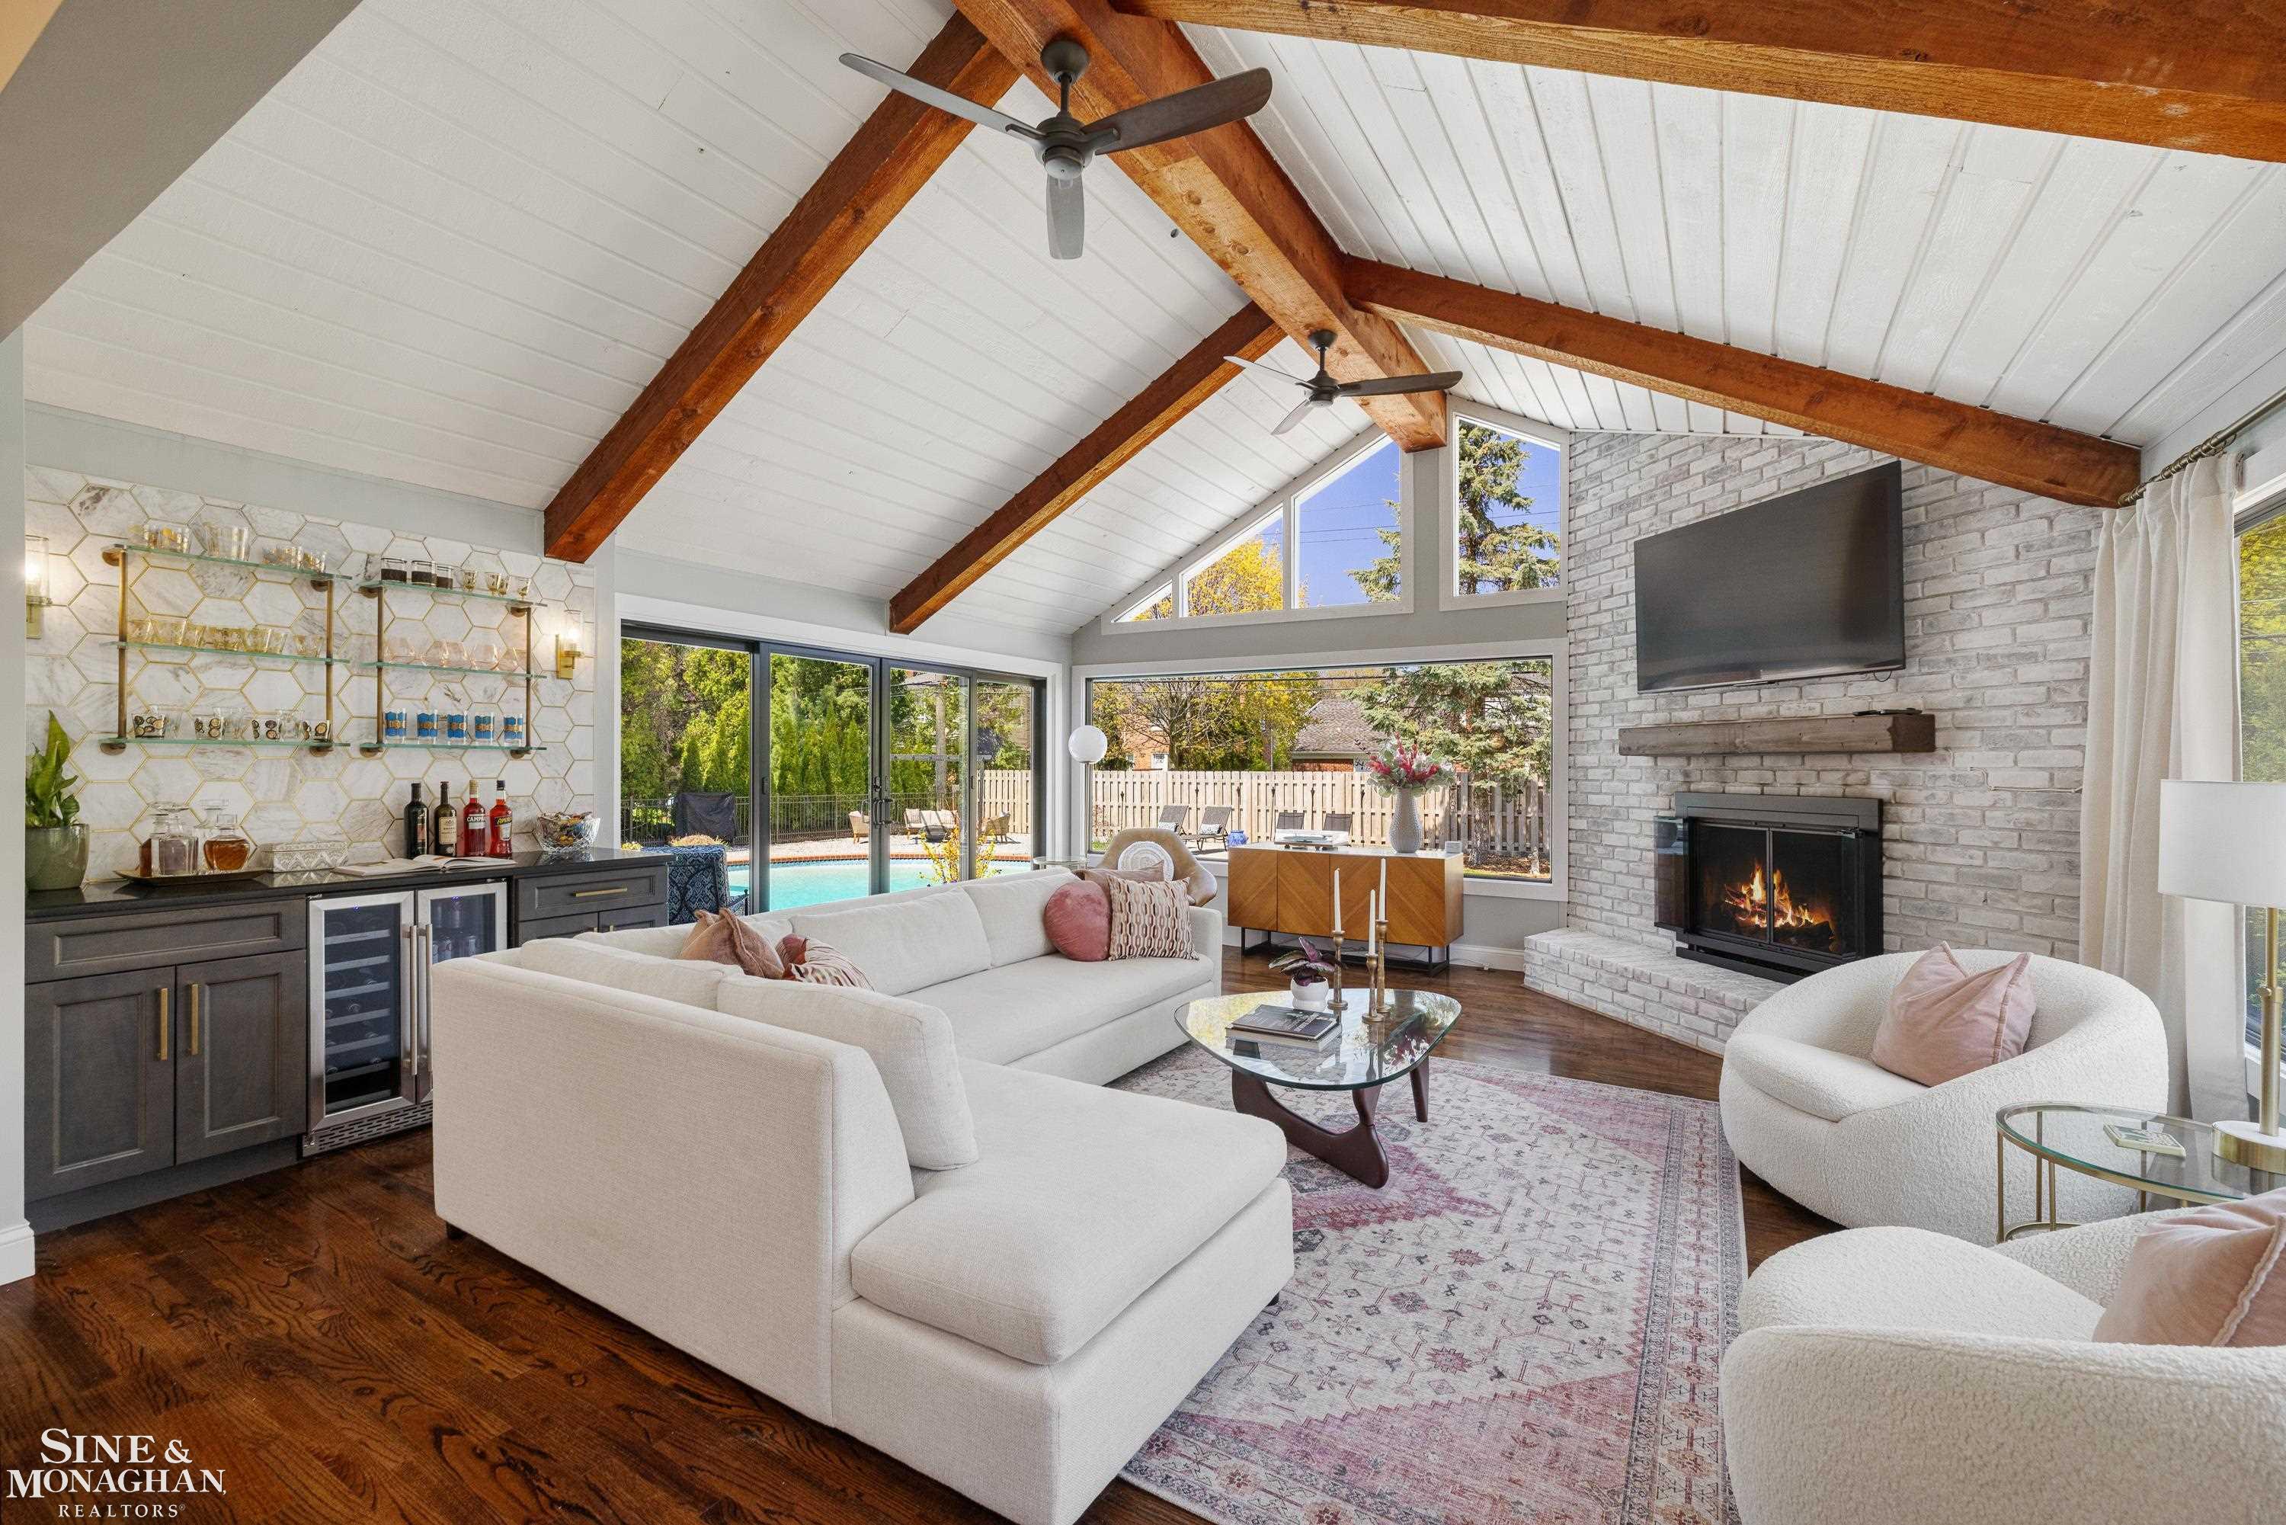
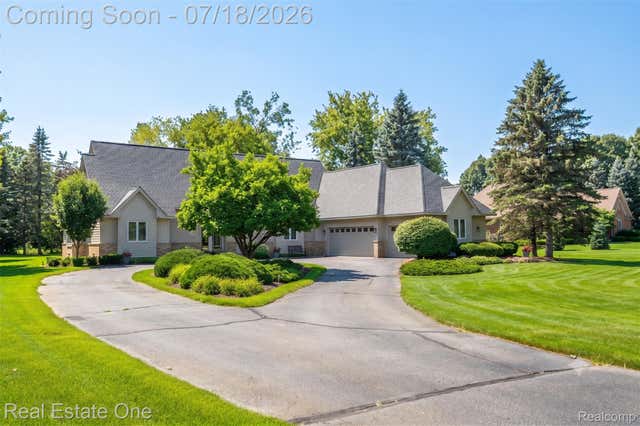
Welcome to 56 Hampton-an exceptional, fully renovated home where no detail has been overlooked. This stunning 4-bedroom, 3 full bath home showcases top-tier craftsmanship and the finest materials throughout. The heart of the home is a custom-designed kitchen featuring luxurious quartzite countertops, a massive island, and seamless flow into the open-concept living space-perfect for both everyday living and entertaining. The main floor offers two spacious bedrooms, a beautiful full bath, and an additional office/flex room. Upstairs, retreat to the expansive primary suite, a convenient 2nd floor laundry room and spa-like bathroom complete with soaking tub and heated floors. Step outside to your private, professionally landscaped backyard oasis. Enjoy the newly updated pool, inviting fire pit, and completely redone landscaping-ideal for relaxing or hosting gatherings. This home truly exemplifies modern luxury living. No expense spared. Move in and enjoy.
Property Information
Property Type
Residential
Sub-Type
Single Family Residence
Style
CapeCod
Year Built
1950
Living Area
2,925 sq ft
Lot Size
0.28 acres
Lot Dimensions
80 x 150
Garage Spaces
2
MLS® Listing#
58050206850
Property Features
Exterior
Appliances
Cooling
Heating
Fireplace
Pool
Parking
Patio
Fencing
Construction
Sewer
Water Source
Rooms
- 12.0 x 10.0
- 15.0 x 9.0Second
- Bedroom 114.0 x 14.0
- Bedroom 219.0 x 14.0
- Bedroom 324.0 x 23.0Second
- Bedroom 413.0 x 17.0Second
- Family Room
- Kitchen
- Library
- Living Room
Financial Details
HOA
Yes
Annual Taxes
$13,053
Parcel Number
74002010121000
Affordability Calculator
$210,000
Estimated monthly payment
$5,589/mo
Principal $839,999 · Est. interest $1,171,874 over 30 yrs
Location

Points of Interest in Village Of Grosse Pointe Shores City, MI
Showing the Village Of Grosse Pointe Shores City area map.
Nearby Schools
Ferry Elementary School
Elementary · 0.3 mi away
Grosse Pointe North High School
Secondary · 0.6 mi away
Stevens T Mason Elementary
Elementary · 1.1 mi away
Barnes Early Childhood Center
School · 1.2 mi away
Elmwood Elementary School
Elementary · 1.3 mi away
Grosse Pointe Nursery School
School · 1.3 mi away
Our Lady Star of the Sea School
School · 1.3 mi away
Parcells Middle School
Secondary · 1.3 mi away
Christ the King Pre School
School · 1.4 mi away
University Liggett School
Secondary School · 1.6 mi away
Monteith Elementary School
Elementary · 1.7 mi away
Mathnasium
School · 1.7 mi away
South Lake Middle School
Secondary · 1.9 mi away
South Lake Schools
Secondary · 2.0 mi away
Poupard Elementary School
Elementary · 2.0 mi away
Tyrone Elementary School
Elementary · 2.2 mi away
Grosse Pointe Cooperative Nursery School
School · 2.3 mi away
Avalon Elementary School
Elementary · 2.3 mi away
Harper Woods School District Administrative Office
Elementary · 2.4 mi away
Harper Woods Middle School
Secondary · 2.4 mi away
Commute Calculator
Nearby Homes


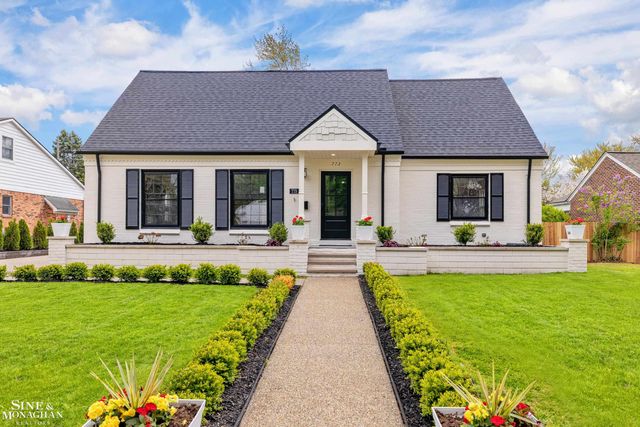
Similar Homes Nearby

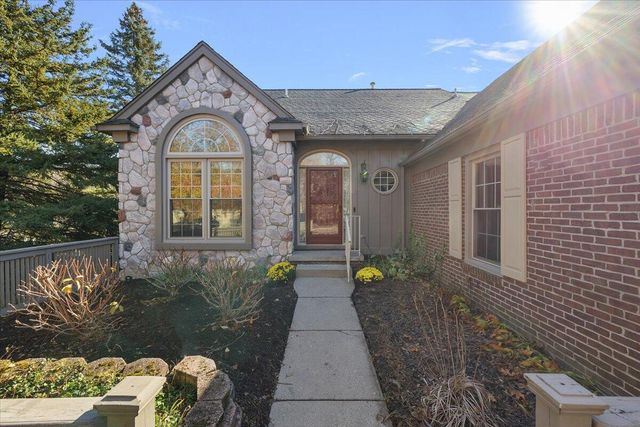
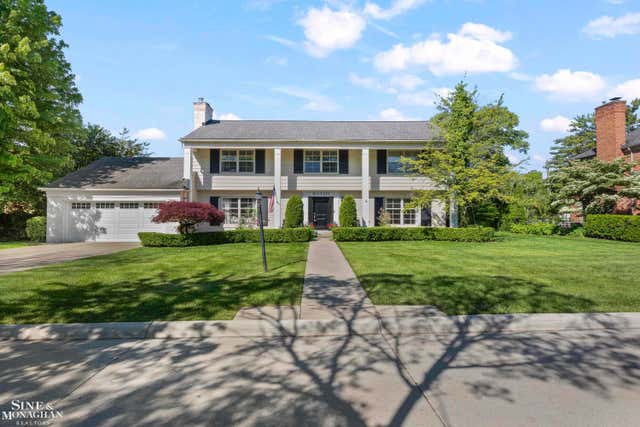
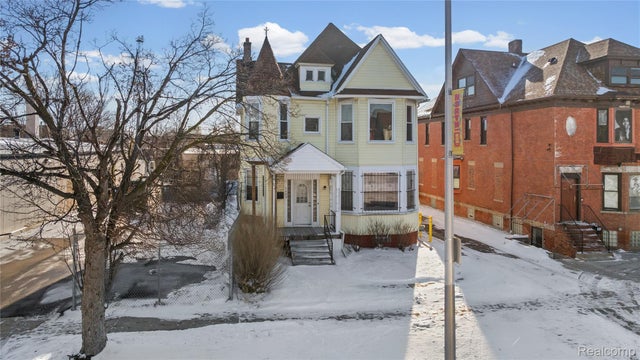

Similar Home Values
Comparable nearby listings and their asking prices.
| Address | Price | Beds | Baths | Sq Ft |
|---|---|---|---|---|
| 4469 Chamberlain Drive, Bloomfield Hills City, MI | $735,000 | 3 | 3 | 3,726 |
| 1941 Boulder Drive, Ann Arbor City, MI | $735,000 | 4 | 4 | 2,100 |
| 11 Wellington Place, Grosse Pointe City, MI | $735,000 | 4 | 4 | 3,983 |
| 3003 E Grand Boulevard, Detroit City, MI | $735,000 | 4 | 2 | 5,948 |
| 2683 Central, Detroit City, MI | $735,000 | 20 | 10 | 12,319 |
| 716 Bristol Lane, Clarkston City, MI | $739,000 | 4 | 3 | 3,134 |
Moving Cost Estimate
EXIT Agents in Village Of Grosse Pointe Shores City


Listing Courtesy: Sine & Monaghan LLC - 3138847000
The accuracy of all information, regardless of source, is not guaranteed or warranted. All information should be independently verified. Any use of search facilities of data on the site, other than by a consumer looking to purchase real estate, is prohibited.