

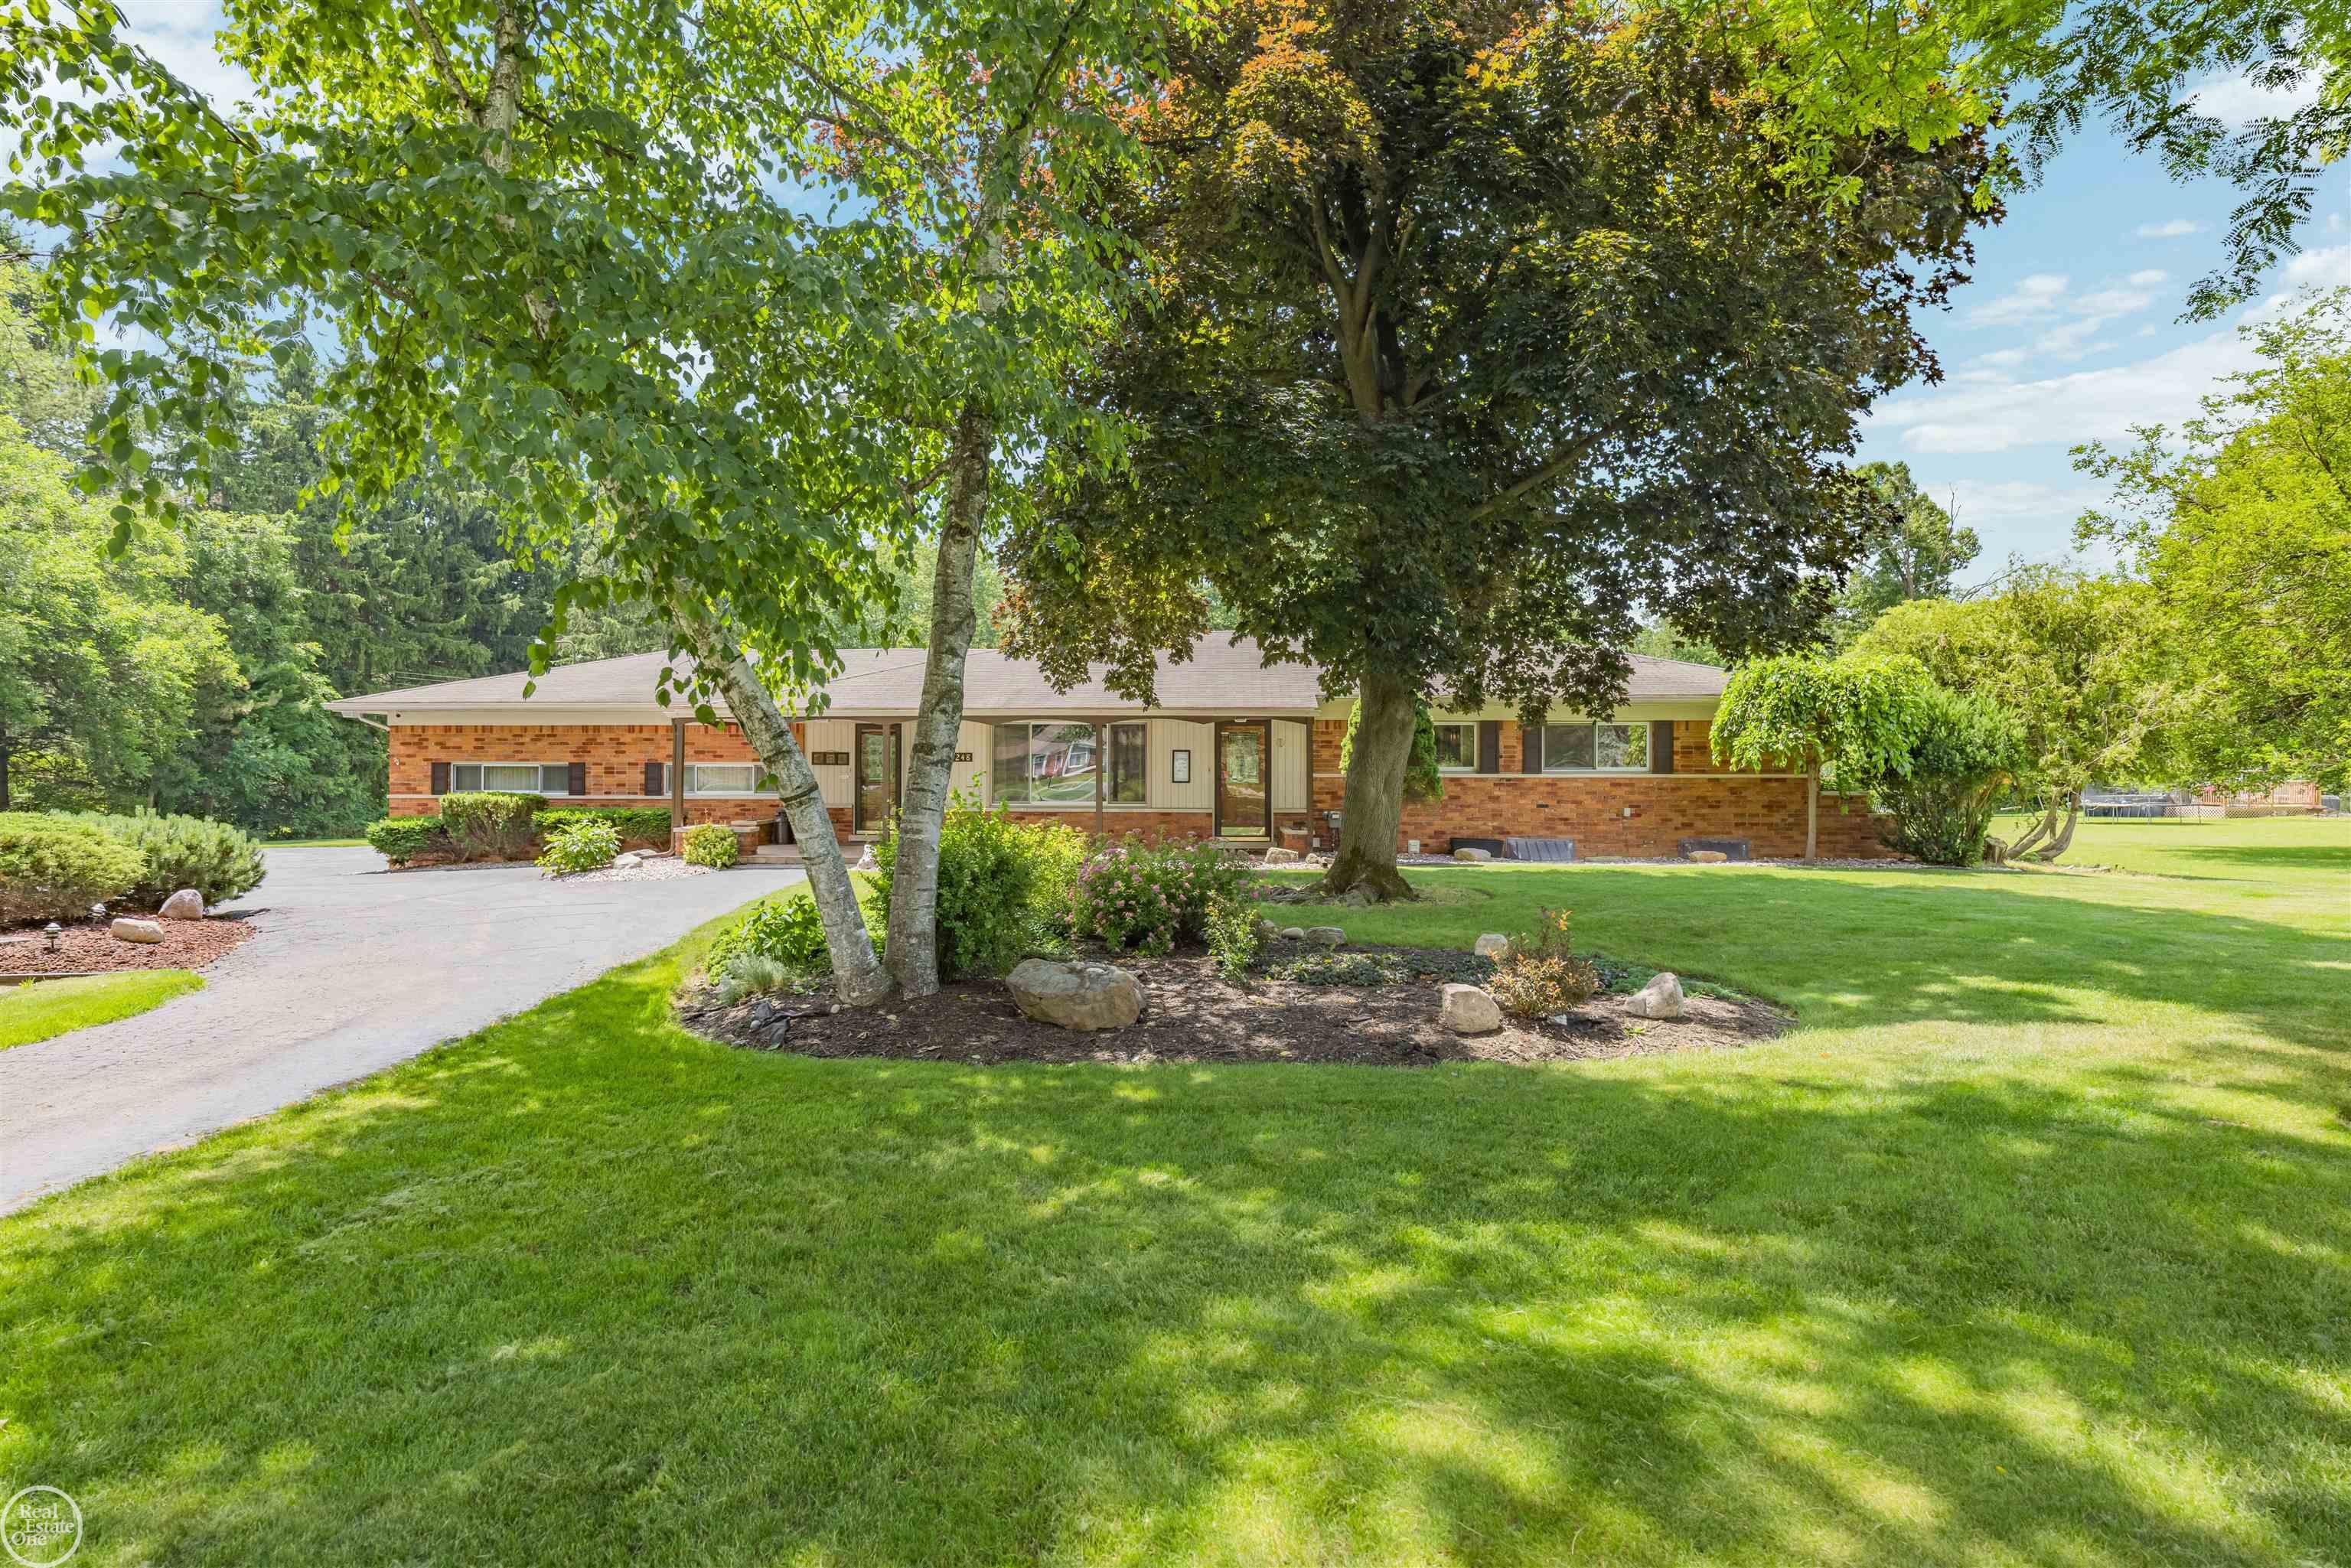
5248 Brookside Drive, Shelby Charter Township, MI 48316
BROOKSIDE MANOR · Macomb County
Key Facts
Description
Stunning 2.69-acre private oasis tucked inside the quiet enclave of Brookside Manor Subdivision, which offers minimal cut-through traffic thanks to its single point of entry. A horseshoe double driveway leads to a home set back 180+ feet from the road. Mature trees in back provide added privacy, with the middle branch of the Clinton River running along the rear property line.
Property Information
Property Type
Residential
Sub-Type
Single Family Residence
Style
Ranch
Year Built
1961
Living Area
3,001 sq ft
Lot Size
2.69 acres
Lot Dimensions
182x647x636x185
Garage Spaces
6
Days on Market
6
MLS® Listing#
58050213514
Property Features
Appliances
Cooling
Heating
Fireplace
Basement
Pool
Parking
Patio
Lot Features
Construction
Foundation
Other Structures
Sewer
Water Source
Rooms
- 13.0 x 7.0
- 7.0 x 4.0
- 13.0 x 9.0
- Basement
- Bedroom 116.0 x 12.0
- Bedroom 213.0 x 12.0
- Bedroom 312.0 x 9.0
- Dining Room
- Kitchen30.0 x 15.0
- Laundry13.0 x 7.0
- Library13.0 x 9.0
- Living Room17.0 x 15.0
Financial Details
HOA
Yes
Annual Taxes
$4,071
Tax year 2025
Assessed Value
$136,220
Parcel Number
230717204006
Affordability Calculator
$129,800
Estimated monthly payment
$3,454/mo
Principal $519,200 · Est. interest $724,330 over 30 yrs
Neighborhood Market Statistics
How this home compares to active listings in Shelby Charter Township, MI
- $401,905
- Median Listing Price
- 57
- Median Days on Market
- 1,886
- Median Sq Ft
- $204
- Median Price / Sq Ft
- 11,484
- Active Listings
- This home’s price is 61% above the area median.
- Its price per sq ft is 6% above the area median.
Market statistics compiled from active EXIT Realty® and MLS listings in Shelby Charter Township, MI.
Location

Points of Interest in Shelby Charter Township, MI
Showing the Shelby Charter Township area map.
Nearby Schools
Switzer Elementary
Elementary · 0.5 mi away
Peace Lutheran School
Elementary · 0.7 mi away
Quo Vadis Homeschoolers
School · 0.8 mi away
Morgan Elementary School
Elementary · 0.8 mi away
Monfort Elementary School
Elementary · 0.8 mi away
Malow Junior High School
Secondary · 1.1 mi away
Eisenhower High School
Secondary · 1.3 mi away
Utica Community Schools
Secondary · 1.3 mi away
Petite School of Knowledge
Elementary · 1.4 mi away
Shelby Junior High
Secondary · 1.5 mi away
Roberts Elementary School
Elementary · 1.5 mi away
Crissman Elementary School
Elementary · 1.9 mi away
Chiquitos Bilingual Montessori
Elementary · 2.2 mi away
Utica High School
Secondary · 2.8 mi away
Wiley Elementary School
Elementary · 2.9 mi away
John M Schultz Educational Campus
Secondary · 3.0 mi away
Washington Elementary School
Elementary · 3.2 mi away
Stoney Creek High School
Secondary · 3.4 mi away
West Utica Elementary School
Elementary · 3.4 mi away
Holy Family Regional School
School · 3.5 mi away
Commute Calculator
Nearby Homes

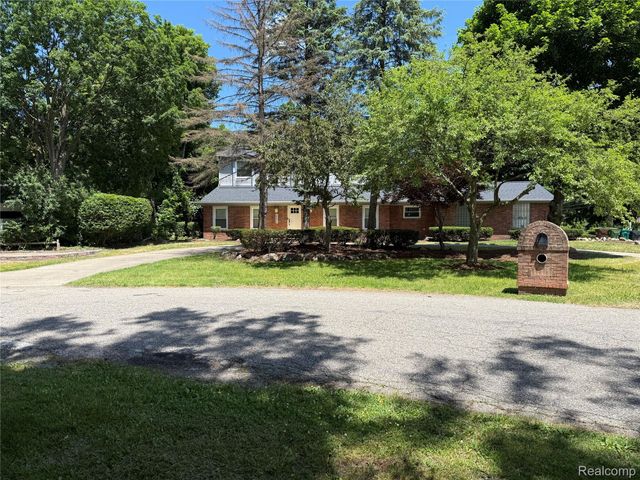

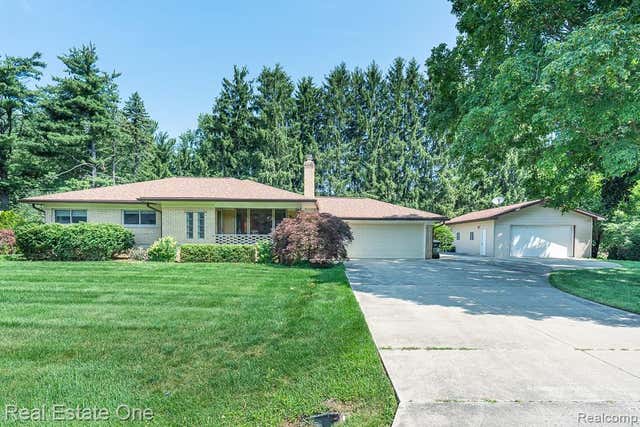
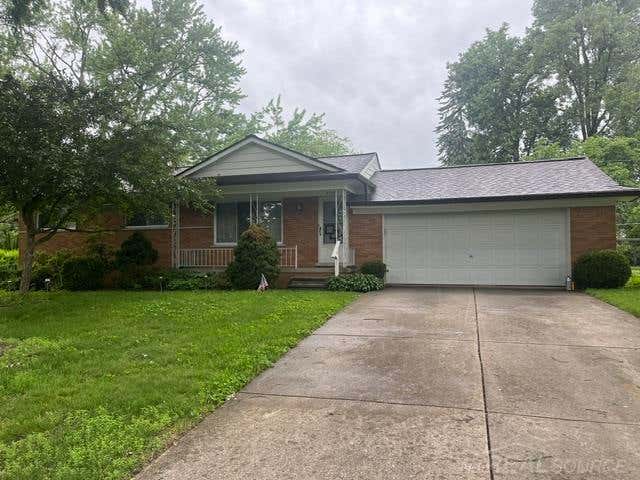
Similar Homes Nearby

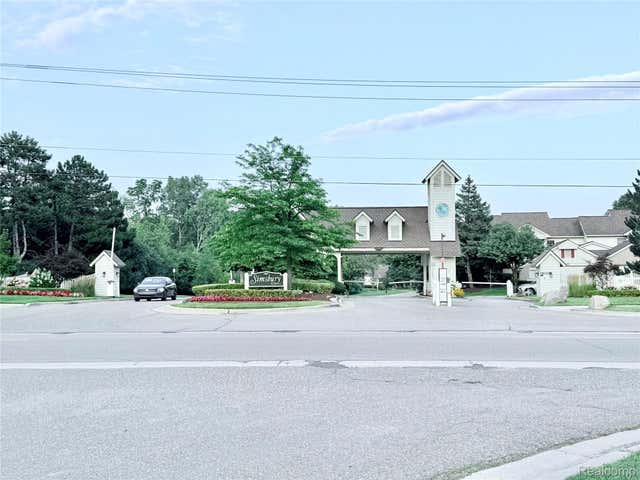

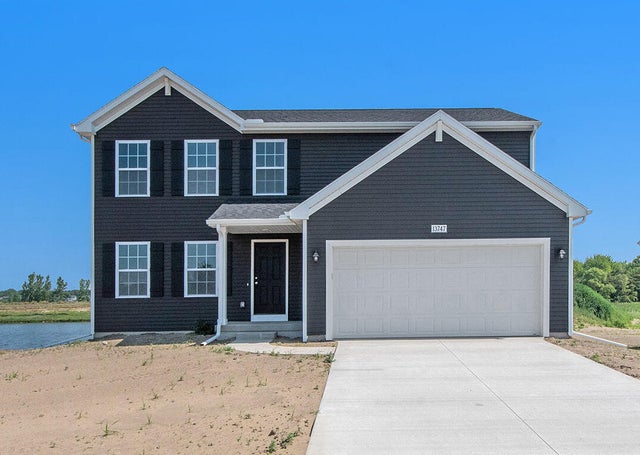
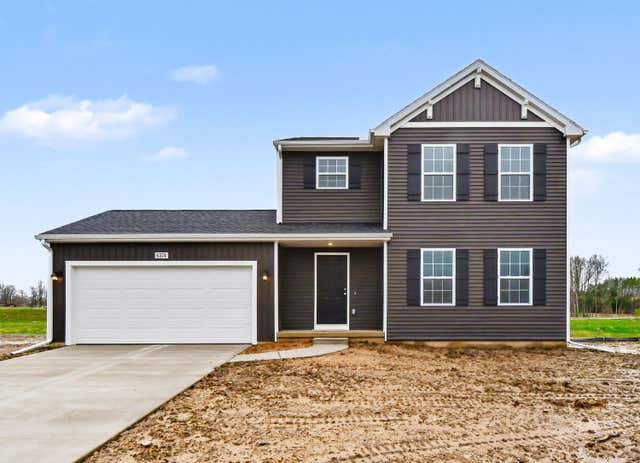
Similar Home Values
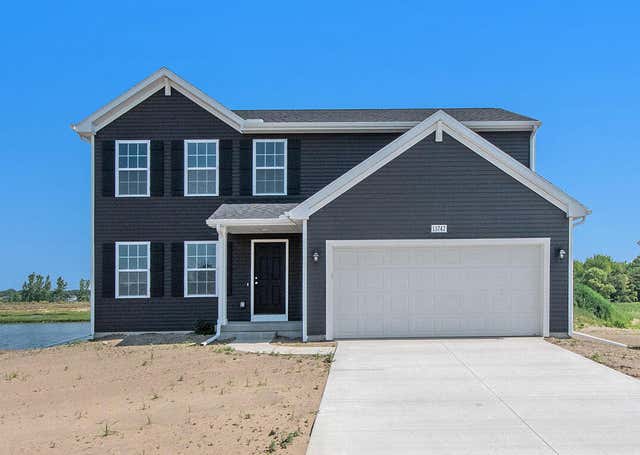
Comparable nearby listings and their asking prices.
| Address | Price | Beds | Baths | Sq Ft |
|---|---|---|---|---|
| 2848 Villa Lane, Sodus Township, MI | $454,500 | 2 | 2 | 1,856 |
| 7288 Simsbury Dr. Drive 24, West Bloomfield Charter Township, MI | $454,900 | 2 | 4 | 2,789 |
| 7603 Brook Villa South 136, Allendale Charter Township, MI | $454,900 | 2 | 2 | 1,484 |
| 13761 Oasis Avenue, Holland Charter Township, MI | $454,900 | 4 | 3 | 1,882 |
| 6374 Southtown Lane, Byron Township, MI | $454,900 | 4 | 3 | 1,830 |
| 165 Peppermint Drive, Holland Charter Township, MI | $454,900 | 4 | 3 | 1,882 |
Moving Cost Estimate
EXIT Agents in Shelby Charter Township


Listing Courtesy: Real Estate One Inc-Shelby - 5865325500
The accuracy of all information, regardless of source, is not guaranteed or warranted. All information should be independently verified. Any use of search facilities of data on the site, other than by a consumer looking to purchase real estate, is prohibited.