

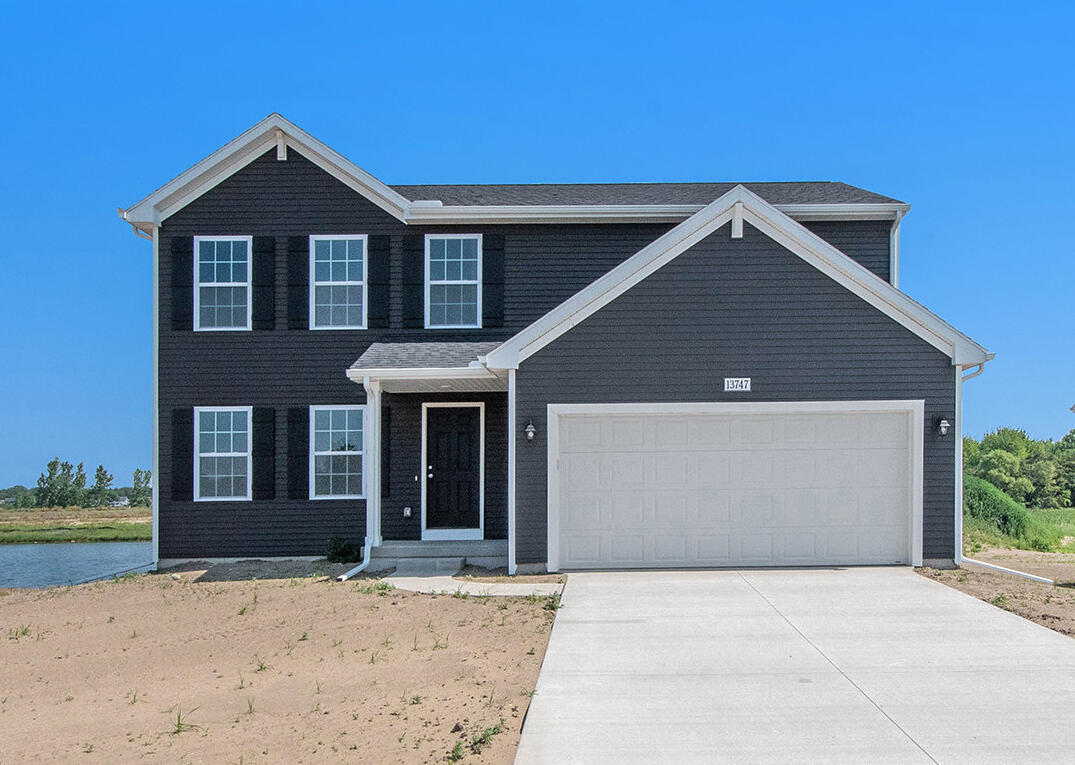
165 Peppermint Drive, Holland Charter Township, MI 49423
WESTWOOD ESTATES · Ottawa County
Key Facts
Description
New construction in Westwood Estates in the Zeeland School District. This traditional two-story home offers 1,882 sqft of thoughtfully designed living space with 4 bedrooms and 2.5 baths, blending everyday comfort with timeless style. The great room is positioned at the front of the home, welcoming you in with natural light and a space that feels inviting from the moment you enter. Just beyond the kitchen, a dedicated dining nook with sliding glass doors offers a bright, inviting space for everyday meals, conversation, quiet mornings and access to the backyard. The modern kitchen is equipped with white cabinetry, quartz countertops, tile backsplash, and stainless-steel appliances with refrigerator. Upstairs, all four bedrooms are thoughtfully arranged for privacy, including a spacious primary suite with a private bath and walk-in closet that feels like a personal retreat.Situated on a desirable daylight homesite, this home features an unfinished basement with three daylight windows, bringing in natural light and offering excellent potential for future finished living space. The home includes a 10x10 deck with stairs to the backyard, creating the perfect space for outdoor dining, entertaining, or relaxing while seamlessly extending your living space for easy indoor-outdoor living. With energy-efficient construction and a layout designed for flow and flexibility, this home offers a space that simply feels good to come home to. RESNET energy smart construction will save an estimated $1,195 annually. Actual savings may vary. See HERS Rating Certificate and Energy Smart Flyer for details. Home includes a 10-year structural warranty, offering lasting peace of mind. Contact our team to schedule your private tour today!
Property Information
Property Type
Residential
Sub-Type
Single Family Residence
Style
Traditional
Year Built
2026
Living Area
2,584 sq ft
Lot Size
0.21 acres
Lot Dimensions
70x130
Garage Spaces
2
MLS® Listing#
65026036755
Property Features
Interior
Appliances
Cooling
Heating
Flooring
Basement
Parking
Laundry
Patio
Construction
Roof
Windows
Security
Utilities
Sewer
Water Source
Rooms
- Upper
- 14.0 x 11.0Main
- Main
- Bedroom 212.0 x 11.0Upper
- Bedroom 312.0 x 11.0Upper
- Bedroom 410.0 x 11.0Upper
- Great Room16.0 x 14.0Main
- Kitchen12.0 x 11.0Main
- Laundry5.0 x 6.0Main
- Master Bathroom5.0 x 11.0Upper
- Master Bedroom14.0 x 15.0Upper
Financial Details
HOA
$150 / Quarterly
Annual Taxes
$500
Tax year 2025
Parcel Number
701635400025
Directions
Exit I-196 at Adams Rd (exit 52). Proceed WB approx. 1/2 mile to 104th Ave. SB on 104th 1 mile to Ottogan St. WB on Ottogan approx. 1/4 mile to Spirea Ave. on Right (North)
Affordability Calculator
$90,980
Estimated monthly payment
$2,421/mo
Principal $363,920 · Est. interest $507,701 over 30 yrs
Neighborhood Market Statistics
How this home compares to active listings in Holland Charter Township, MI
- $404,092
- Median Listing Price
- 53
- Median Days on Market
- 1,900
- Median Sq Ft
- $204
- Median Price / Sq Ft
- 12,126
- Active Listings
- This home’s price is 13% above the area median.
- Its price per sq ft is 14% below the area median.
Market statistics compiled from active EXIT Realty® and MLS listings in Holland Charter Township, MI.
Location
- 165 Peppermint Drive, Holland Charter Township, MI 49423
Points of Interest in Holland Charter Township, MI
Showing the Holland Charter Township area map.
Nearby Schools
Holland Adventist Academy
School · 0.7 mi away
Gilden Woods
School · 1.5 mi away
Toddlerville
School · 1.6 mi away
Holland Public Schools
School · 1.7 mi away
Wavecrest Career Academy
School · 2.1 mi away
Holland Middle School
Secondary · 2.2 mi away
Woodbridge Elementary School
Elementary · 2.3 mi away
Lakeside Montessori
Elementary · 2.4 mi away
New Groningen Elementary School
Elementary · 2.6 mi away
Black River Public School
Elementary · 2.7 mi away
Ready for School
School · 2.7 mi away
The Hope College Physical Plant
School · 2.7 mi away
Stanley Harris School of Cosmetology
Secondary · 2.8 mi away
Zeeland Christian School
School · 2.9 mi away
Awakening
School · 2.9 mi away
Lincoln Elementary School
Elementary · 2.9 mi away
Holland Early College Yearbook
School · 2.9 mi away
Longfellow School
School · 2.9 mi away
Holland Public Schools
School · 3.0 mi away
Kids Hope USA
School · 3.2 mi away
Commute Calculator
Nearby Homes
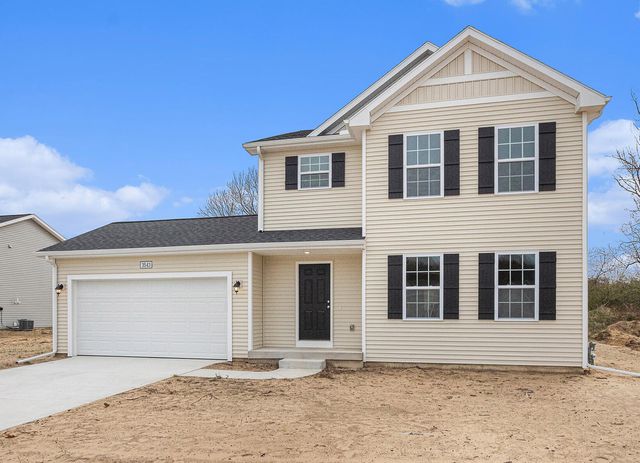
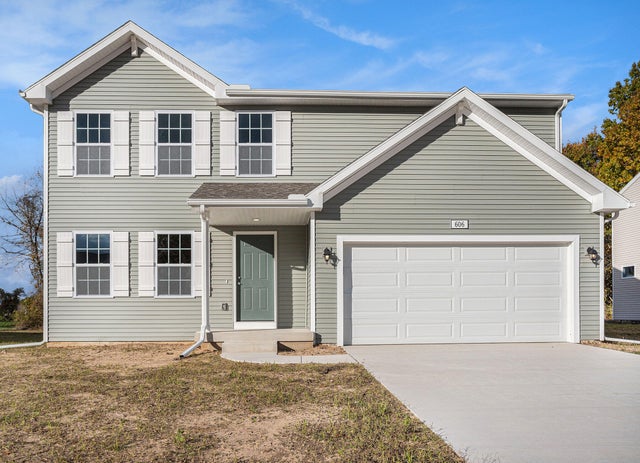
Moving Cost Estimate
EXIT Agents in Holland Charter Township


Listing Courtesy: Allen Edwin Realty LLC - 2692102125
The accuracy of all information, regardless of source, is not guaranteed or warranted. All information should be independently verified. Any use of search facilities of data on the site, other than by a consumer looking to purchase real estate, is prohibited.