

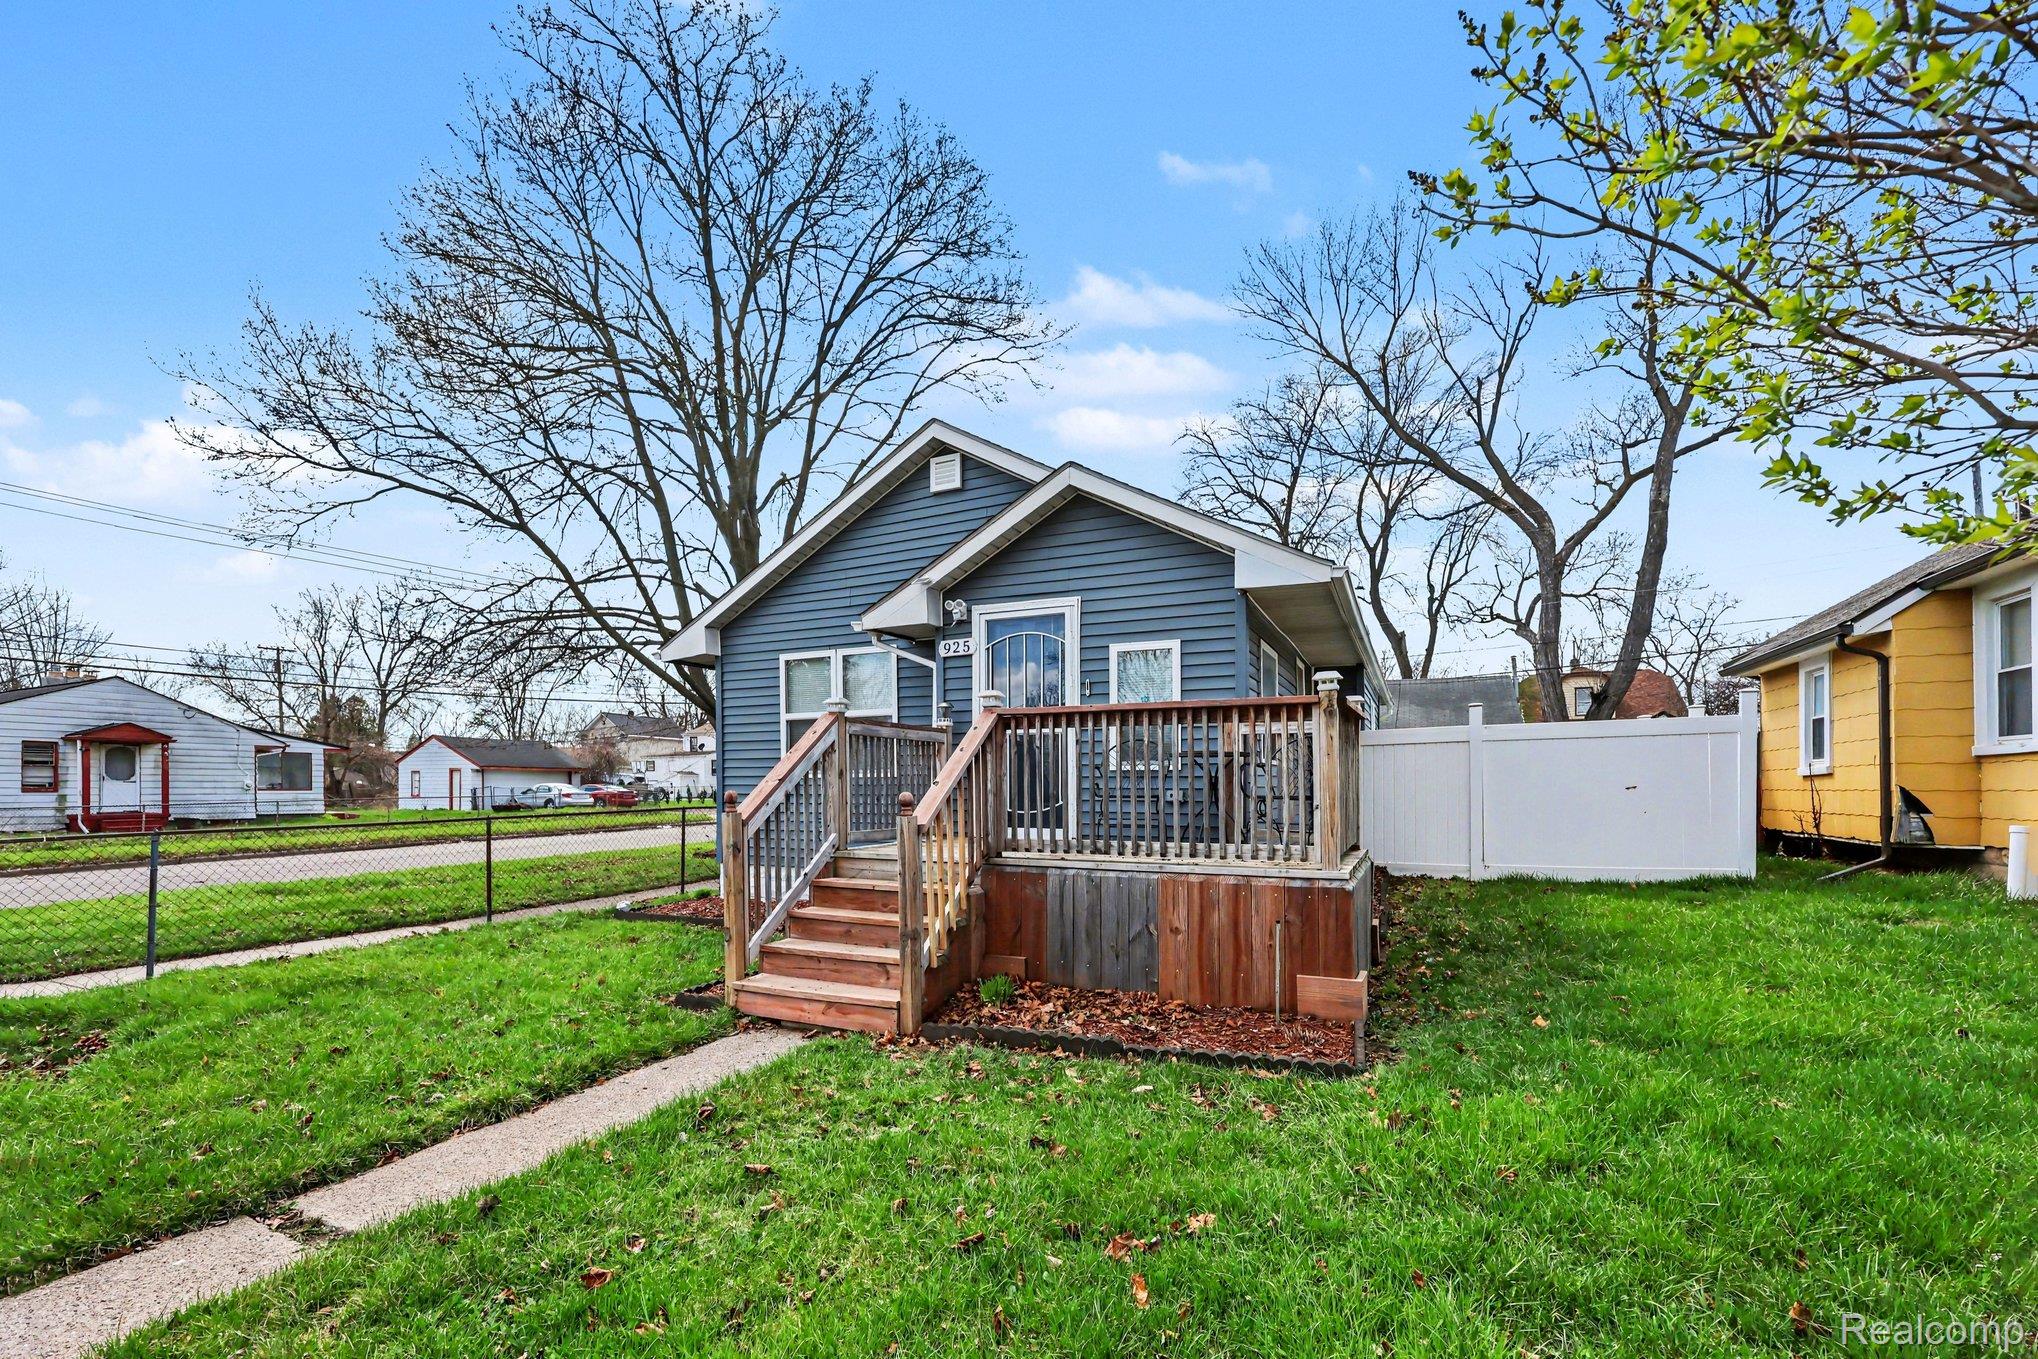
925 Kenilworth Avenue, Pontiac City, MI 48340
NEWTON ESTATE · Oakland County
Key Facts
Description
EXTREMELY CUTE HOME !!! Remodeled 2 Bedroom & 1 Full Bathroom Ranch w/Open Floor Plan. Spacious Living Room w/Barn Door, Electric Fireplace, Stacked Stone Surround, Crown Molding, Laminate Flooring & New Light Fixtures. Updated Kitchen w/Backsplash, SS Appliances & Luxury Vinyl Flooring. Completely Remodeled Bathroom, w/New Vanity & Ceramic Tile. 2 Spacious Bedrooms w/Laminate Flooring, Crown Molding & Ceiling Fans. Brand-New Vinyl Siding & Gutters on Home & Garage. Furnace (2023), A/C (2023), Water Heater (2024), Newer Windows, Newer Front Porch, Electrical, Mechanical & Plumbing Updates. Fully Encapsulated & Insulated Crawl Space. 2 Car Garage w/Full Attic & Pull Down Stairs for Storage, Updated Electrical w/Dedicated 220 Breaker Box w/Plenty of Storage & Prepped for Heat. New Blinds Fantastic Location within minutes of Hospitals, Parks, Shopping, Restaurants, & Major Expressways. Fenced Back Yard PERFECT Entertaining or Relaxing!!
Property Information
Property Type
Residential
Sub-Type
Single Family Residence
Style
Ranch
Year Built
1920
Living Area
800 sq ft
Lot Size
0.11 acres
Lot Dimensions
40X117.66
Garage Spaces
2
Days on Market
75
MLS® Listing#
20261024997
Property Features
Interior
Appliances
Cooling
Heating
Fireplace
Basement
Pool
Parking
Laundry
Patio
Fencing
Construction
Roof
Sewer
Water Source
Rooms
- 7 X 5
- Bedroom11 X 8
- Bedroom10 X 10
- Kitchen9 X 8
- Laundry7 X 6
- Living Room22 X 11
Financial Details
HOA
None
Annual Taxes
$1,023
Assessed Value
$24,640
Parcel Number
1415352016
Directions
S of Walton Blvd - E of Joslyn Ave
Affordability Calculator
$28,700
Estimated monthly payment
$764/mo
Principal $114,800 · Est. interest $160,156 over 30 yrs
Neighborhood Market Statistics
How this home compares to active listings in Pontiac City, MI
- $236,215
- Median Listing Price
- 59
- Median Days on Market
- 1,500
- Median Sq Ft
- $135
- Median Price / Sq Ft
- 13,292
- Active Listings
- This home’s price is 39% below the area median.
- Its price per sq ft is 33% above the area median.
Market statistics compiled from active EXIT Realty® and MLS listings in Pontiac City, MI.
Location

Points of Interest in Pontiac City, MI
Showing the Pontiac City area map.
Nearby Schools
PONTIAC Middle School
Secondary · 0.2 mi away
Oakland Schools Technical Campus
Secondary · 0.2 mi away
PONTIAC High School
Secondary · 0.4 mi away
Notre Dame Preparatory School
Elementary · 0.8 mi away
Herrington Elementary School
Elementary · 0.8 mi away
Notre Dame Marist Academy Lower Division
School · 1.0 mi away
Walton Charter Academy
School · 1.0 mi away
Homeschool Connections
School · 1.6 mi away
Whitman Elementary School
Elementary · 2.0 mi away
PONTIAC Academy for Excellence
School · 2.1 mi away
WHRC Elementary School
Elementary · 2.1 mi away
Rogers School
Elementary · 2.1 mi away
Sarah J Webber Media Arts Academy
School · 2.2 mi away
Arts and Technology Academy of PONTIAC
School · 2.2 mi away
Kennedy Center
School · 2.2 mi away
PONTIAC School District
Elementary · 2.2 mi away
PONTIAC School District
School · 2.3 mi away
Life Skills Center of PONTIAC
Secondary · 2.3 mi away
Oakland Christian School
Secondary · 2.4 mi away
Great Lakes Academy
School · 2.5 mi away
Commute Calculator
Nearby Homes
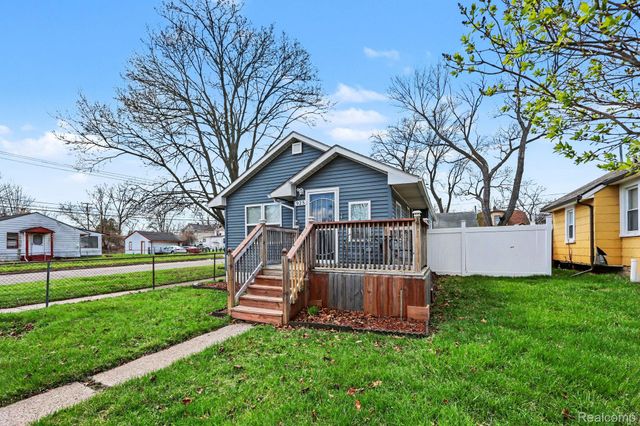


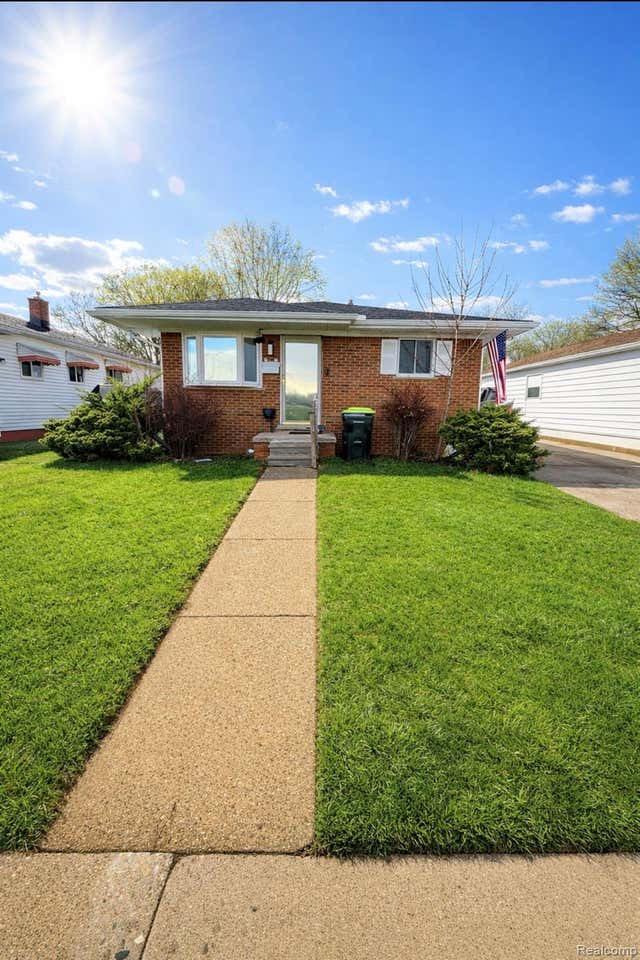

Similar Homes Nearby
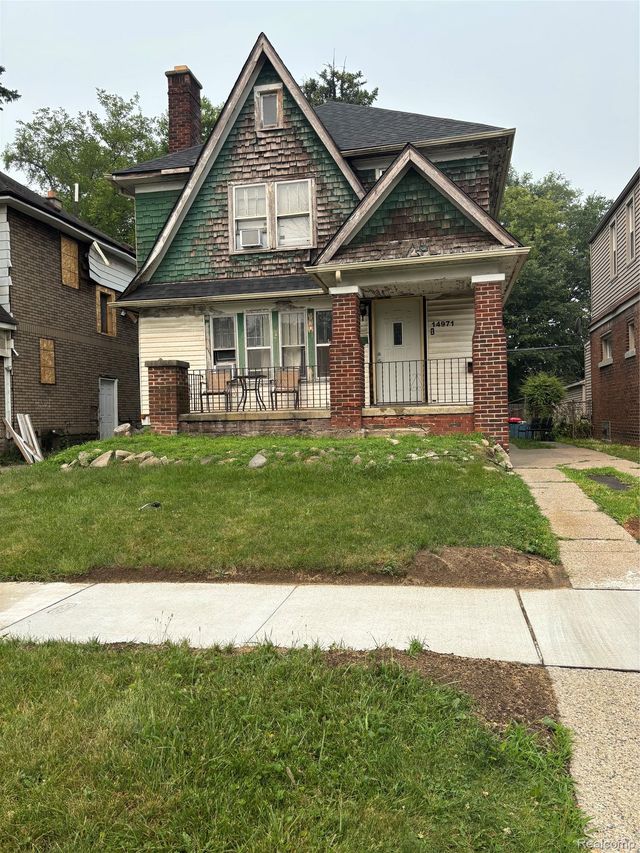
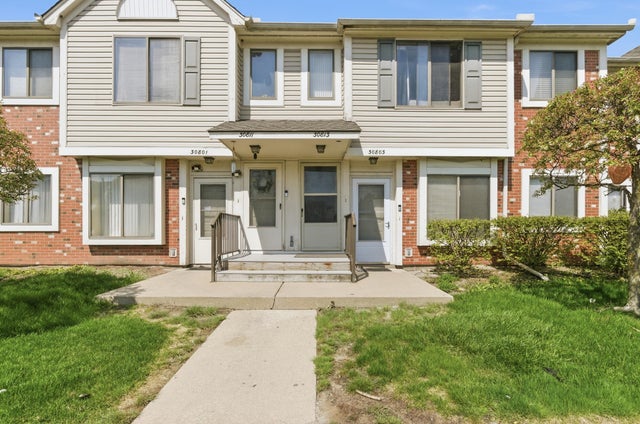
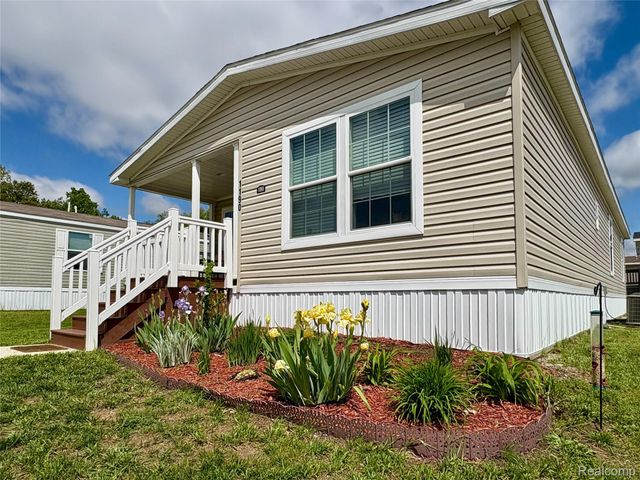

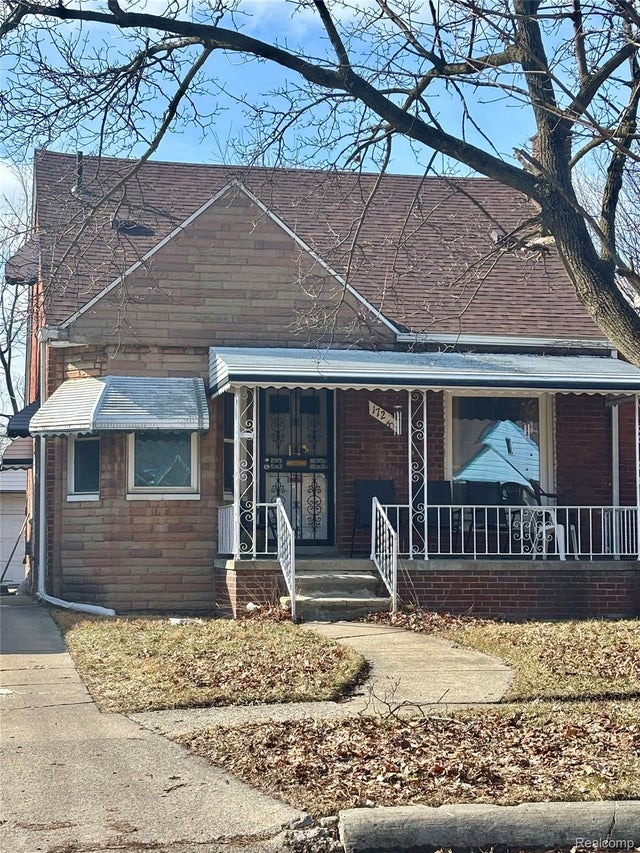

Similar Home Values
Comparable nearby listings and their asking prices.
| Address | Price | Beds | Baths | Sq Ft |
|---|---|---|---|---|
| 14971 Hartwell Street, Detroit City, MI | $100,900 | 3 | 1 | 1,248 |
| 30813 Hidden Pines Lane, Roseville City, MI | $100,999 | 2 | 1 | 877 |
| 1190 Primrose Court, Albion City, MI | $101,000 | 3 | 2 | 1,568 |
| 14160 Montrose Street, Detroit City, MI | $101,000 | 3 | 1 | 1,075 |
| 17205 Shaftsbury Avenue, Detroit City, MI | $101,000 | 3 | 1 | 1,842 |
| 18445 Helen Street, Detroit City, MI | $101,000 | 2 | 2 | 1,998 |
Moving Cost Estimate
EXIT Agents in Pontiac City


Listing Courtesy: Arterra Realty Michigan LLC - 2487310048
The accuracy of all information, regardless of source, is not guaranteed or warranted. All information should be independently verified. Any use of search facilities of data on the site, other than by a consumer looking to purchase real estate, is prohibited.