

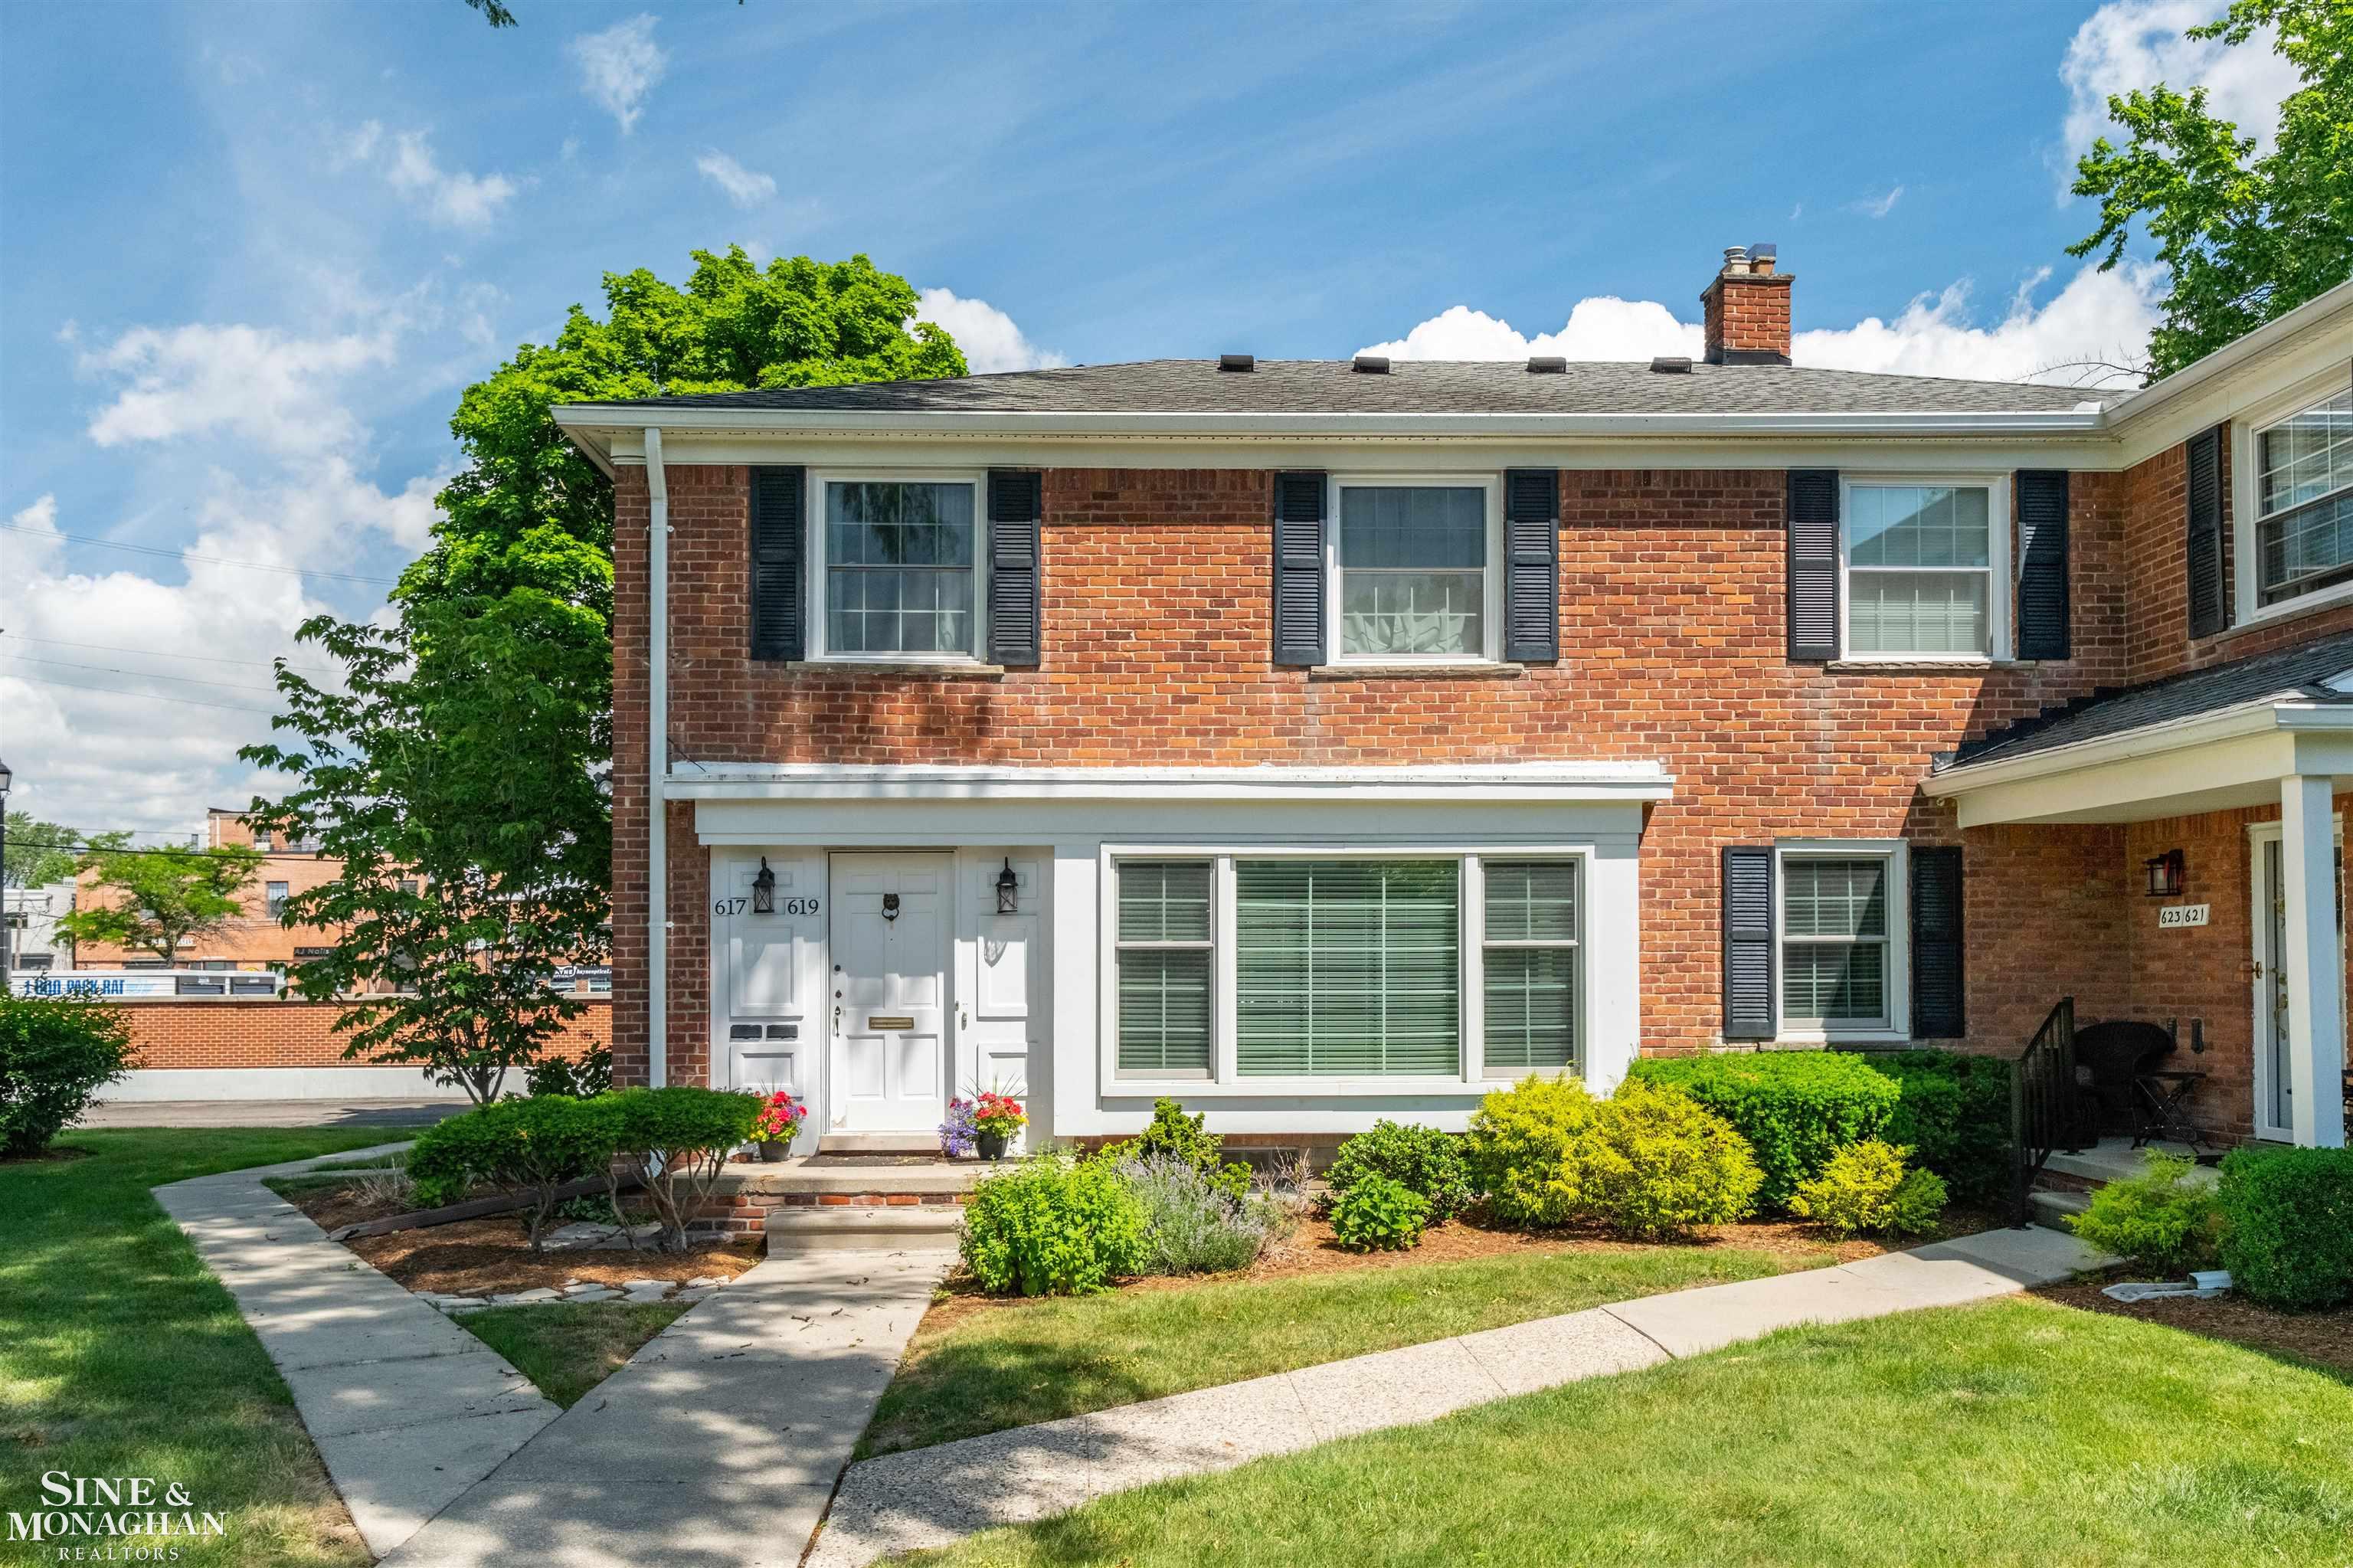
617 Notre Dame Street, Grosse Pointe City, MI 48230
WAYNE COUNTY CONDO SUB PLAN 13 · Wayne County
Key Facts
Description
Location, lifestyle, and a renovation that checks every box. Welcome to Grosse Pointe Manors. This rare first-floor ranch condominium is tucked just behind The Village and only a few blocks from the shores of Lake St. Clair, offering the perfect combination of walkability, convenience, and completely updated living that today's buyers are searching for. Step inside and discover a home that feels fresh, timeless, and move-in ready. The stunning custom kitchen by Blake & Co. is the centerpiece, featuring crisp white cabinetry, granite countertops, built-in appliances, designer finishes, and an abundance of storage. The clean white and gray palette flows effortlessly throughout the home, creating a bright and sophisticated atmosphere. The fully renovated bath feels straight out of a design magazine, complete with a beautiful vanity, elegant tilework, and a spacious walk-in shower designed for both style and accessibility. Refinished hardwood floors, newer windows, fresh finishes, and new carpeting add to the home's turnkey appeal. The flexible floor plan currently offers an expanded primary suite experience, with the second bedroom thoughtfully converted into a custom dressing room and walk-in closet while also accommodating convenient first-floor laundry. Need a second bedroom? The space can easily be converted back to suit your needs. Large windows fill the home with natural light, while the sought-after first-floor ranch layout provides true single-level living, a feature that is increasingly difficult to find in today's market. Whether you're downsizing, seeking a low-maintenance lifestyle, or simply looking for a beautifully updated home in the heart of the Pointes, this residence delivers. Enjoy being steps from boutique shopping, restaurants, coffee shops, grocery stores, waterfront parks, and everything that makes Grosse Pointe City living so special. Opportunities to own a fully renovated first-floor ranch condo, walkable Grosse Pointe home, and move-in-ready residence near The Village and Lake St. Clair ar
Property Information
Property Type
Residential
Sub-Type
Condominium
Style
Ranch
Year Built
1953
Living Area
1,282 sq ft
Days on Market
2
MLS® Listing#
58050212483
Property Features
Appliances
Cooling
Heating
Flooring
Basement
Pool
Parking
Patio
Construction
Foundation
Community
Sewer
Water Source
Rooms
- 7.0 x 8.0
- Bedroom 116.0 x 13.0
- Bedroom 213.0 x 11.0
- Dining Room10.0 x 10.0
- Kitchen11.0 x 10.0
- Laundry
- Living Room18.0 x 14.0
Financial Details
HOA
$359 / Monthly
GP Manor
Annual Taxes
$3,859
Tax year 2025
Assessed Value
$71,760
Parcel Number
37004130011000
Affordability Calculator
$60,000
Estimated monthly payment
$1,597/mo
Principal $240,000 · Est. interest $334,821 over 30 yrs
Neighborhood Market Statistics
How this home compares to active listings in Grosse Pointe City, MI
- $236,890
- Median Listing Price
- 59
- Median Days on Market
- 1,500
- Median Sq Ft
- $135
- Median Price / Sq Ft
- 13,317
- Active Listings
- This home’s price is 27% above the area median.
- Its price per sq ft is 73% above the area median.
Market statistics compiled from active EXIT Realty® and MLS listings in Grosse Pointe City, MI.
Location

Points of Interest in Grosse Pointe City, MI
Showing the Grosse Pointe City area map.
Nearby Schools
Maire Elementary School
Elementary · 0.2 mi away
Grosse Pointe Public School System
School · 0.4 mi away
Richard Elementary School
Elementary · 0.7 mi away
Grosse Pointe South High School
Secondary · 0.8 mi away
The Giving Tree Montessori School
Elementary · 1.0 mi away
Pierce Middle School
Secondary · 1.1 mi away
Defer Elementary School
Elementary · 1.1 mi away
St Paul Catholic School
School · 1.2 mi away
Grosse Pointe Academy
School · 1.3 mi away
Robert Trombly Elementary School
Elementary · 1.4 mi away
Diann Banks-Williamson Educational Center
School · 1.5 mi away
Detroit Merit Charter Academy
School · 1.5 mi away
Brownell Middle School
Secondary · 1.5 mi away
Kerby Elementary School
Elementary · 1.6 mi away
Grosse Pointe Cooperative Nursery School
School · 1.9 mi away
Finney
School · 1.9 mi away
Ronald Brown Academy
School · 1.9 mi away
Angelou Elementary School
Elementary · 2.0 mi away
Bethany Lutheran School
School · 2.0 mi away
Marquette Elementary Middle School
Elementary · 2.2 mi away
Commute Calculator
Nearby Homes
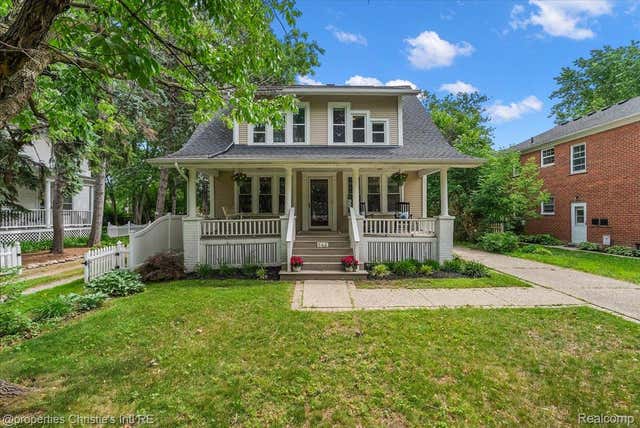

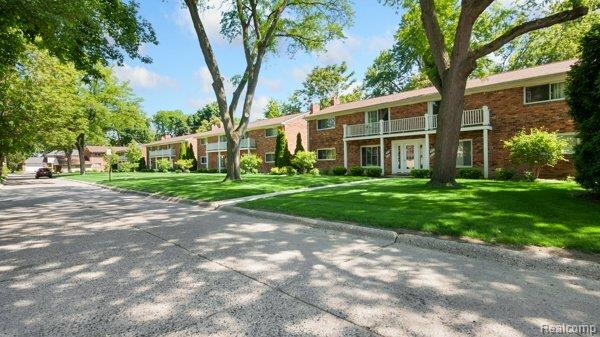
Similar Homes Nearby
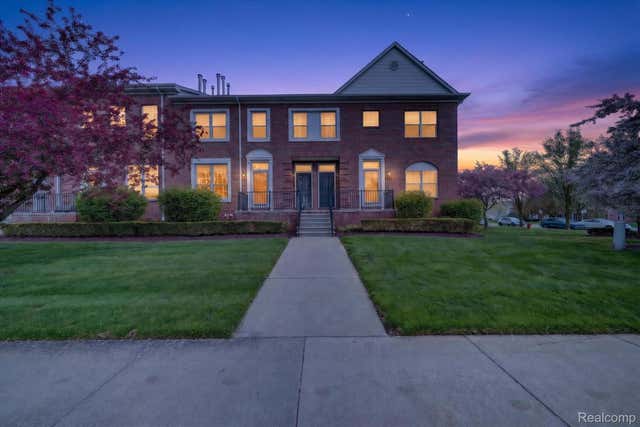
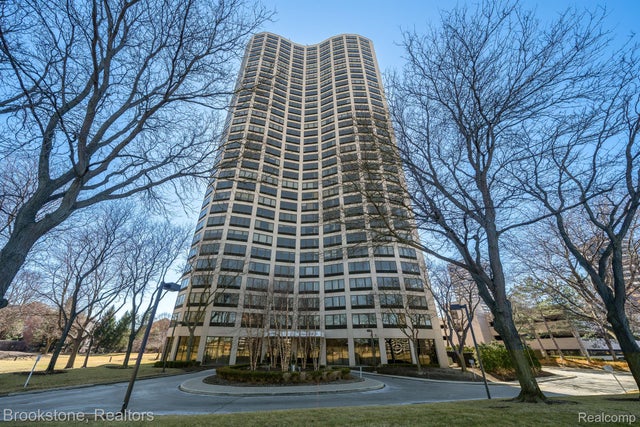
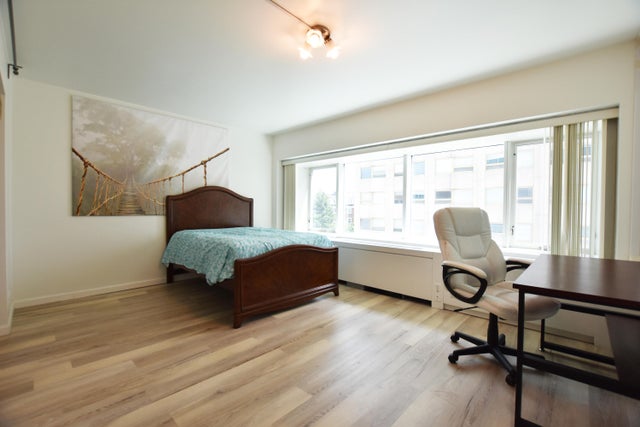

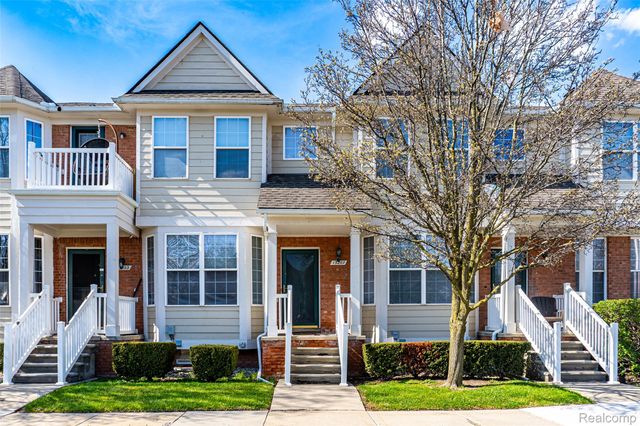
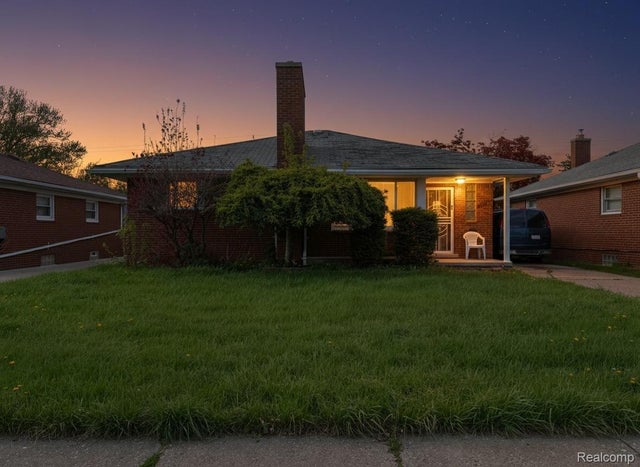
Similar Home Values
Comparable nearby listings and their asking prices.
| Address | Price | Beds | Baths | Sq Ft |
|---|---|---|---|---|
| 43027 Strand Drive, Sterling Heights City, MI | $210,000 | 2 | 3 | 1,446 |
| 5000 Town Center Drive Ste # 2301, Southfield City, MI | $210,000 | 2 | 2 | 1,378 |
| 555 E William Street 3L, Ann Arbor City, MI | $210,000 | 1 | 1 | 430 |
| 600 Peach Lane, Fremont City, MI | $210,000 | 3 | 2 | 1,821 |
| 13207 St Ervin Avenue 26, Detroit City, MI | $210,000 | 3 | 3 | 2,240 |
| 16525 Ego Avenue, Eastpointe City, MI | $210,000 | 3 | 2 | 2,758 |
Moving Cost Estimate
EXIT Agents in Grosse Pointe City


Listing Courtesy: Sine & Monaghan LLC - 3138847000
The accuracy of all information, regardless of source, is not guaranteed or warranted. All information should be independently verified. Any use of search facilities of data on the site, other than by a consumer looking to purchase real estate, is prohibited.