

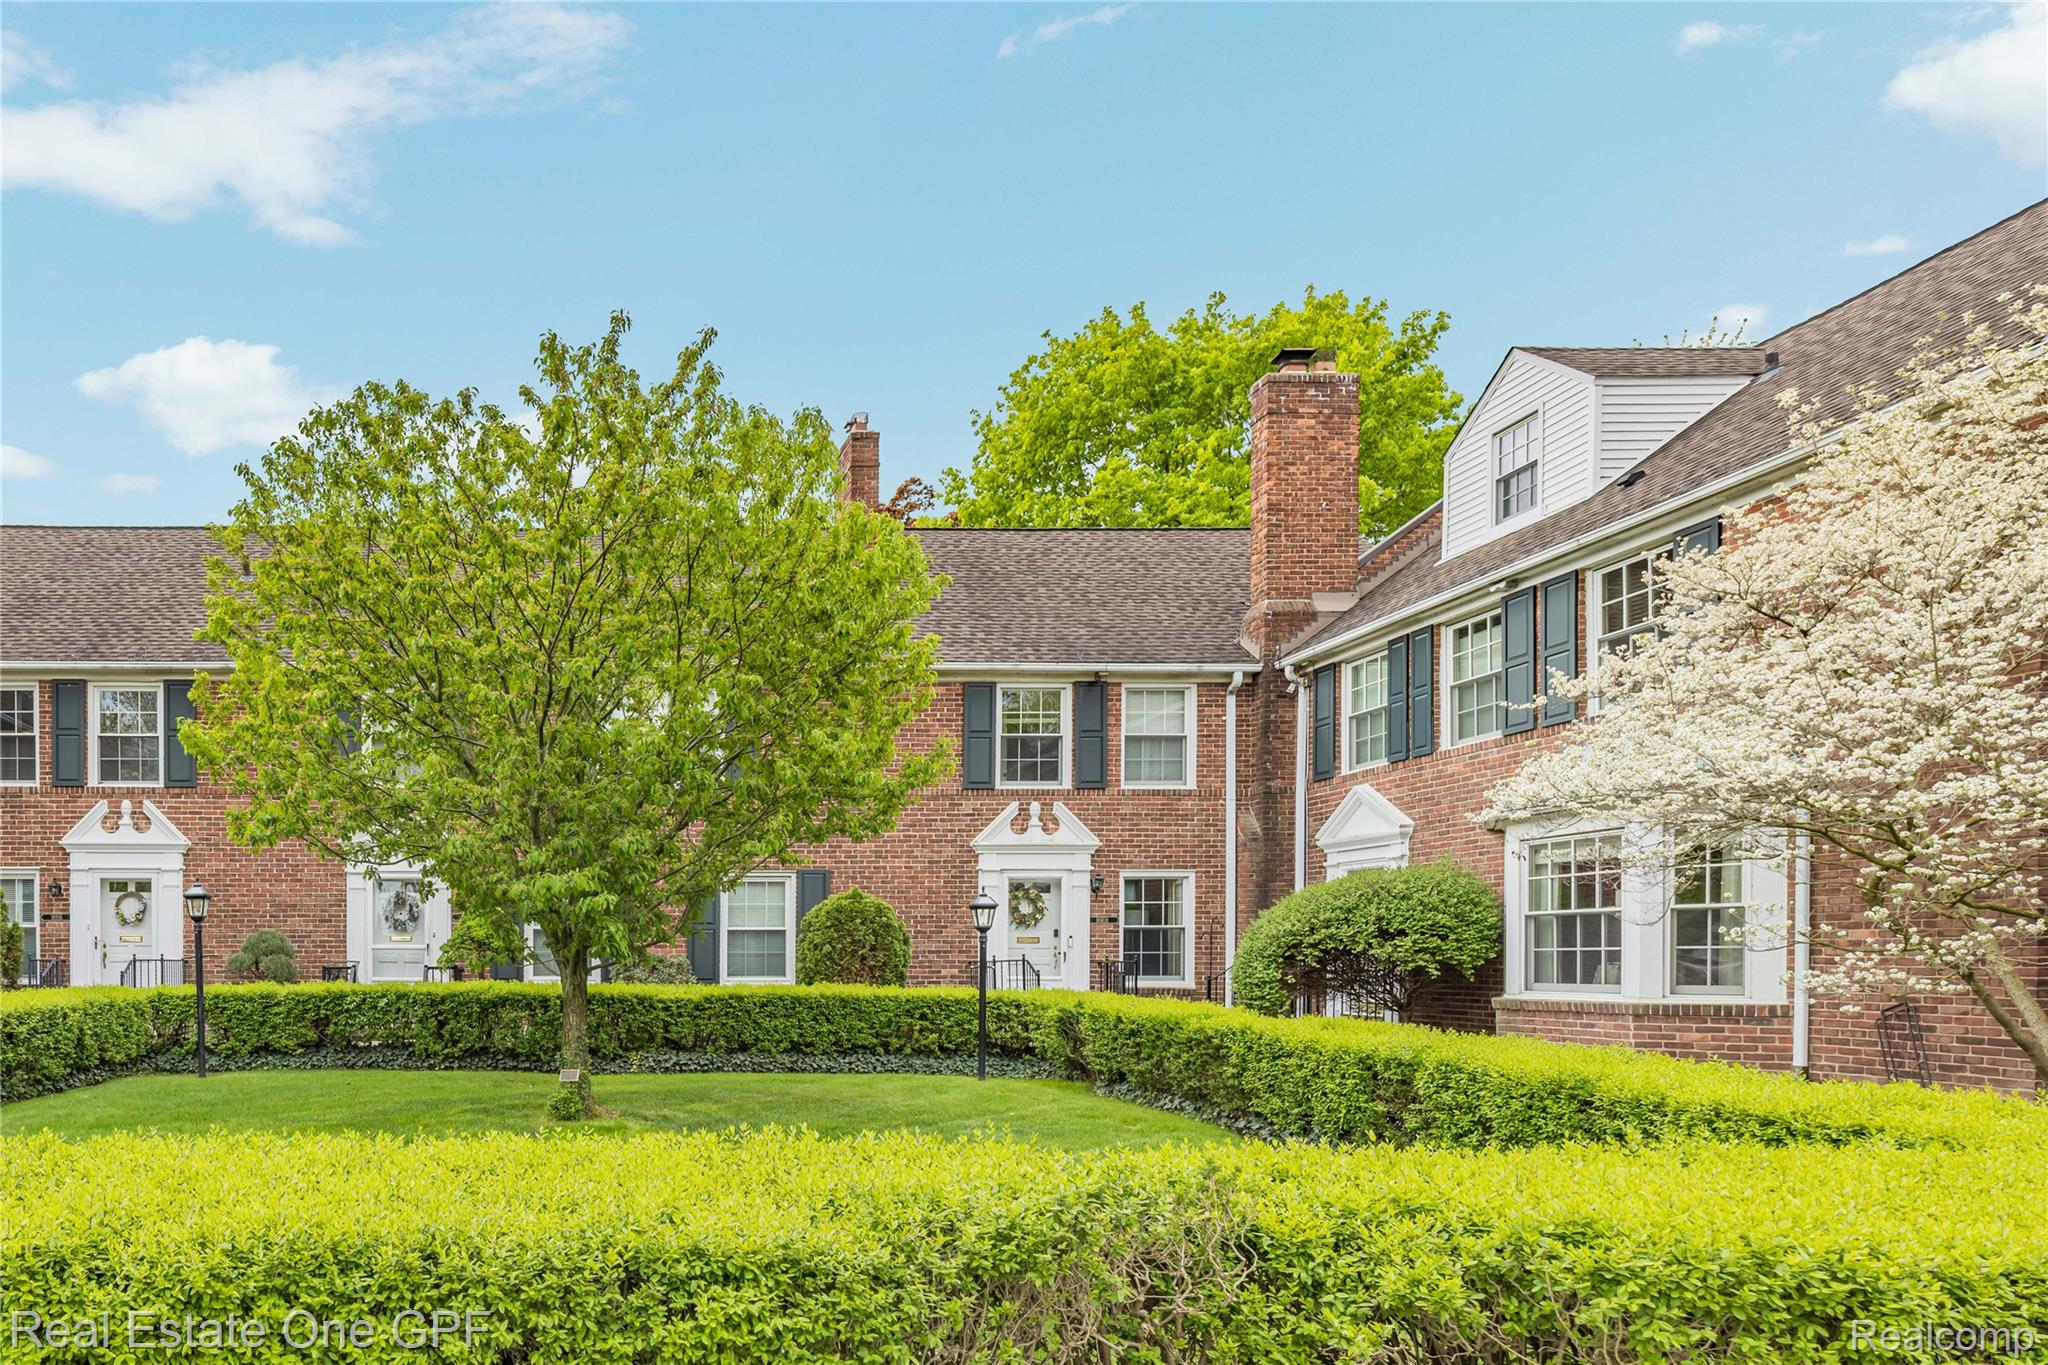
16904 Saint Paul Street, Grosse Pointe City, MI 48230
WAYNE COUNTY CONDO SUB PLAN 5 · Wayne County
Key Facts
Description
Beautiful Georgian-style townhouse condominium in a prime location - steps from dining, shopping and entertainment in 'The Village'. This elegant home features hardwood floors throughout, custom windows and treatments. The living room offers a fireplace, built-in bookcases and bay window. A spacious dining room is highlighted by classic crown molding and large windows. The kitchen is thoughtfully designed with custom maple cabinetry, granite countertops and backsplash, under-cabinet lighting, and premium built-in appliances, including a Jenn-Air dual fuel range with ventilation system. A convenient first-floor bath with a glass-enclosed stall shower. Upstairs, the large primary suite features hardwood floors, natural light from three windows, and a dedicated shoe closet leading to a private en-suite bath. Two additional bedrooms and a laundry closet with a stackable washer and dryer complete the second floor. The third level offers an additional bedroom, full bath, and cedar closet. The partially finished basement provides extra living space and ample storage. Enjoy outdoor living on your private patio overlooking the beautifully maintained courtyard. Additional highlights include the two-car underground garage space. Don’t miss the opportunity to own this exceptional home!
Property Information
Property Type
Residential
Sub-Type
Condominium
Style
Georgian / Townhouse
Year Built
1937
Living Area
3,100 sq ft
Garage Spaces
2
Days on Market
66
MLS® Listing#
20261030417
Property Features
Interior
Appliances
Cooling
Heating
Fireplace
Basement
Pool
Parking
Laundry
Patio
Construction
Windows
Community
Sewer
Water Source
Rooms
- Second
- Third
- Bedroom12 X 9Second
- Bedroom12 X 9Third
- Bedroom15 X 11Second
- Dining Room15 X 14
- Kitchen13 X 10
- Living Room21 X 14
- Master Bathroom16 X 14Second
- Master BedroomSecond
Financial Details
HOA
$553 / Monthly
Annual Taxes
$6,076
Assessed Value
$120,624
Parcel Number
37004110006000
Directions
Jefferson to Cadieux to St. Paul. Turn Rt - On Rt Side of Street
Affordability Calculator
$97,000
Estimated monthly payment
$2,581/mo
Principal $388,000 · Est. interest $541,295 over 30 yrs
Location

Points of Interest in Grosse Pointe City, MI
Showing the Grosse Pointe City area map.
Nearby Schools
Maire Elementary School
Elementary · 0.2 mi away
Grosse Pointe Public School System
School · 0.3 mi away
Grosse Pointe South High School
Secondary · 0.7 mi away
Richard Elementary School
Elementary · 0.8 mi away
Pierce Middle School
Secondary · 1.1 mi away
Defer Elementary School
Elementary · 1.1 mi away
The Giving Tree Montessori School
Elementary · 1.1 mi away
St Paul Catholic School
School · 1.2 mi away
Robert Trombly Elementary School
Elementary · 1.3 mi away
Grosse Pointe Academy
School · 1.3 mi away
Detroit Merit Charter Academy
School · 1.5 mi away
Diann Banks-Williamson Educational Center
School · 1.6 mi away
Brownell Middle School
Secondary · 1.6 mi away
Kerby Elementary School
Elementary · 1.7 mi away
Grosse Pointe Cooperative Nursery School
School · 1.9 mi away
Finney
School · 1.9 mi away
Ronald Brown Academy
School · 2.0 mi away
Angelou Elementary School
Elementary · 2.1 mi away
Bethany Lutheran School
School · 2.1 mi away
Davis Aerospace Technical High School
Secondary · 2.2 mi away
Commute Calculator
Nearby Homes
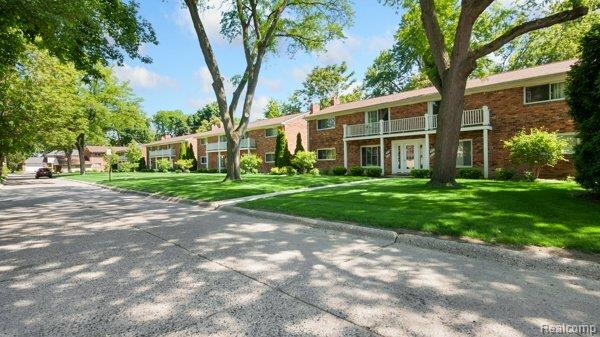

Similar Homes Nearby
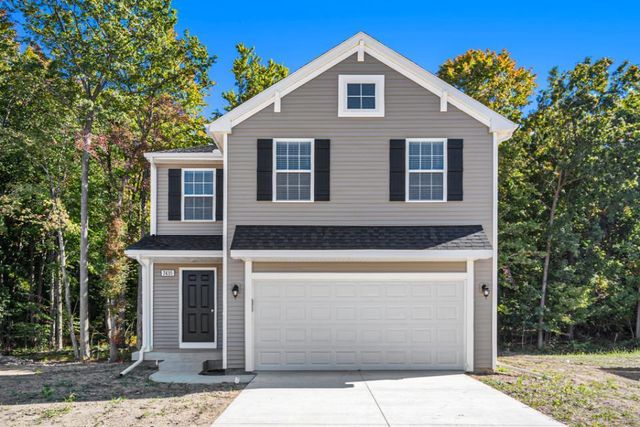
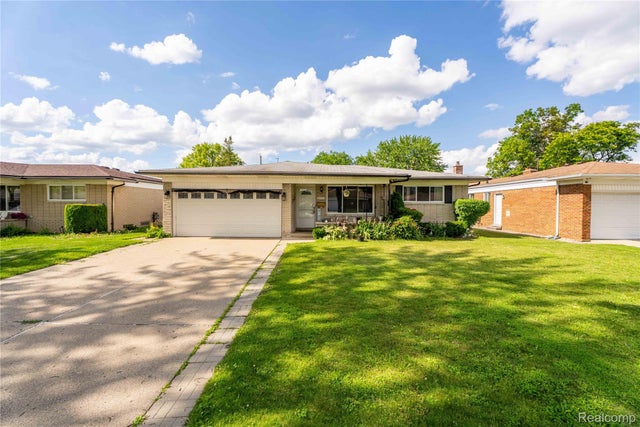
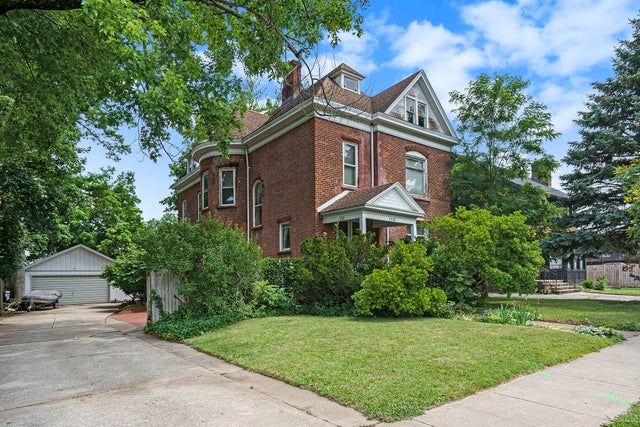
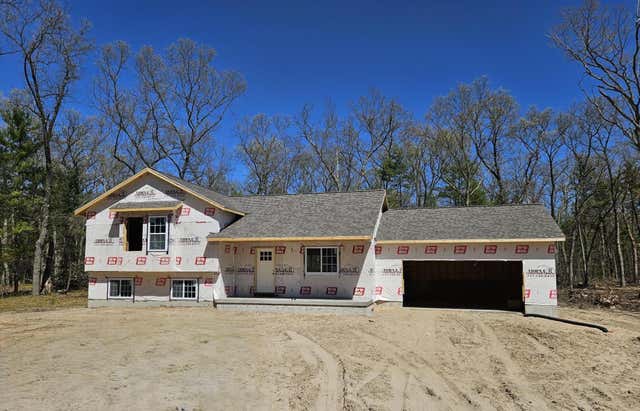
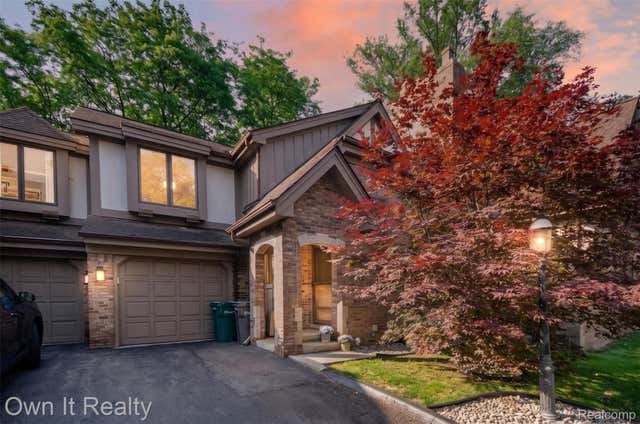
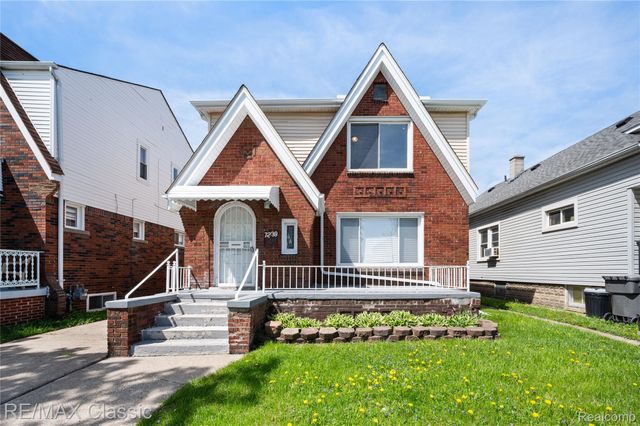
Similar Home Values
Comparable nearby listings and their asking prices.
| Address | Price | Beds | Baths | Sq Ft |
|---|---|---|---|---|
| 10077 Kearns Court, Portage City, MI | $339,900 | 5 | 3 | 2,083 |
| 3173 Hedge Drive, Sterling Heights City, MI | $339,900 | 3 | 2 | 2,442 |
| 1133 S Westnedge Avenue, Kalamazoo City, MI | $339,900 | 4 | 3 | 2,976 |
| 605 Spring Street, Whitehall City, MI | $339,900 | 3 | 2 | 1,220 |
| 718 S Military Street, Dearborn City, MI | $339,900 | 3 | 3 | 2,181 |
| 7239 Barrie Street, Dearborn City, MI | $339,900 | 4 | 2 | 1,912 |
Moving Cost Estimate
EXIT Agents in Grosse Pointe City


Listing Courtesy: Real Estate One GPF - 3138840600
The accuracy of all information, regardless of source, is not guaranteed or warranted. All information should be independently verified. Any use of search facilities of data on the site, other than by a consumer looking to purchase real estate, is prohibited.