

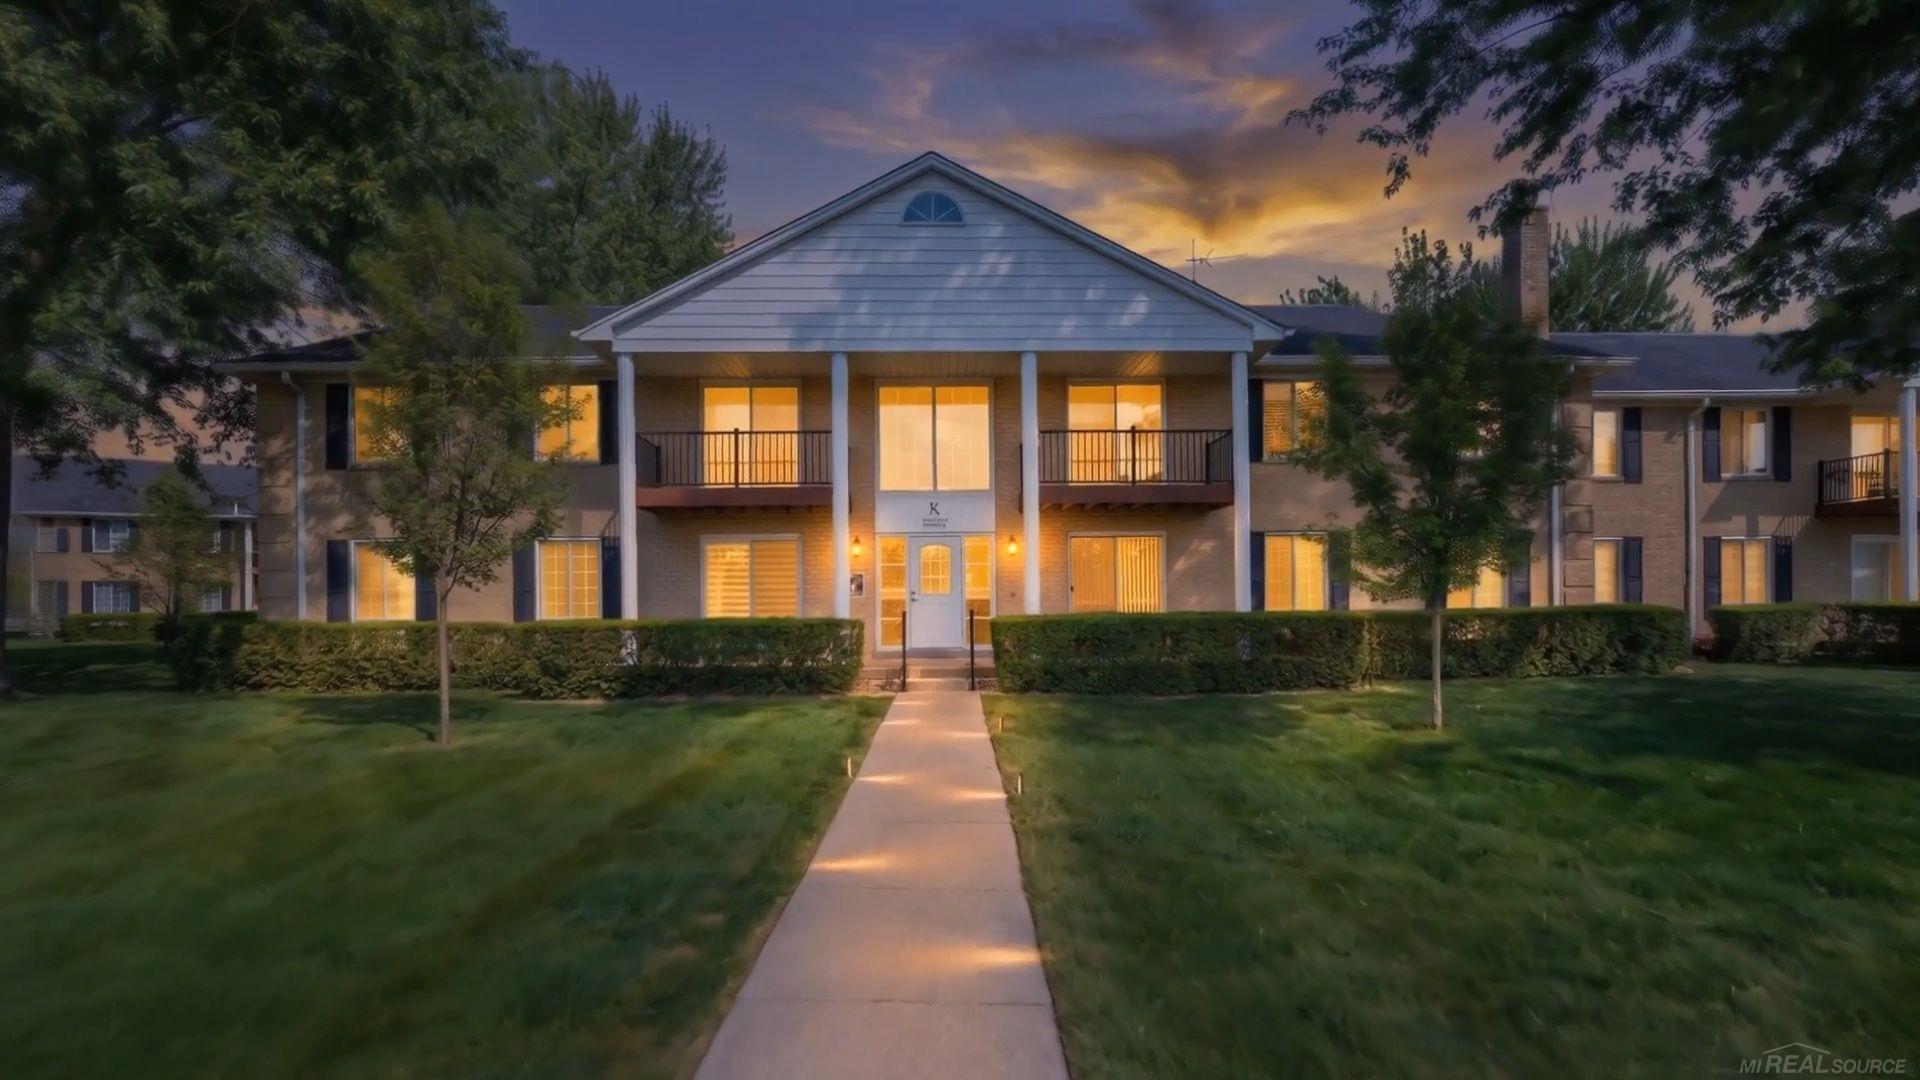
34680 Huntley Drive, Sterling Heights City, MI 48312
SEVILLE TERRACE · Macomb County
Key Facts
Description
Move right into this beautifully UPDATED first-floor condo! This exceptional home offers 2 spacious bedrooms, 1.5 bathrooms, and a private basement area with abundant storage and convenient washer/dryer hookups. From the moment you enter, you'll appreciate the extensive updates. The bright and inviting kitchen features brand-new appliances, including a refrigerator, stove, dishwasher, and garbage disposal, along with a charming dining nook perfect for everyday meals. The expansive great room is flooded with natural light and showcases a new door wall leading to your private patio. Retreat to the generous primary suite featuring a large walk-in closet and a private half bath complete with ceramic tile and a new oversized vanity. Additional updates include new windows throughout, entry door, interior doors, flooring, toilets, vanities, mirrors, medicine cabinet, faucets, fresh paint, and much more, making this home truly move-in ready. A private covered carport provides convenient parking, while the community offers the ultimate maintenance-free lifestyle. Enjoy access to a sparkling in-ground pool, maintained grounds, snow removal, gas, water, and exterior maintenance-all included in the association dues. Stylish, updated, and packed with amenities, this turnkey condo is the perfect place to call home. Don't miss your opportunity to own this incredible move-in-ready gem in prime location!
Property Information
Property Type
Residential
Sub-Type
Condominium
Style
Ranch
Year Built
1973
Living Area
900 sq ft
Garage Spaces
1
MLS® Listing#
58050210414
Property Features
Interior
Appliances
Cooling
Heating
Flooring
Basement
Pool
Parking
Patio
Construction
Community
Sewer
Water Source
Rooms
- 7.0 x 5.0
- 7.0 x 7.0
- 7.0 x 9.0
- Bedroom 211.0 x 13.0
- Great Room16.0 x 12.0
- Kitchen8.0 x 8.0
- LaundryBasement
- Master Bedroom11.0 x 17.0
Financial Details
HOA
$295 / Monthly
CPM
Annual Taxes
$1,087
Tax year 2025
Parcel Number
101035105034
Affordability Calculator
$35,975
Estimated monthly payment
$957/mo
Principal $143,902 · Est. interest $200,756 over 30 yrs
Neighborhood Market Statistics
How this home compares to active listings in Sterling Heights City, MI
- $236,319
- Median Listing Price
- 59
- Median Days on Market
- 1,500
- Median Sq Ft
- $135
- Median Price / Sq Ft
- 13,308
- Active Listings
- This home’s price is 24% below the area median.
- Its price per sq ft is 48% above the area median.
Market statistics compiled from active EXIT Realty® and MLS listings in Sterling Heights City, MI.
Location

Points of Interest in Sterling Heights City, MI
Showing the Sterling Heights City area map.
Nearby Schools
Maple Lane School
Elementary · 0.2 mi away
Warren Career Preparation Center
Secondary · 0.2 mi away
Bozymowski Center
School · 0.4 mi away
Sterling Heights Senior High School
Secondary · 0.6 mi away
Carleton Middle School
Secondary · 0.7 mi away
Fillmore Elementary School
Elementary · 0.7 mi away
Willow Woods Elementary School
Elementary · 0.8 mi away
Plumbrook Elementary School
Elementary · 1.1 mi away
Utica Community Schools
School · 1.1 mi away
Utica Community Schools
Elementary · 1.1 mi away
Huron Academy
School · 1.3 mi away
Black Elementary School
Elementary · 1.3 mi away
Utica Academy for International Studies
School · 1.4 mi away
Oakbrook Elementary School
Elementary · 1.4 mi away
Rockwell School
Secondary · 1.4 mi away
Heritage Junior High School
Secondary · 1.4 mi away
Carter Middle School
Secondary · 1.5 mi away
Wilkerson Elementary School
Elementary · 1.6 mi away
Wilde Elementary School
Elementary · 1.8 mi away
Warren Consolidated Schools
School · 1.8 mi away
Commute Calculator
Nearby Homes
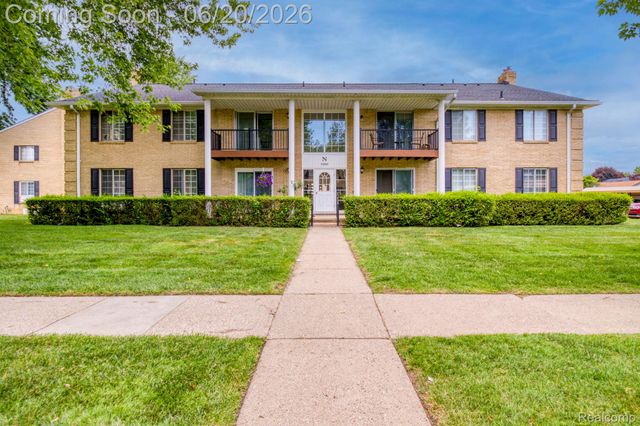
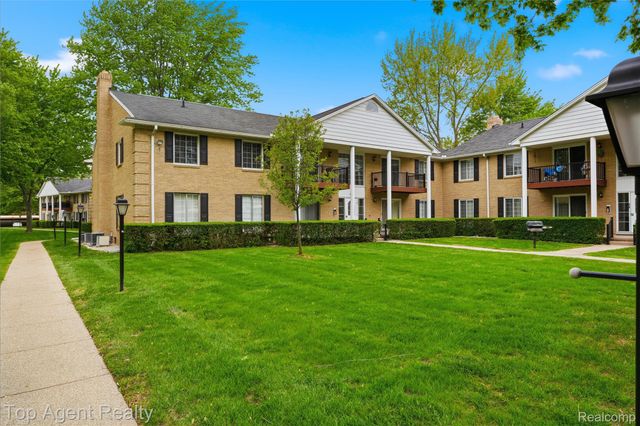
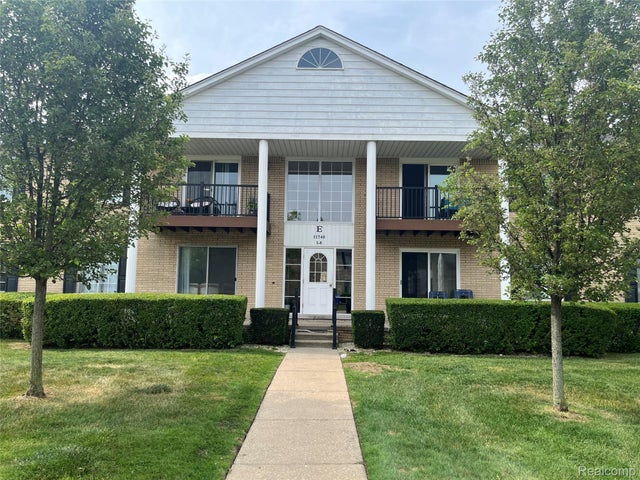
Similar Homes Nearby

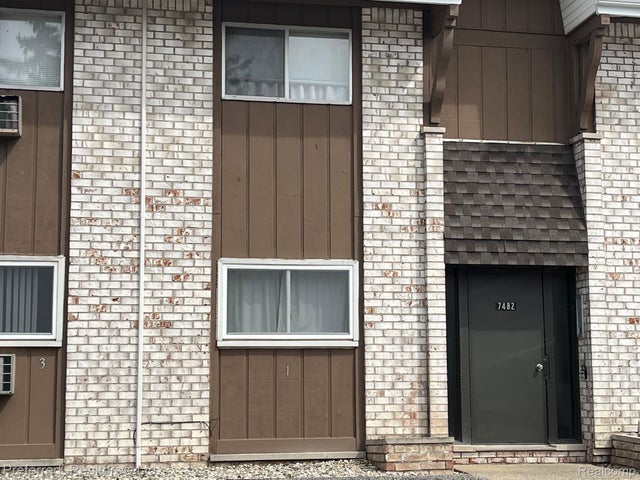
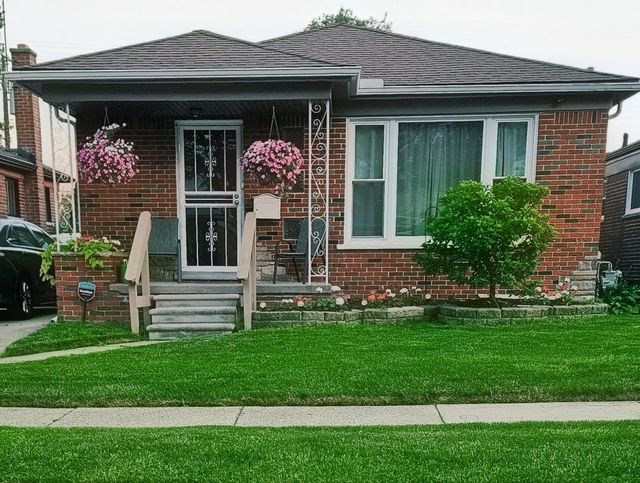
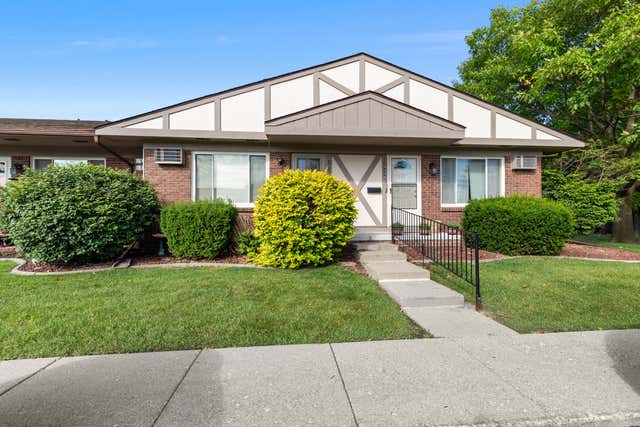


Similar Home Values
Comparable nearby listings and their asking prices.
| Address | Price | Beds | Baths | Sq Ft |
|---|---|---|---|---|
| 19601 W 12 Mile Road 204, Southfield City, MI | $126,000 | 2 | 2 | 1,008 |
| 7482 Woodview Street 1, Westland City, MI | $126,000 | 2 | 2 | 1,032 |
| 6828 Iowa Street, Detroit City, MI | $126,900 | 2 | 2 | 892 |
| 25352 Potomac Drive 7, South Lyon City, MI | $126,900 | 2 | 2 | 1,470 |
| 643 E Mansfield Avenue, Pontiac City, MI | $127,000 | 3 | 1 | 951 |
| 528 Superior Street, Niles City, MI | $127,000 | 3 | 2 | 2,312 |
Moving Cost Estimate
EXIT Agents in Sterling Heights City


Listing Courtesy: Brookstone, Realtors LLC - 2489630505
The accuracy of all information, regardless of source, is not guaranteed or warranted. All information should be independently verified. Any use of search facilities of data on the site, other than by a consumer looking to purchase real estate, is prohibited.