

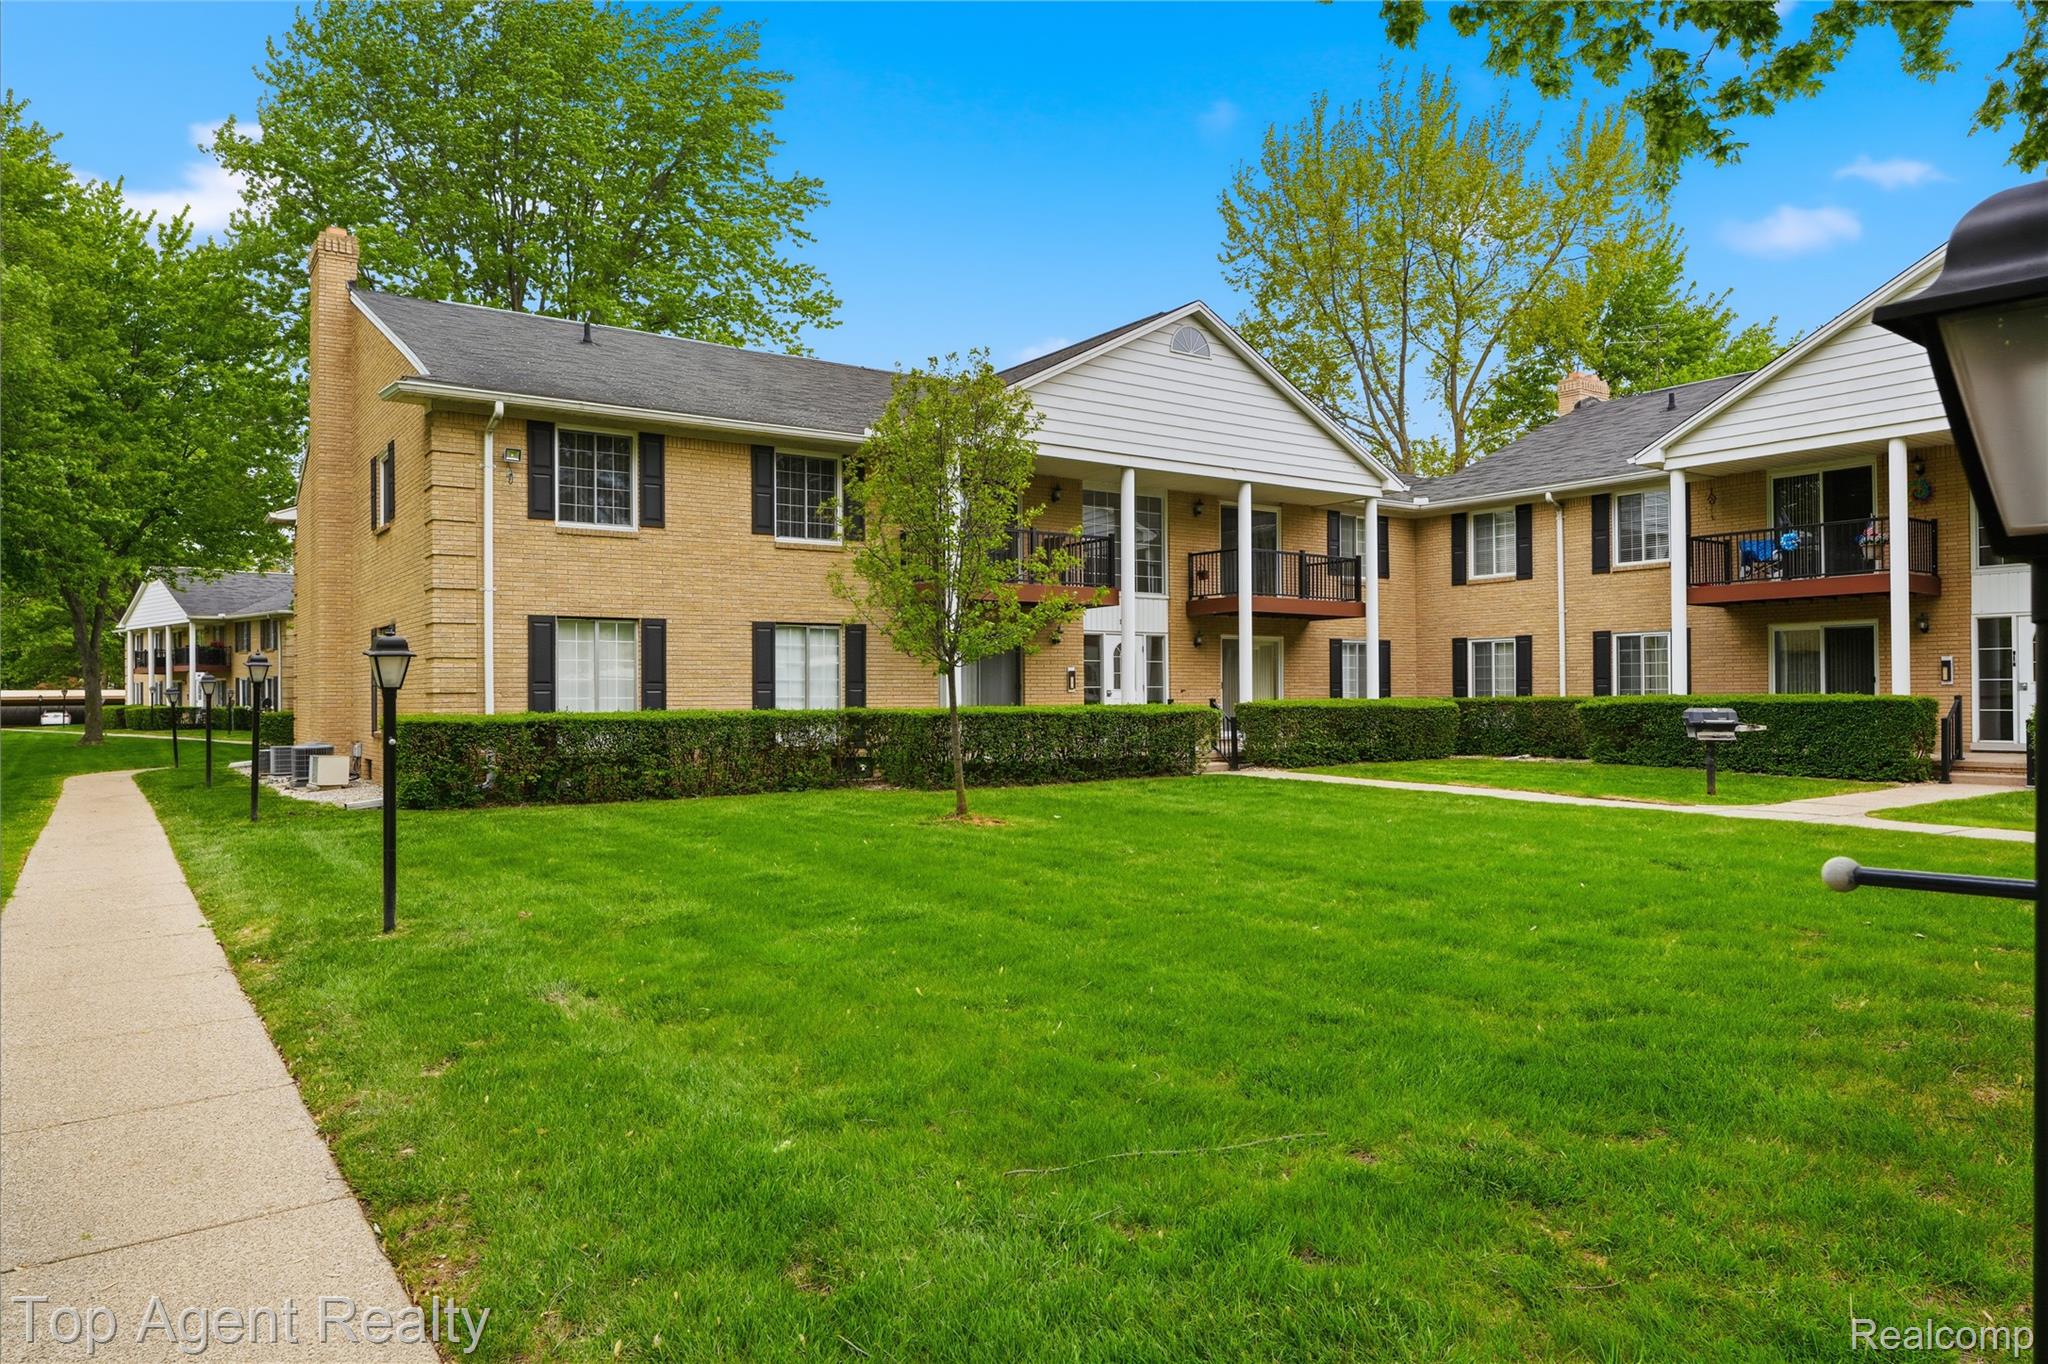
11810 Ina Drive 70, Sterling Heights City, MI 48312
SEVILLE TERRACE CONDO · Macomb County
Key Facts
Description
Enjoy elevated living in this beautifully updated upper-level condo featuring a newly installed Trex balcony with peaceful golf course views. The interior shines with fresh paint, newer flooring, and a granite kitchen complete with a pantry and full appliance package. Retreat to the primary suite featuring a walk-in closet and private en-suite bath. This unit offers unmatched convenience with two dedicated carports and a private basement storage area housing your own washer and dryer. Residents enjoy a community pool and gas grill, while the comprehensive HOA covers: water, gas, trash, lawn, snow, and maintenance. Truly move-in ready!
Property Information
Property Type
Residential
Sub-Type
Condominium
Style
CommonEntryBuilding
Year Built
1973
Living Area
900 sq ft
Days on Market
65
MLS® Listing#
20261033357
Property Features
Exterior
Appliances
Cooling
Heating
Basement
Pool
Parking
Laundry
Patio
Construction
Roof
Community
Utilities
Sewer
Water Source
Rooms
- 7 X 7
- Bedroom14 X 11
- Dining Room9 X 9
- Kitchen8 X 9
- Laundry15 X 12Basement
- Living Room14 X 15Upper
- Master Bathroom17 X 12
- Master Bedroom7 X 5
Financial Details
HOA
$295 / Monthly
Annual Taxes
$2,362
Assessed Value
$39,875
Parcel Number
1035105078
Directions
Just South of 15 Mile, East of Dodge Park
Affordability Calculator
$26,000
Estimated monthly payment
$692/mo
Principal $103,999 · Est. interest $145,088 over 30 yrs
Neighborhood Market Statistics
How this home compares to active listings in Sterling Heights City, MI
- $236,319
- Median Listing Price
- 59
- Median Days on Market
- 1,500
- Median Sq Ft
- $135
- Median Price / Sq Ft
- 13,308
- Active Listings
- This home’s price is 45% below the area median.
- Its price per sq ft is 7% above the area median.
Market statistics compiled from active EXIT Realty® and MLS listings in Sterling Heights City, MI.
Location

Points of Interest in Sterling Heights City, MI
Showing the Sterling Heights City area map.
Nearby Schools
Warren Career Preparation Center
Secondary · 0.2 mi away
Maple Lane School
Elementary · 0.2 mi away
Bozymowski Center
School · 0.5 mi away
Sterling Heights Senior High School
Secondary · 0.6 mi away
Carleton Middle School
Secondary · 0.7 mi away
Fillmore Elementary School
Elementary · 0.7 mi away
Willow Woods Elementary School
Elementary · 0.9 mi away
Utica Community Schools
Elementary · 1.1 mi away
Plumbrook Elementary School
Elementary · 1.1 mi away
Utica Community Schools
School · 1.1 mi away
Black Elementary School
Elementary · 1.3 mi away
Rockwell School
Secondary · 1.4 mi away
Huron Academy
School · 1.4 mi away
Utica Academy for International Studies
School · 1.4 mi away
Oakbrook Elementary School
Elementary · 1.4 mi away
Carter Middle School
Secondary · 1.4 mi away
Heritage Junior High School
Secondary · 1.5 mi away
Wilkerson Elementary School
Elementary · 1.6 mi away
Wilde Elementary School
Elementary · 1.7 mi away
Warren Consolidated Schools
School · 1.8 mi away
Commute Calculator
Nearby Homes
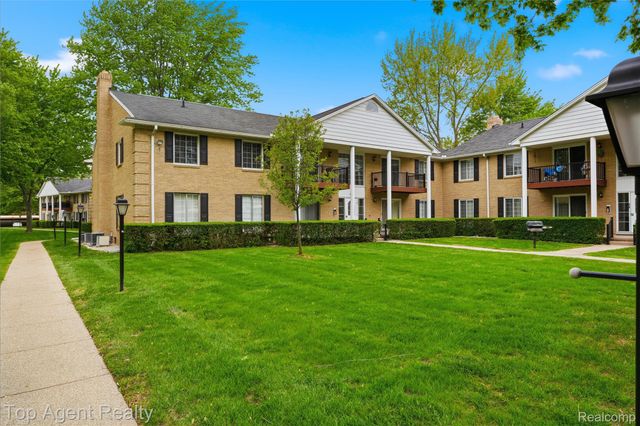
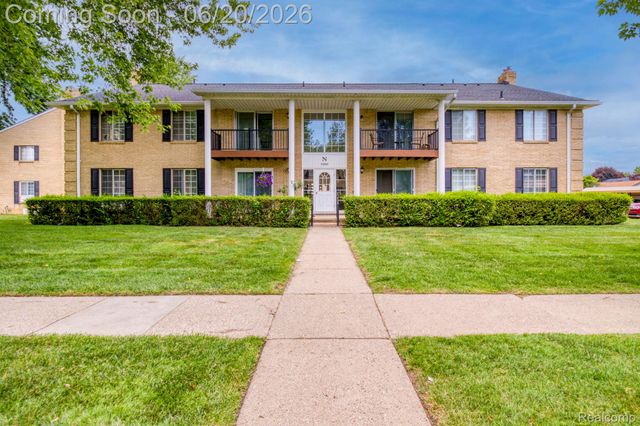
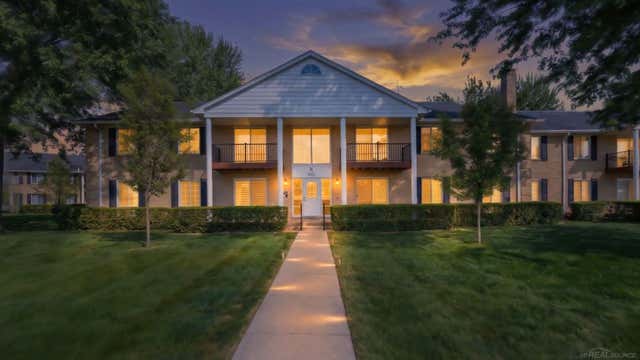
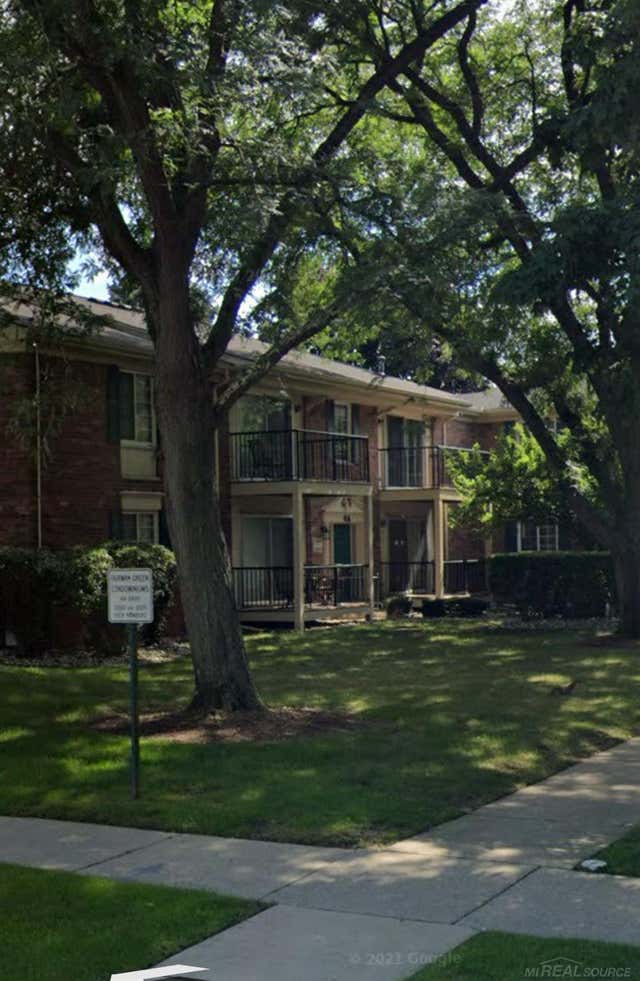
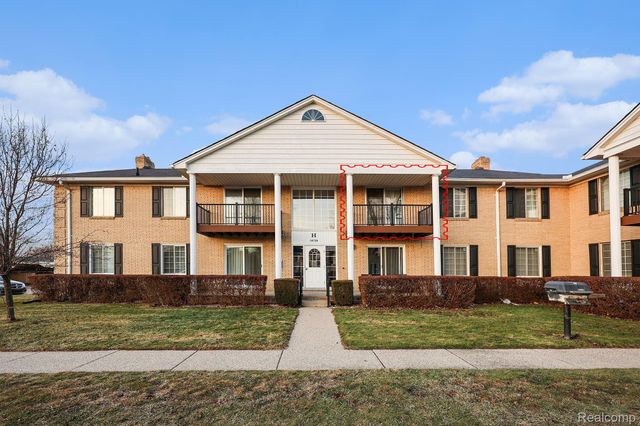
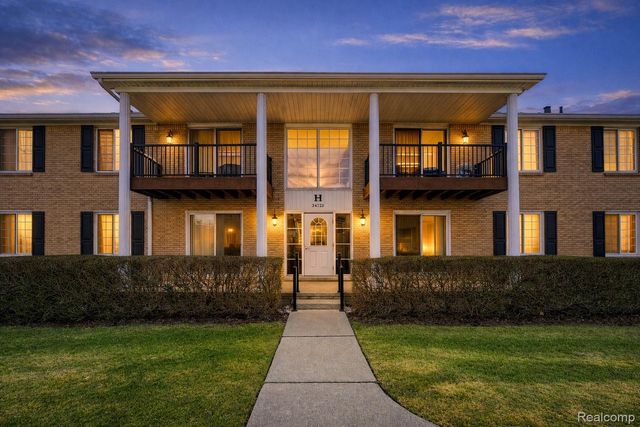
Similar Homes Nearby
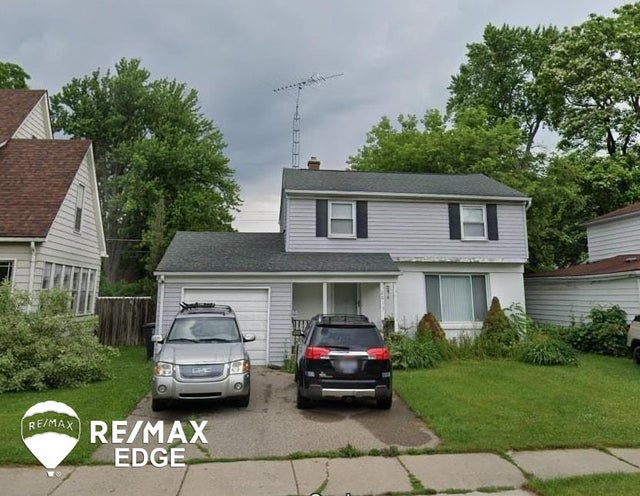

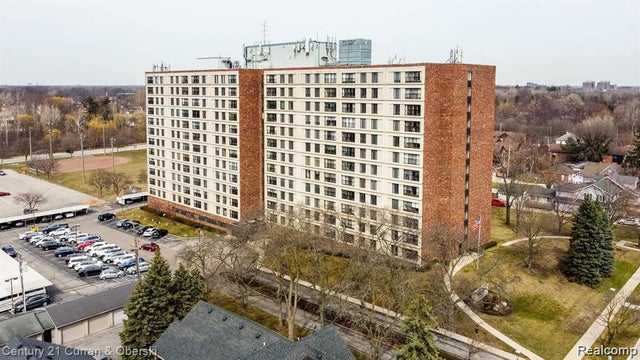
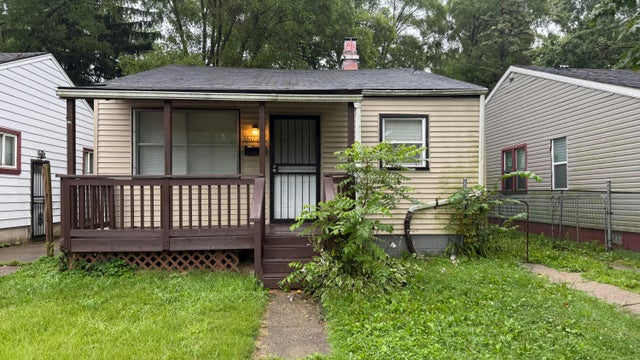
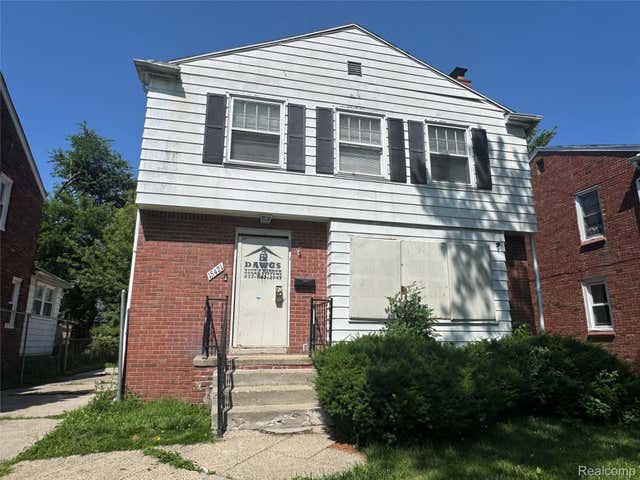
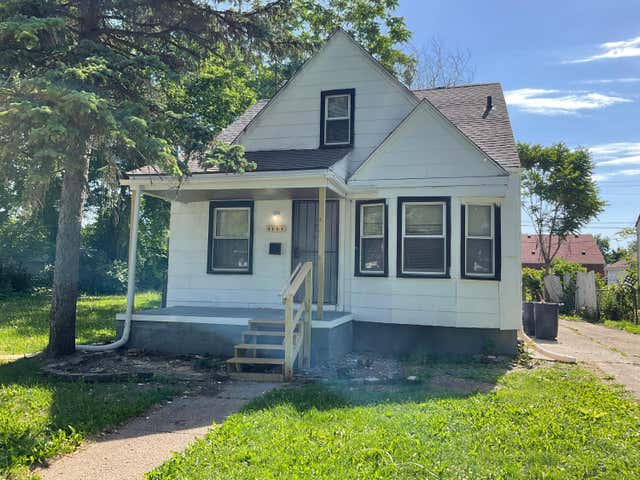
Similar Home Values
Comparable nearby listings and their asking prices.
| Address | Price | Beds | Baths | Sq Ft |
|---|---|---|---|---|
| 2013 E Court Street, Flint City, MI | $91,000 | 3 | 2 | 1,484 |
| 20612 Kingsville Street, Detroit City, MI | $91,000 | 2 | 1 | 725 |
| 21800 Morley Avenue 403, Dearborn City, MI | $91,500 | 1 | 1 | 745 |
| 16172 Fenton Street, Detroit City, MI | $91,900 | 3 | — | 864 |
| 15421 Evergreen Road, Detroit City, MI | $92,000 | 3 | 2 | 1,961 |
| 9608 Minock Street, Detroit City, MI | $92,000 | 4 | 1 | 963 |
Moving Cost Estimate
EXIT Agents in Sterling Heights City


Listing Courtesy: Top Agent Realty - 2482774226
The accuracy of all information, regardless of source, is not guaranteed or warranted. All information should be independently verified. Any use of search facilities of data on the site, other than by a consumer looking to purchase real estate, is prohibited.