

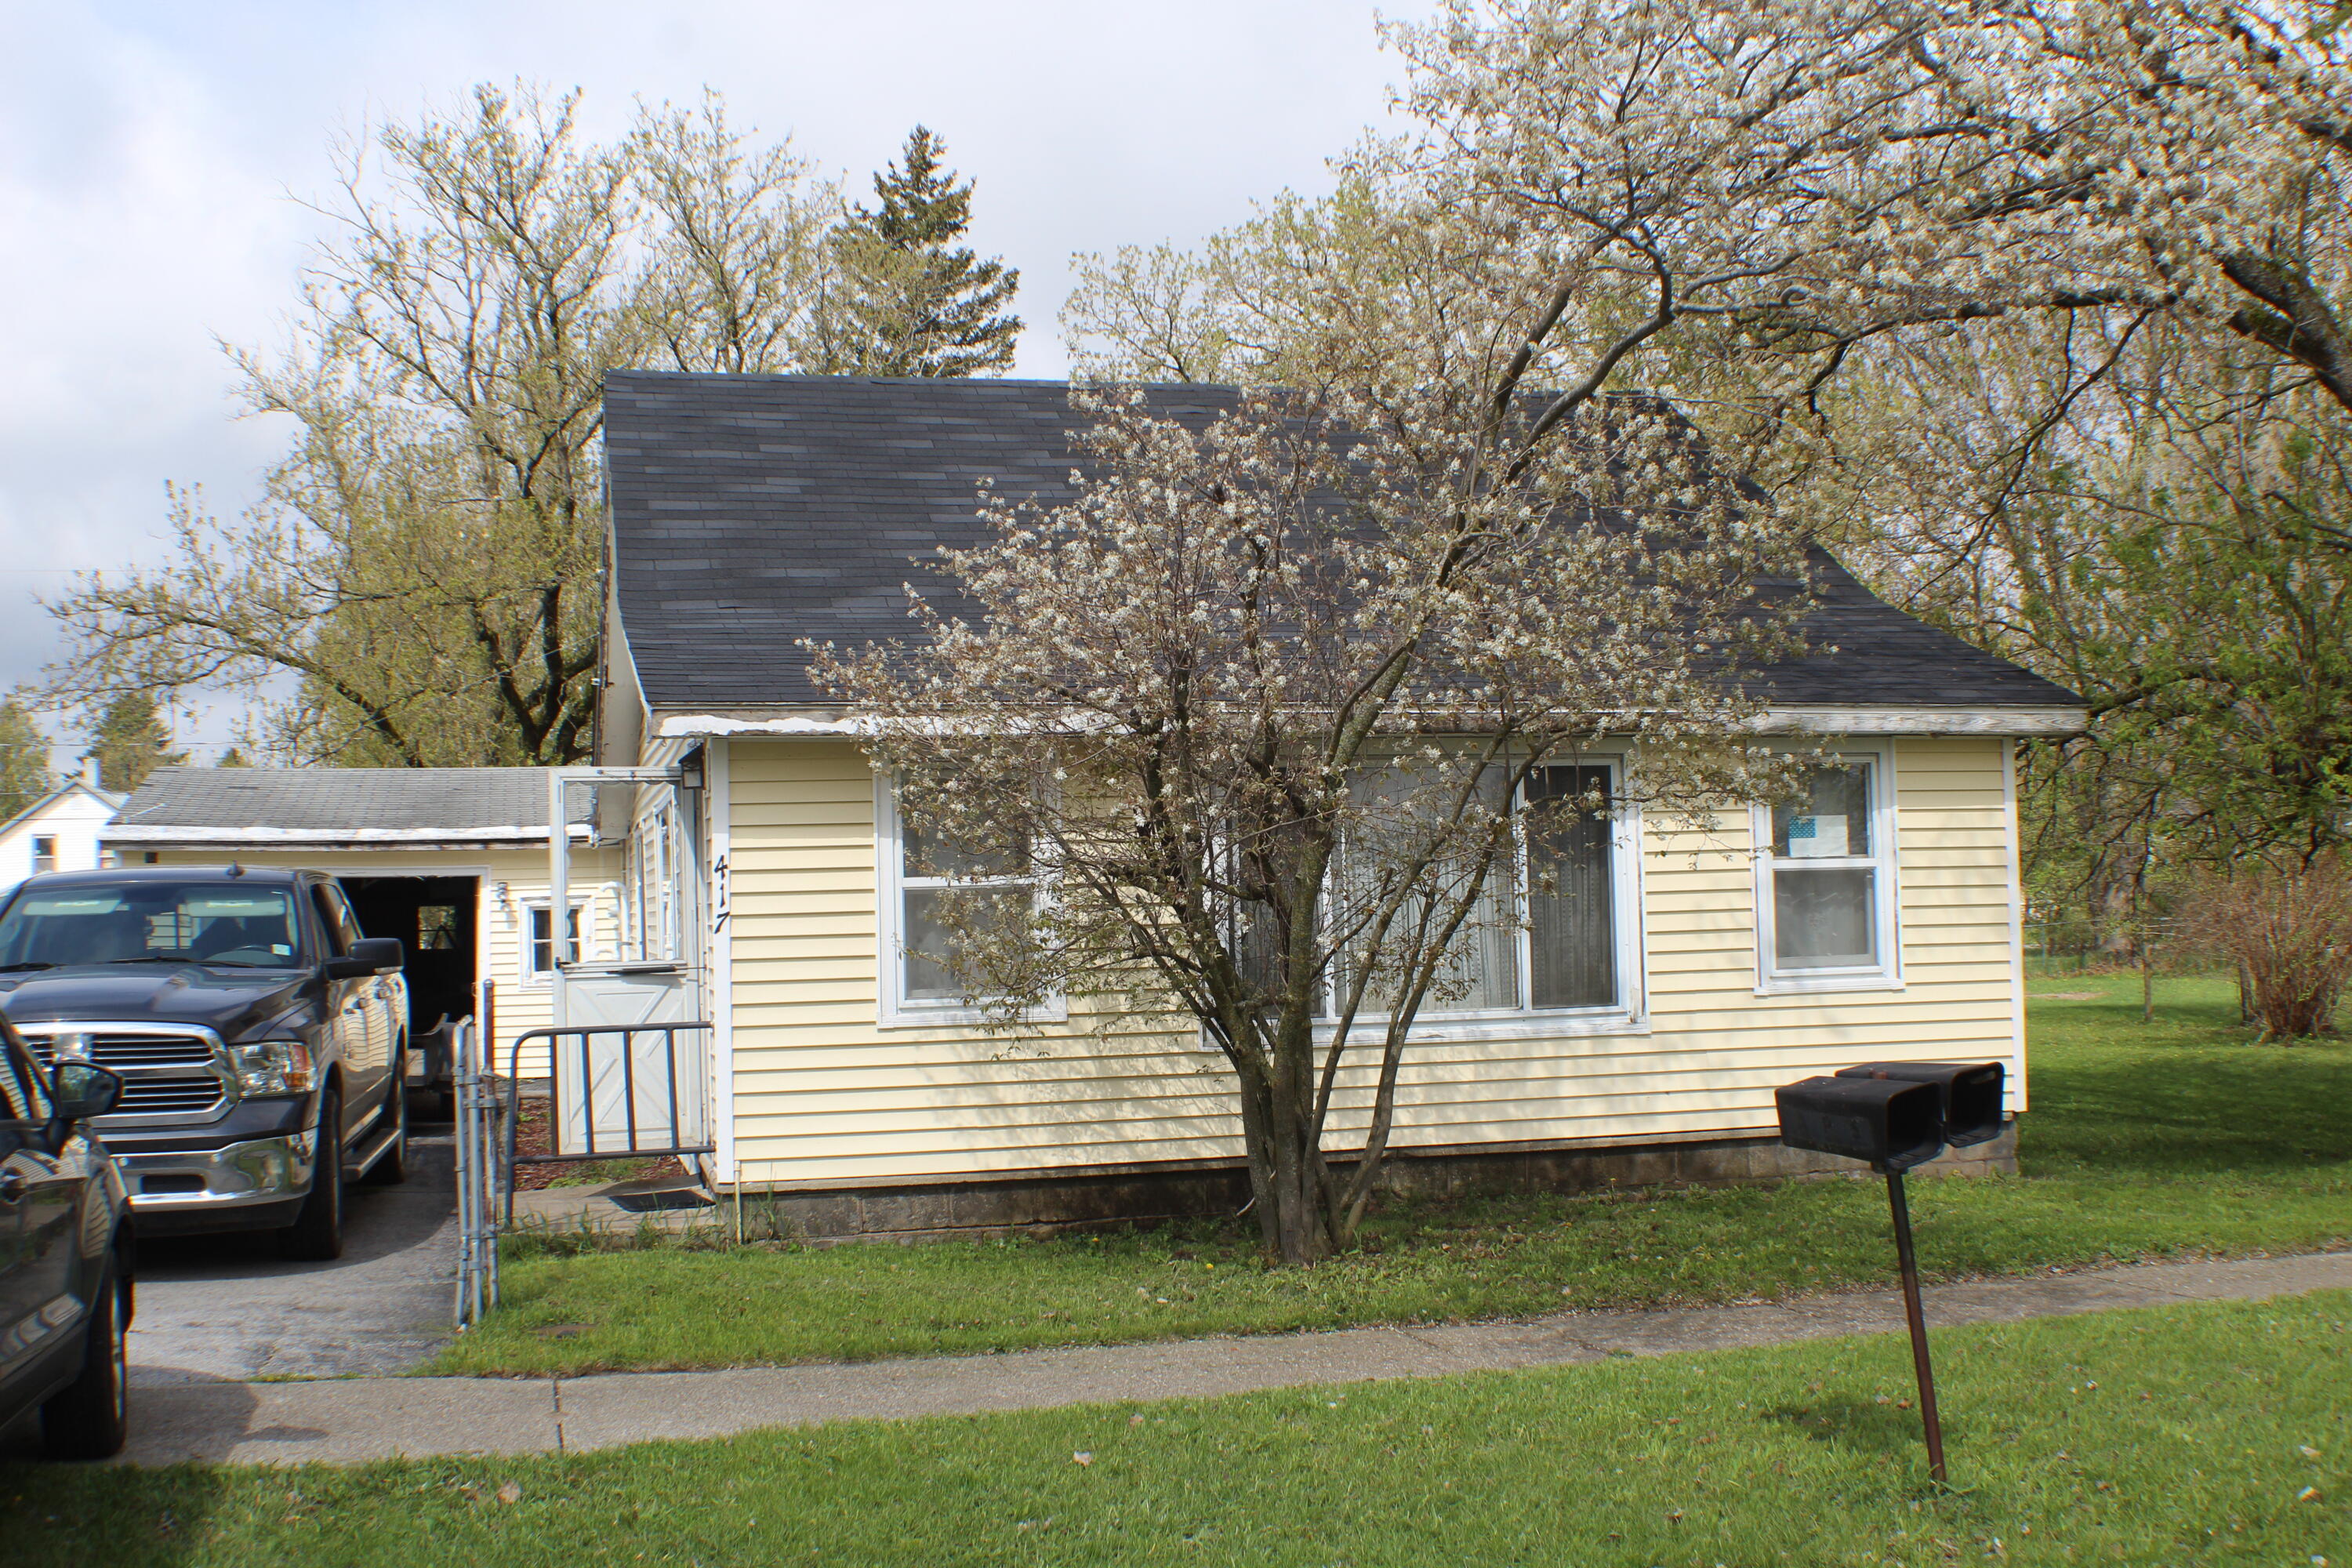
417 Elm Street, Unknown, MI 49659
Antrim County
Key Facts
Description
Here is an opportunity to finish it your way It has a newer roof and updated electrical panel and bathroom. come check it out and see it for yourself , great way to build some sweat equity Cash or conventional terms, property is being sold AS IS with no repairs from the sellers.
Property Information
Property Type
Residential
Sub-Type
Single Family Residence
Style
Ranch
Year Built
1940
Living Area
1,438 sq ft
Lot Size
0.18 acres
Lot Dimensions
73 x 109 x 75 x 108
Garage Spaces
1
Days on Market
53
MLS® Listing#
72026022972
Property Features
Appliances
Heating
Basement
Parking
Laundry
Construction
Roof
Sewer
Water Source
Rooms
- Main
- Main
- Bedroom 2Main
- Bedroom 3Main
- KitchenMain
- Living RoomMain
- Master BathroomMain
Financial Details
Annual Taxes
$1,100
Tax year 2025
Assessed Value
$18,353
Parcel Number
054505000200
Directions
131 to Hinman St west to Elm St North to Home
Affordability Calculator
$17,980
Estimated monthly payment
$478/mo
Principal $71,920 · Est. interest $100,335 over 30 yrs
Neighborhood Market Statistics
How this home compares to active listings in Unknown, MI
- $310,526
- Median Listing Price
- 44
- Median Days on Market
- 1,493
- Median Sq Ft
- $187
- Median Price / Sq Ft
- 178
- Active Listings
- This home’s price is 71% below the area median.
- Its price per sq ft is 67% below the area median.
Market statistics compiled from active EXIT Realty® and MLS listings in Unknown, MI.
Location

Getting Around
Points of Interest in Unknown, MI
Showing the Unknown area map.
Nearby Schools
Mancelona Early Childhood
School · 0.4 mi away
Mancelona Middle School
Secondary · 0.4 mi away
Mancelona Elementary School
Elementary · 0.6 mi away
Mancelona Public Schools
School · 0.6 mi away
Society of St Pius X SCRD HRT Acdmy
School · 0.8 mi away
Mancelona High School
Secondary · 0.9 mi away
North Central Academy
School · 5.0 mi away
Alba Public School
School · 6.5 mi away
Bellaire Middle & High School
Secondary · 9.1 mi away
Bellaire Elementary School
Elementary · 9.1 mi away
John R Rodger Elementary School
Elementary · 9.5 mi away
Rapid City Elementary School
Elementary · 11.9 mi away
Northside Education Center
School · 13.0 mi away
Birch Street Elementary School
Elementary · 13.2 mi away
Kalkaska High School
Secondary · 13.3 mi away
Crawford School
Elementary · 13.3 mi away
Kalkaska Middle School
Secondary · 13.3 mi away
Kalkaska Public Schools
School · 13.5 mi away
Central Lake Public Schools
Secondary · 15.1 mi away
Elk Rapids High School
Secondary · 16.4 mi away
Commute Calculator
Nearby Homes

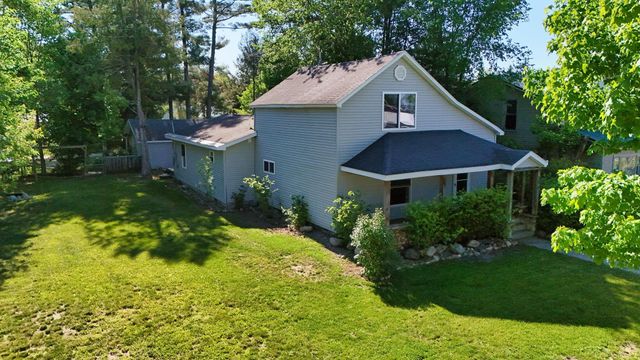
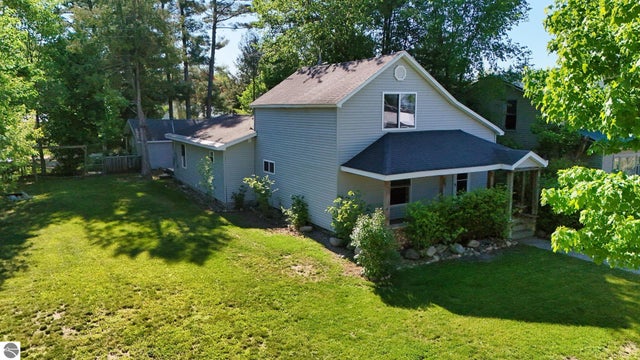
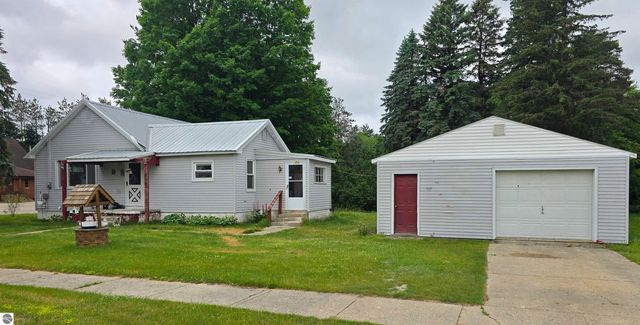
Similar Homes Nearby
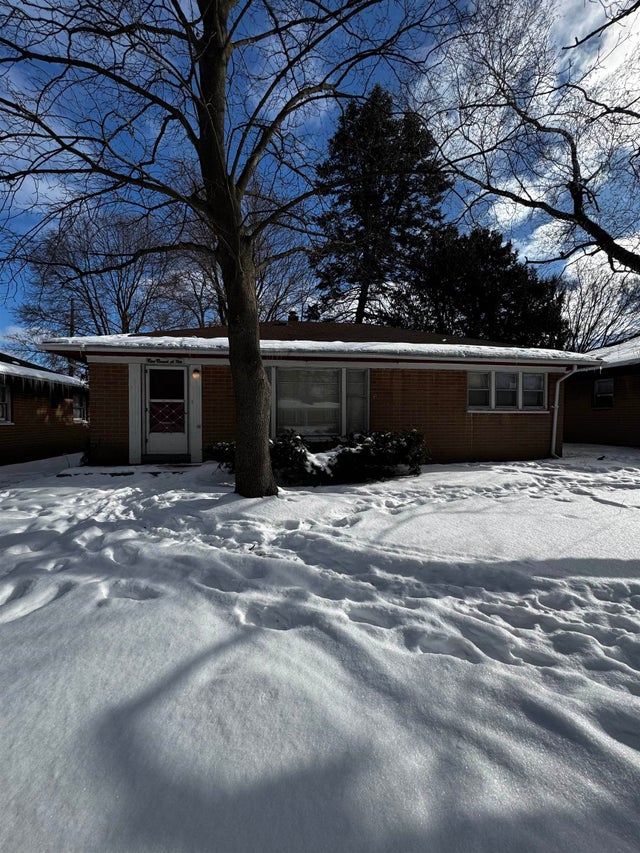

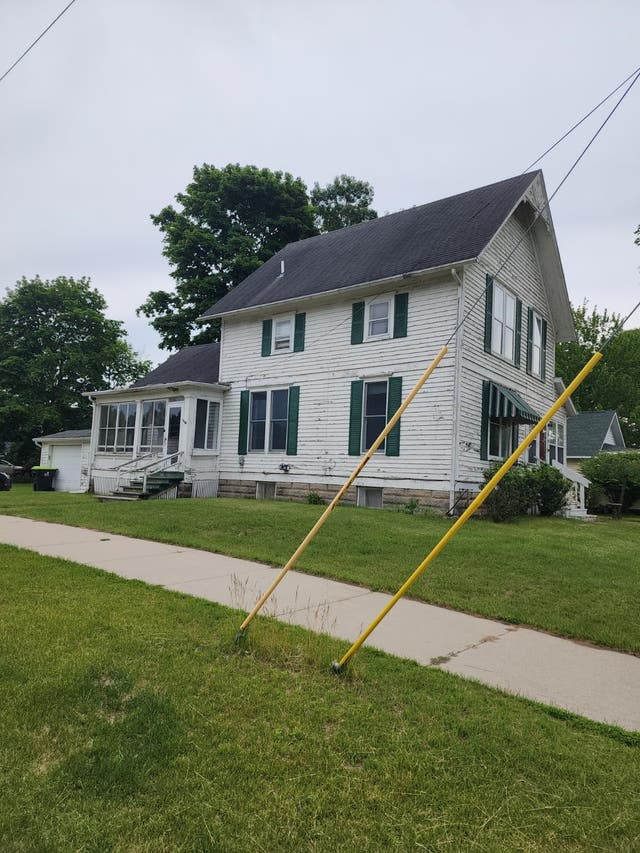
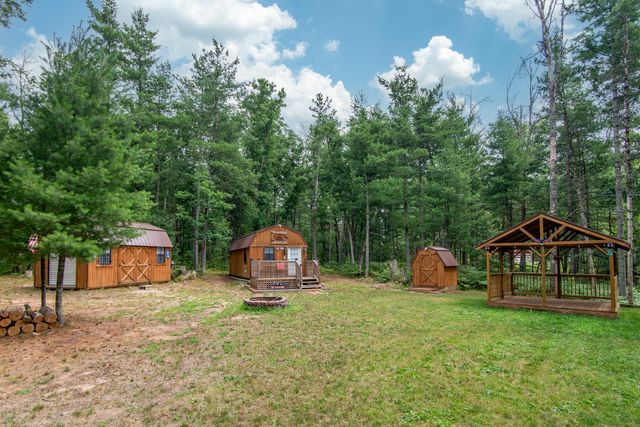

Similar Home Values
Comparable nearby listings and their asking prices.
| Address | Price | Beds | Baths | Sq Ft |
|---|---|---|---|---|
| 3009 Menominee Avenue, Unknown, MI | $69,900 | 3 | 1 | 1,092 |
| 1060 Carmen Drive, Unknown, MI | $69,900 | 4 | 1 | 1,344 |
| 116 Wilkinson Street, Unknown, MI | $74,950 | 2 | 2 | 1,484 |
| 1701 Home Drive, Unknown, MI | $75,000 | 8 | 3 | 3,210 |
| 8532 S 1st Street, Unknown, MI | $89,900 | 2 | 1 | 488 |
| 21123 Chateau Thierry Drive N, Unknown, MI | $90,000 | 4 | 2 | 1,600 |
Moving Cost Estimate
EXIT Agents in Unknown


Listing Courtesy: Stout Group Ltd - 6166963300
The accuracy of all information, regardless of source, is not guaranteed or warranted. All information should be independently verified. Any use of search facilities of data on the site, other than by a consumer looking to purchase real estate, is prohibited.