

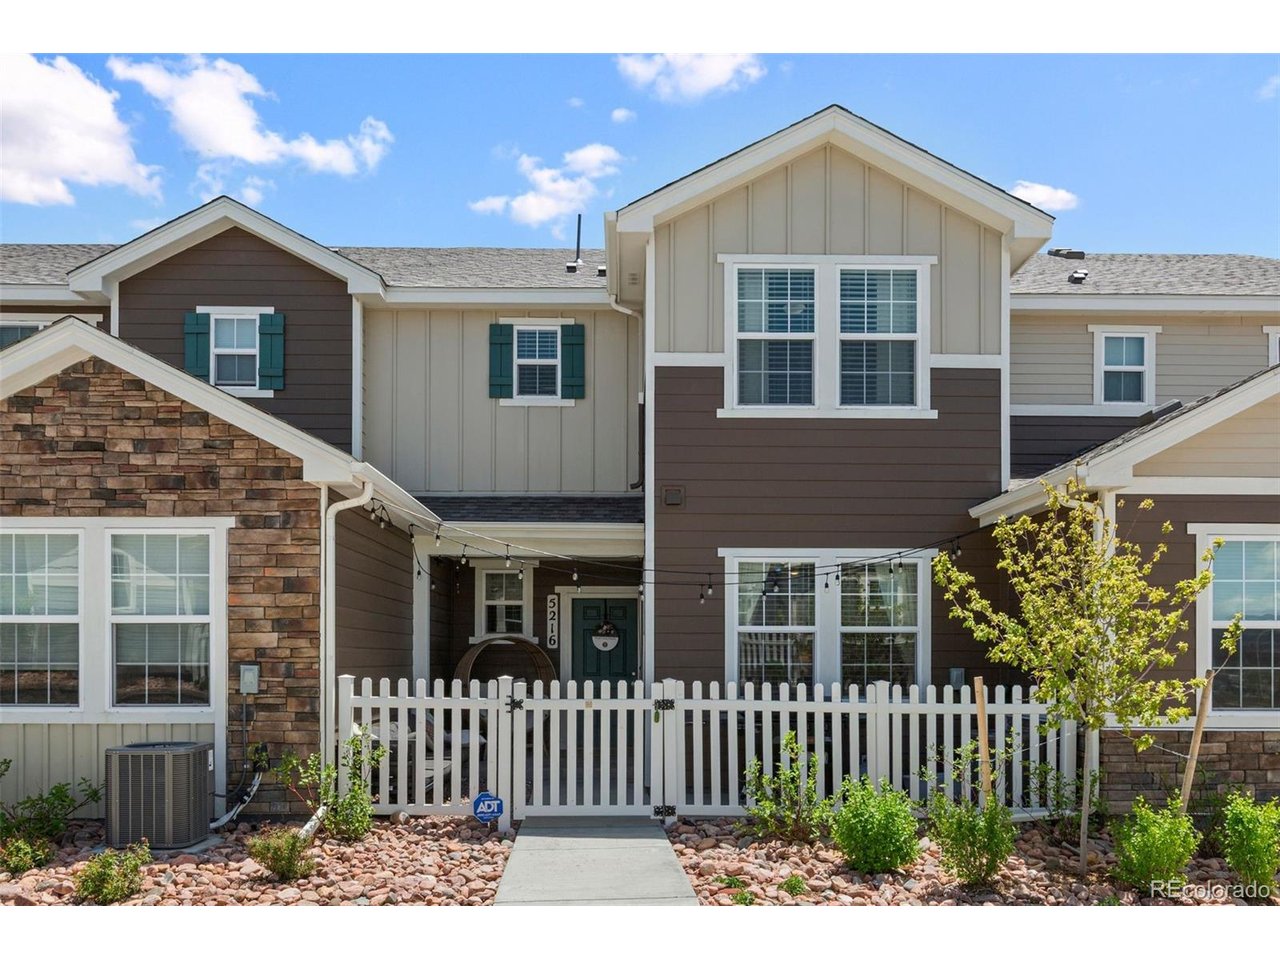
5216 Hidden Hills Pt, Colorado Springs, CO 80924
The Townes at Wolf Ranch · El Paso County
Key Facts
Description
**Assumable VA Loan with 4.875% interest rate!** Welcome to your dream home in the heart of Wolf Ranch! This award-winning "Avenues" floor plan blends style, space, and functionality with 3 spacious bedrooms, 3 bathrooms, and an attached 2-car garage. Step inside to an inviting open-concept main level featuring luxury vinyl plank flooring throughout. The gourmet kitchen is a chef's delight with a large center island and breakfast bar, 42" upper cabinets with elegant crown molding, stainless steel appliances, and durable solid surface countertops-perfect for everyday living and entertaining. Upstairs, retreat to the luxurious primary suite complete with a walk-in closet and a spa-inspired 4-piece en-suite bath, including dual sinks and a stand-alone shower for ultimate relaxation. Two additional bedrooms, full bath, and laundry room are also on the upper level. All new carpet and padding will be installed upstairs prior to closing. Live your best life in Wolf Ranch, a vibrant community offering fenced courtyards, expansive green spaces, pool membership, a dog park, and miles of walking/biking trails. Enjoy days on the water at Wolf Lake, with access to fishing, kayaking, and paddle boarding. Located in sought after School District 20, you'll love the easy access to top-rated schools, gyms, hospitals, shopping, and both the Powers corridor and I-25. Your new lifestyle starts here!
Property Information
Property Type
Residential
Sub-Type
Townhouse
Structure Type
Townhouse
Year Built
2022
Living Area
1,307 sq ft
Lot Size
0.04 acres
Garage Spaces
2
Zoning
PDZ AO
Days on Market
1
MLS® Listing#
5783373
Property Features
Interior
Appliances
Cooling
Heating
Fireplace
Basement
Parking
Patio
Lot Features
Construction
Roof
Windows
Security
Community
Utilities
Sewer
Water Source
Rooms
- Upper
- Bedroom 2Upper
- Bedroom 3Upper
- KitchenMain
- LaundryUpper
- Living RoomMain
Schools
- Elementary:
- Ranch Creek
- Middle:
- Chinook Trail
- High:
- Pine Creek
Financial Details
HOA
$214 / Monthly
Townes II at Wolf Ranch
Annual Taxes
$3,046
Tax year 2025
Affordability Calculator
$84,000
Estimated monthly payment
$2,235/mo
Principal $336,000 · Est. interest $468,750 over 30 yrs
Neighborhood Market Statistics
How this home compares to active listings in Colorado Springs, CO
- $523,556
- Median Listing Price
- 64
- Median Days on Market
- 2,003
- Median Sq Ft
- $246
- Median Price / Sq Ft
- 6,061
- Active Listings
- This home’s price is 20% below the area median.
- Its price per sq ft is 31% above the area median.
Market statistics compiled from active EXIT Realty® and MLS listings in Colorado Springs, CO.
Location

Points of Interest in Colorado Springs, CO
Showing the Colorado Springs area map.
Nearby Schools
Goddard School
School · 0.2 mi away
Liberty High School
Secondary · 0.5 mi away
Ranch Creek Elementary School
Elementary · 0.5 mi away
Timberview Middle School
Secondary · 0.7 mi away
Prairie Hills Elementary School
Elementary · 0.7 mi away
Legacy Peak Elementary
Elementary · 1.1 mi away
Chinook Trail Middle School
Secondary · 1.1 mi away
Chinook Trail Elementary School
Elementary · 1.2 mi away
Explorer Adventure Club
School · 1.2 mi away
Explorer Elementary School
Elementary · 1.2 mi away
Academy District
School · 1.2 mi away
Black Forest Montessori
Elementary · 1.4 mi away
Freedom Elementary School
Elementary · 1.6 mi away
Frontier Elementary School
Elementary · 1.7 mi away
Academy District 20
Elementary · 1.9 mi away
Academy International Elementary School
Elementary · 2.0 mi away
Rocky Mountain Montessori Academy
Elementary · 2.2 mi away
Jenkins Middle School
Secondary · 2.2 mi away
New Summit Charter Academy
School · 2.2 mi away
Vista Ridge High School
Secondary · 2.3 mi away
Commute Calculator
Nearby Homes

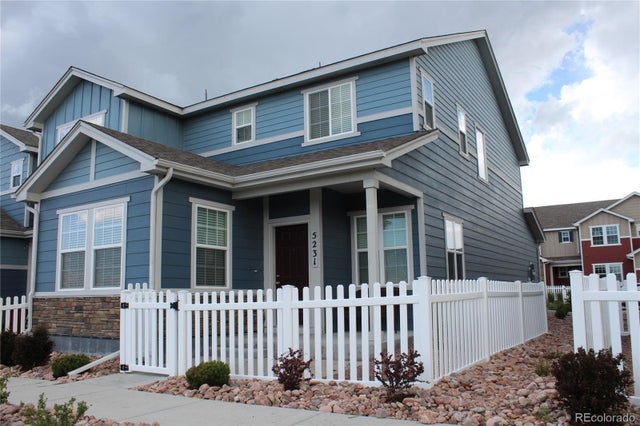
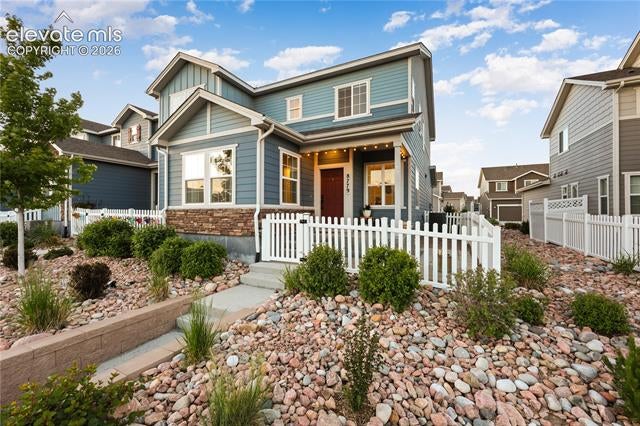
Similar Homes Nearby


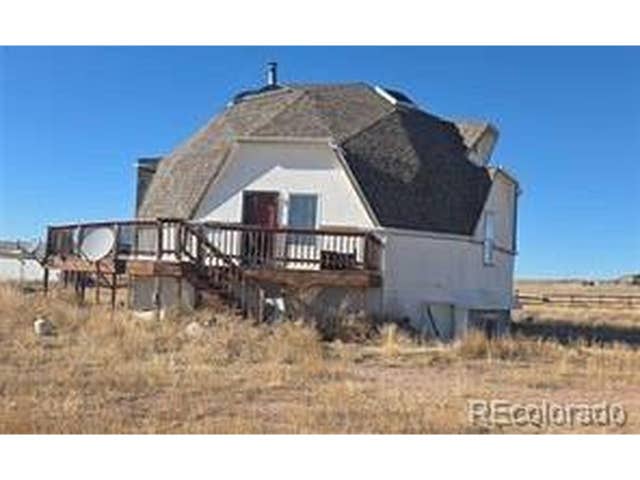
Similar Home Values
Comparable nearby listings and their asking prices.
| Address | Price | Beds | Baths | Sq Ft |
|---|---|---|---|---|
| 542 W Boulder Street, Colorado Springs, CO | $294,900 | 2 | 1 | 657 |
| 2035 Sussex Lane, Colorado Springs, CO | $295,000 | 3 | 4 | 2,291 |
| 525 William Avenue, Colorado Springs, CO | $295,000 | 3 | 2 | 1,348 |
| 14250 Whistling Hills Lane, Colorado Springs, CO | $295,000 | 3 | 2 | 3,542 |
| 1102 Iowa Avenue, Colorado Springs, CO | $295,000 | 2 | 1 | 812 |
| 14250 Whistling Hills Ln, Colorado Springs, CO | $295,000 | 3 | 2 | 3,493 |


