

2061 Sandstone Way, Crestone, CO 81131
Baca Grande Chalet One · Saguache County
Key Facts
Description
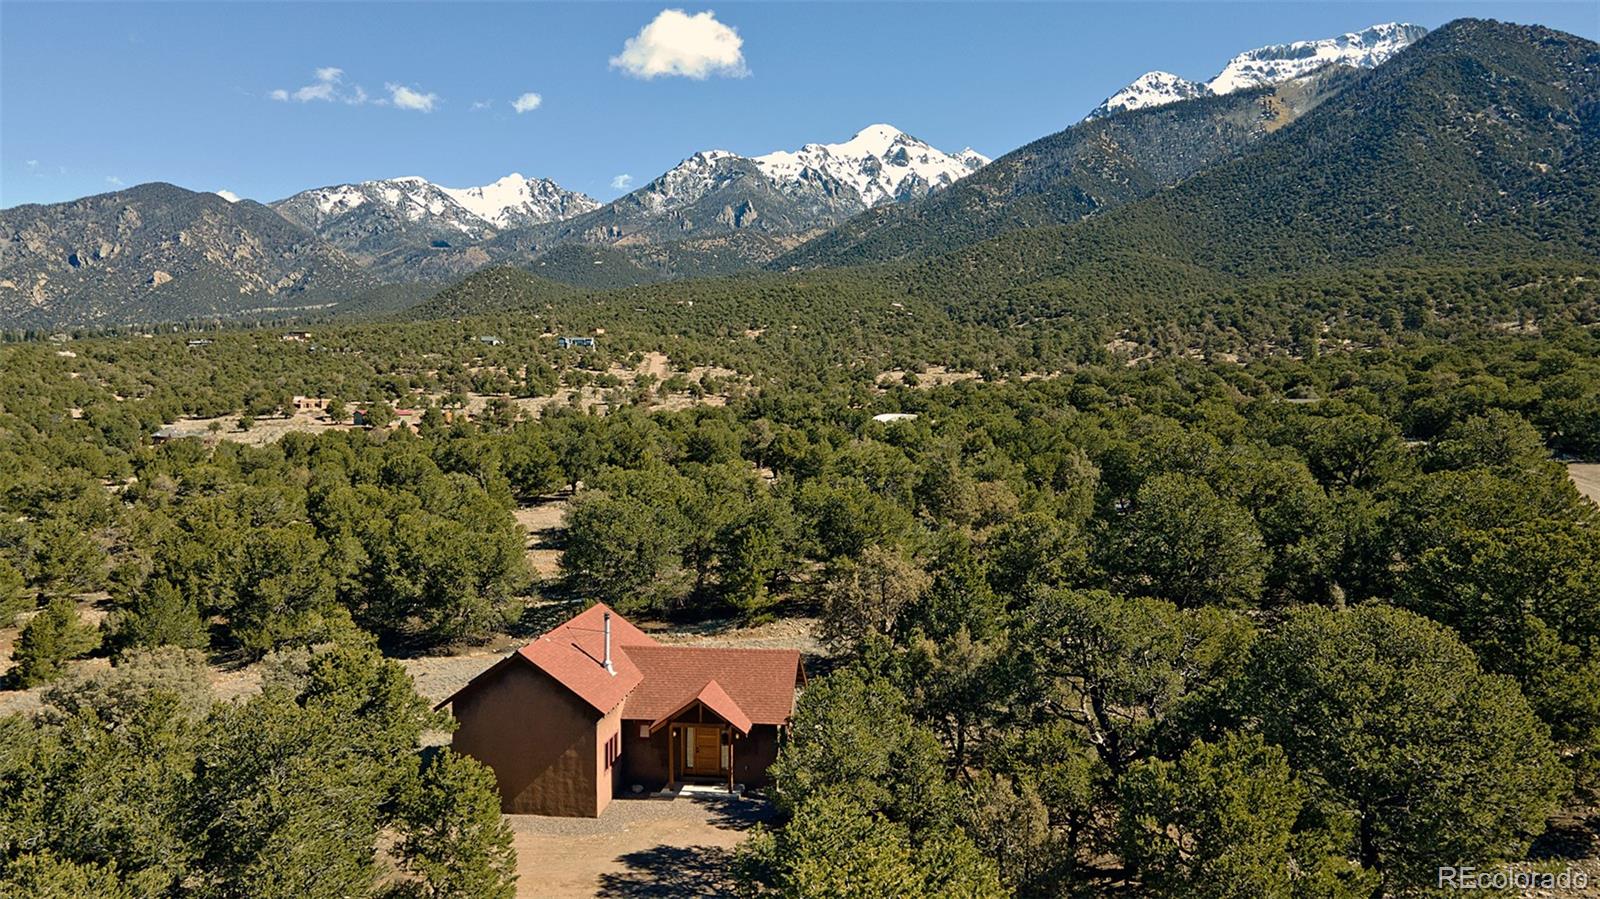
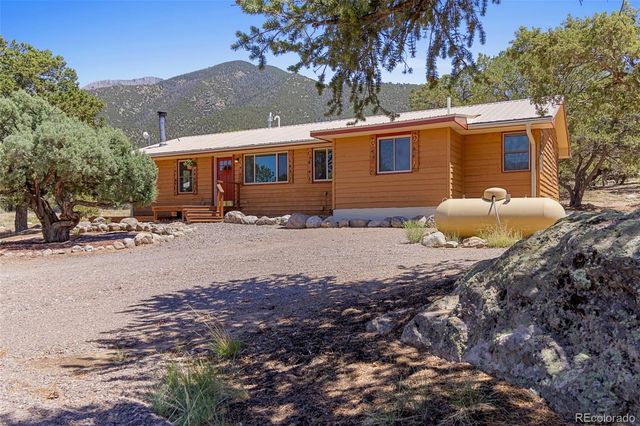
Discover your own private retreat/sanctuary in the Sangre de Cristo foothills of the Baca Grande, famous for views & unspoiled nature. The architecturally designed home boasts vaulted ceilings, accentuating spaciousness & natural light. Tucked away on 1.45 acres of pinon-juniper woodlands, this property offers a rare opportunity for peaceful living & room to grow. Originally constructed as an art studio, the interior finishes, fixtures, kitchen, and bathroom are almost new. Upgrades completed in 2021 include: maple wood-veneer flooring, cabinetry, counters, island & appliances, bathroom tile, fixtures, & washer/dryer, honeycomb blinds, water heater, electric cove heaters. Enter via covered concrete porch, featuring handsome cedar posts & heavy Shaker front door w/ sidelights. The interior space is characteristic mountain contemporary: bright airy rooms w/ white walls/ceilings, wood trim/flooring, & premium, aluminum-clad wood-casement windows. A wide hallway separates the spacious bedroom from the great room & kitchen, w/ custom-tile bathroom & attic storage in between. The large great room features 17' vaulted ceiling, skylights, wood stove & separate living/dining spaces. The kitchen features elegant dark-gray lower cabinets w/ custom open shelves above. Counters are stainless steel at the sink, butcher block everywhere else. A large island w/ counter seating makes collaboration easy, a perfect serving buffet for the dining area. Glass French doors open to the very private backyard, w/ unimpeded mountain views. Add a deck or terrace for easy al fresco dining, relaxing, entertaining, hot tub, etc. Circular stairs lead to loft above, w/ egress door, potential for balcony. Electric wave heaters throughout. Exterior stucco & architectural shingles. Crawl space access via walk-in closet. Access to Dream Way and retreat centers via Spanish Creek Rd. Greenbelt trails nearby. 10 min from Crestone, an Int'l Dark Skies community, with 2 local schools. Call for more info!
Property Information
Property Type
Residential
Sub-Type
Single Family Residence
Structure Type
House
Year Built
2009
Living Area
1,069 sq ft
Lot Size
1.45 acres
Parking Spaces
3
Ownership
Individual
Zoning
Residential Single Family
Days on Market
230
MLS® Listing#
4791087
Property Features
Interior
Exterior
Appliances
Cooling
Heating
Flooring
Fireplace
Basement
Parking
Patio
Lot Features
Construction
Windows
Utilities
Sewer
Water Source
Rooms
- Main
- BedroomMain
- Great RoomMain
- KitchenMain
- LoftUpper
Schools
- Elementary:
- Crestone Charter
- Middle:
- Moffat
- High:
- Moffat
Financial Details
HOA
$658 / Annually
Baca Grande Property Owners Association
Annual Taxes
$1,660
Tax year 2023
Parcel Number
460517100164
Directions
From County Road T, turn right on Camino Baca Grande, right on Lone Pine, then left on Sandstone - property will be on the left.
Affordability Calculator
$65,800
Estimated monthly payment
$1,751/mo
Principal $263,200 · Est. interest $367,187 over 30 yrs
Neighborhood Market Statistics
How this home compares to active listings in Crestone, CO
- $347,619
- Median Listing Price
- 101
- Median Days on Market
- 1,560
- Median Sq Ft
- $250
- Median Price / Sq Ft
- 84
- Active Listings
- This home’s price is 5% below the area median.
- Its price per sq ft is 23% above the area median.
Market statistics compiled from active EXIT Realty® and MLS listings in Crestone, CO.
Location

Points of Interest in Crestone, CO
Showing the Crestone area map.
Nearby Schools
Crestone Charter School
School · 2.9 mi away
Moffat Prek-12 School
Elementary · 13.3 mi away
Moffat Consolidated School District
School · 13.3 mi away
Custer County School
Secondary · 17.1 mi away
Sangre de Cristo High School
Secondary · 22.2 mi away
Mountain Valley School
School · 26.8 mi away
Center Consolidated School District
School · 27.9 mi away
Center High School
Secondary · 27.9 mi away
Haskin Elementary School
Elementary · 27.9 mi away
Cotopaxi School
Secondary · 29.1 mi away
Gardner Elementary School
Elementary · 30.0 mi away
Sargent Elementary School
Elementary · 30.7 mi away
Sargent Early Learning Center
School · 30.7 mi away
Sargent Junior-Senior High School
Secondary · 30.7 mi away
Alamosa High School
Secondary · 34.7 mi away
Trinity Lutheran Church
School · 34.9 mi away
Sunshine Christian School
School · 35.0 mi away
Gingerbread House Early Learning Center
School · 35.1 mi away
Ortega Middle School
Secondary · 35.1 mi away
Monte Vista Middle School
Secondary · 35.1 mi away
Commute Calculator
Nearby Homes

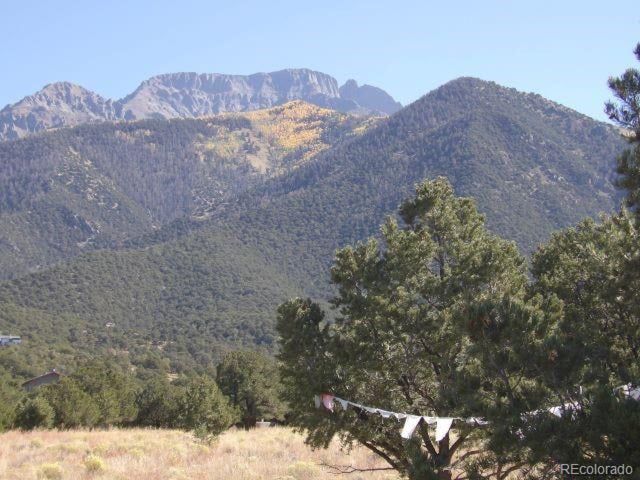
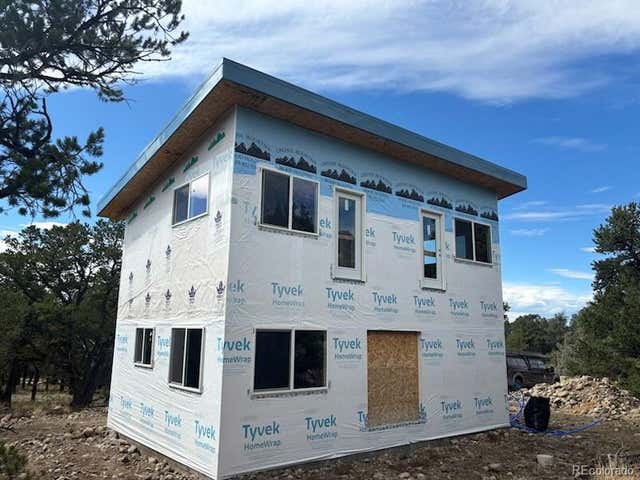
Similar Homes Nearby
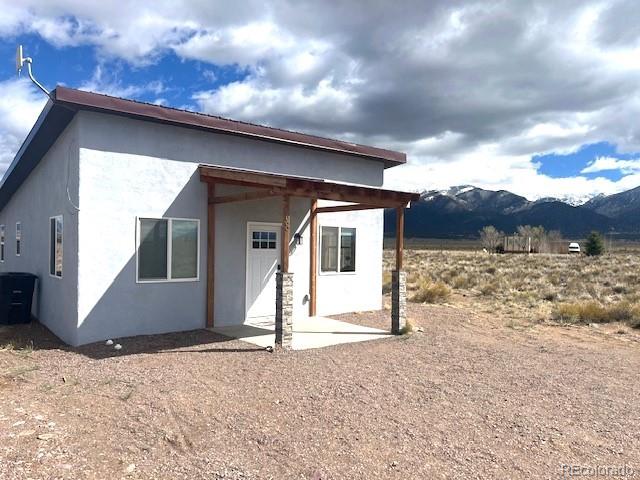

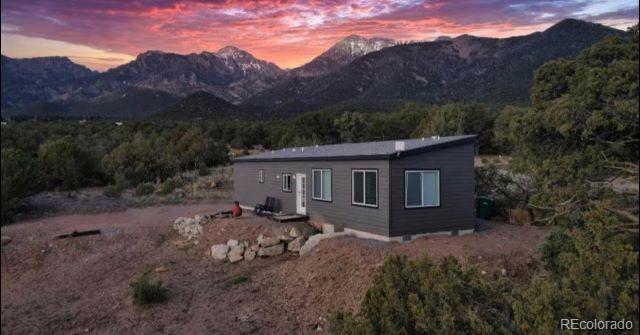


Similar Home Values
Comparable nearby listings and their asking prices.
| Address | Price | Beds | Baths | Sq Ft |
|---|---|---|---|---|
| 68 Camino De La Plata, Crestone, CO | $235,000 | 3 | 1 | 912 |
| 68 Camino De La Plata, Crestone, CO | $235,000 | 3 | 1 | 912 |
| 1923 Lone Pine Way, Crestone, CO | $285,000 | 2 | 2 | 960 |
| 1923 Lone Pine Way, Crestone, CO | $285,000 | 2 | 2 | 960 |
| 3520 Forest Trl, Crestone, CO | $294,000 | 3 | 2 | 1,400 |
| 3520 Forest Trail, Crestone, CO | $294,000 | 3 | 2 | 1,400 |
Moving Cost Estimate
EXIT Agents in Crestone


Listing Courtesy: Crestone Peak Realty - 7192564198
This publication is designed to provide information with regard to the subject matter covered. It is displayed with the understanding that the publisher and authors are not engaged in rendering real estate, legal, accounting, tax, or other professional services and that the publisher and authors are not offering such advice in this publication. If real estate, legal, or other expert assistance is required, the services of a competent, professional person should be sought. The information contained in this publication is subject to change without notice. METROLIST, INC., DBA RECOLORADO MAKES NO WARRANTY OF ANY KIND WITH REGARD TO THIS MATERIAL, INCLUDING, BUT NOT LIMITED TO, THE IMPLIED WARRANTIES OF MERCHANTABILITY AND FITNESS FOR A PARTICULAR PURPOSE. METROLIST, INC., DBA RECOLORADO SHALL NOT BE LIABLE FOR ERRORS CONTAINED HEREIN OR FOR ANY DAMAGES IN CONNECTION WITH THE FURNISHING, PERFORMANCE, OR USE OF THIS MATERIAL.
PUBLISHER'S NOTICE: All real estate advertised herein is subject to the Federal Fair Housing Act and the Colorado Fair Housing Act, which Acts make it illegal to make or publish any advertisement that indicates any preference, limitation, or discrimination based on race, color, religion, sex, handicap, familial status, or national origin.
METROLIST, INC., DBA RECOLORADO will not knowingly accept any advertising for real estate that is in violation of the law. All persons are hereby informed that all dwellings advertised are available on an equal opportunity basis.
Licensed in the state of Colorado
Data Terms of Use
The information contained in this publication is subject to change without notice. METROLIST, INC. MAKES NO WARRANTY OF ANY KIND WITH REGARD TO THIS MATERIAL, INCLUDING, BUT NOT LIMITED TO, THE IMPLIED WARRANTIES OF MERCHANTABILITY AND FITNESS FOR A PARTICULAR PURPOSE. METROLIST, INC. SHALL NOT BE LIABLE FOR ERRORS CONTAINED HEREIN OR FOR ANY DAMAGES IN CONNECTION WITH THE FURNISHING, PERFORMANCE, OR USE OF THIS MATERIAL.
 PUBLISHER'S NOTICE: All real estate advertised herein is subject to the Federal Fair Housing Act and the Colorado Fair Housing Act, which Acts make it illegal to make or publish any advertisement that indicates any preference, limitation, or discrimination based on race, color, religion, sex, handicap, familial status, or national origin.
METROLIST, INC. will not knowingly accept any advertising for real estate that is in violation of the law. All persons are hereby informed that all dwellings advertised are available on an equal opportunity basis.
©2017 METROLIST, INC. All Rights Reserved 7100 E. Belleview Ave. #110 Greenwood Village, CO 80111 USA
ALL RIGHTS RESERVED WORLDWIDE. No part of this publication may be reproduced, adapted, translated, stored in a retrieval system or transmitted in any form or by any means, electronic, mechanical, photocopying, recording, or otherwise, without the prior written permission of the publisher. The information contained herein including but not limited to all text, photographs, digital images, virtual tours, may be seeded and monitored for protection and tracking.