

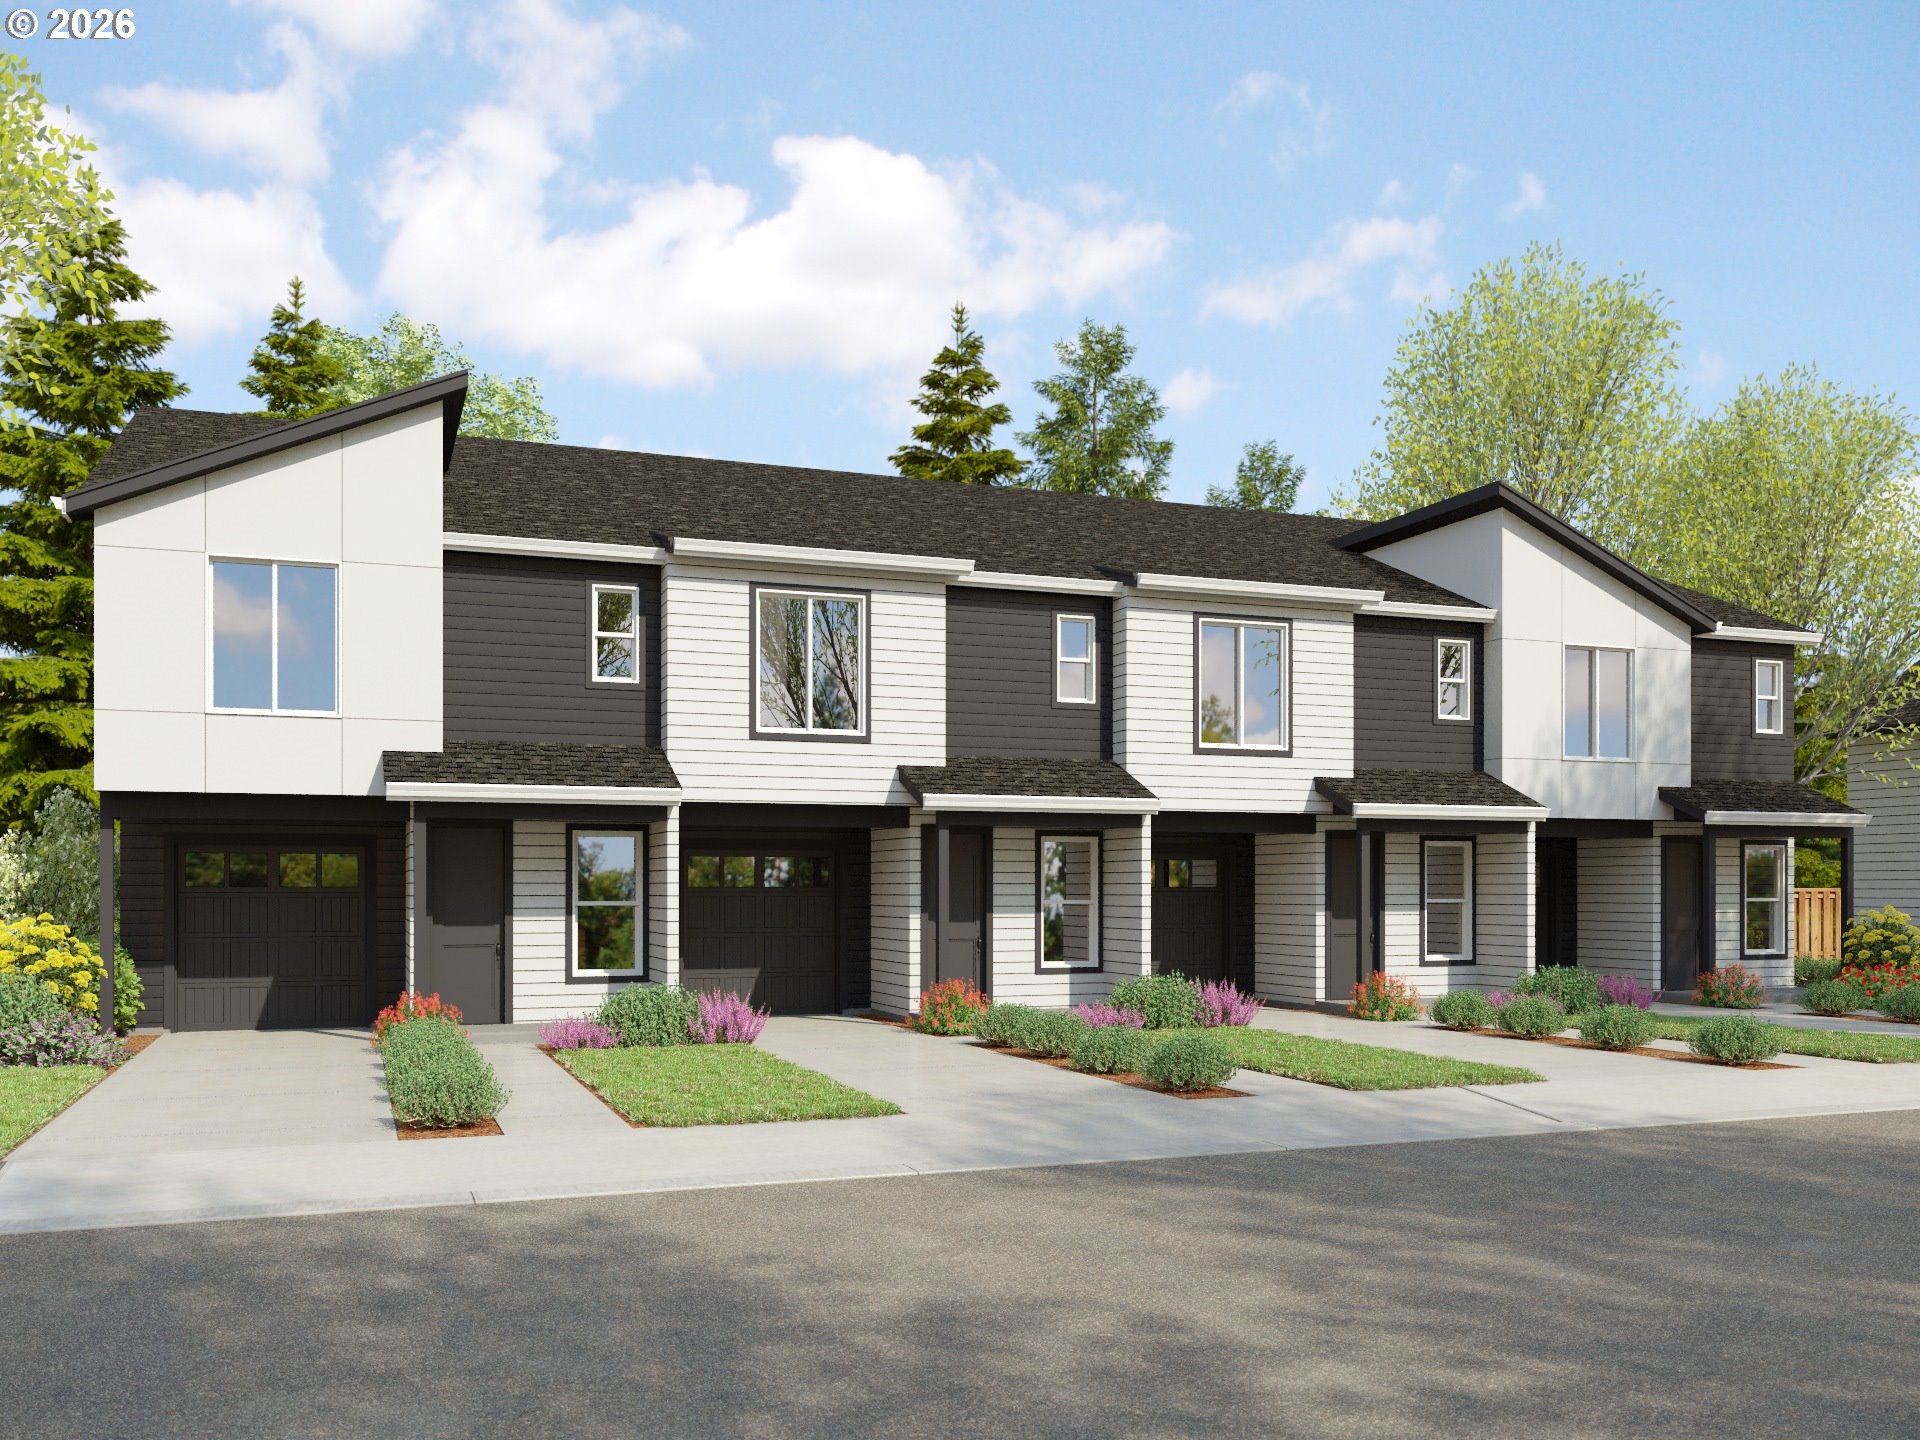
11505 NE 71st ST, Vancouver, WA 98662
Clark County
Key Facts
Description
Luxurious, Low-Maintenance Living with Mountain Views!Experience modern elegance in this stunning new townhome featuring breathtaking views of Mt. Hood and Mt. St. Helens. Designed with 9-foot ceilings throughout and 8-foot main-floor doors, the home feels expansive and airy. Luxury vinyl planking throughout the main floor and lots of natural light from the expansive windows. The very large custom designed kitchen is a dream- featuring island, complete stainless steel appliances, range hood, full-height cabinetry, quartz countertops, tile backsplashes, and elegant under-cabinet lighting. Practical upstairs laundry room for easy access. The primary suite offers a perfect setup featuring a walk-in closet, dual sinks with quartz countertops, tile floors, and a sleek, shower. Built for comfort and quiet, the home features a 16-inch double-wall system between units for superior soundproofing and fire safety. The reinforced second floor is engineered for heavy items, such as billiard tables or waterbeds. Enjoy the outdoors in your low-maintenance, private backyard featuring a stained fence and patio. Conveniently centrally located with fast access to shopping, I-205, I-5, and PDX. Luxury in every detail—schedule your private showing to discover it all. Estimated completion: Mid-April 2026.
Property Information
Property Type
Residential
Sub-Type
Townhouse
Style
Stories2 / Modern
Year Built
2025
Stories
2
Living Area
1,675 sq ft
Garage Spaces
1
Parking Spaces
1
Days on Market
12
MLS® Listing#
577252468
Property Features
Interior
Appliances
Cooling
Heating
Flooring
Basement
Parking
Patio
Fencing
Lot Features
Roof
Sewer
Water Source
Schools
- Elementary:
- Orchards
- Middle:
- Covington
- High:
- Heritage
Financial Details
HOA
Yes
Annual Taxes
$1,631
Parcel Number
New Construction
Directions
NE 117th Ave / W on NE 71st St in Arvon Development
Affordability Calculator
$95,000
Estimated monthly payment
$2,528/mo
Principal $380,000 · Est. interest $530,134 over 30 yrs
Neighborhood Market Statistics
How this home compares to active listings in Vancouver, WA
- $562,461
- Median Listing Price
- 172
- Median Days on Market
- 1,850
- Median Sq Ft
- $295
- Median Price / Sq Ft
- 857
- Active Listings
- This home’s price is 16% below the area median.
- Its price per sq ft is 4% below the area median.
Market statistics compiled from active EXIT Realty® and MLS listings in Vancouver, WA.
Location

Points of Interest in Vancouver, WA
Showing the Vancouver area map.
Nearby Schools
Orchards Elementary School
Elementary · 0.2 mi away
Children's Village of Orchards
School · 0.3 mi away
Covington Middle School
Secondary · 0.4 mi away
Heritage High School
Secondary · 0.9 mi away
Silver Star Elementary School
Elementary · 0.9 mi away
Sifton Elementary School
Elementary · 1.2 mi away
Mini School
School · 1.5 mi away
Image Elementary School
Elementary · 1.5 mi away
Clark County CNA Training Center
School · 1.5 mi away
Sunset Elementary School
Elementary · 1.7 mi away
Cornerstone Christian Academy
School · 1.8 mi away
Cornerstone Christian School
School · 1.8 mi away
Burnt Bridge Creek Elementary
Elementary · 2.0 mi away
Prairie High School
Secondary · 2.1 mi away
Walnut Grove Elementary School
Elementary · 2.1 mi away
York Elementary School
Elementary · 2.2 mi away
Endeavour Elementary School
Elementary · 2.3 mi away
Vancouver Christian High School
Secondary · 2.5 mi away
Early Childhood Center
School · 2.5 mi away
Peter S. Ogden Elementary School
Elementary · 2.5 mi away
Commute Calculator
Nearby Homes


Similar Homes Nearby

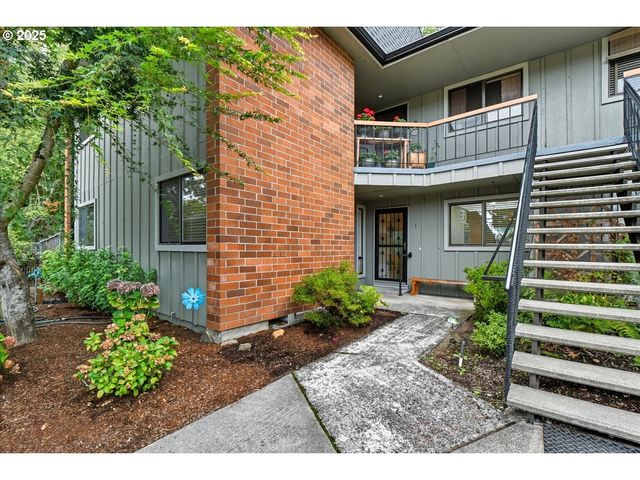
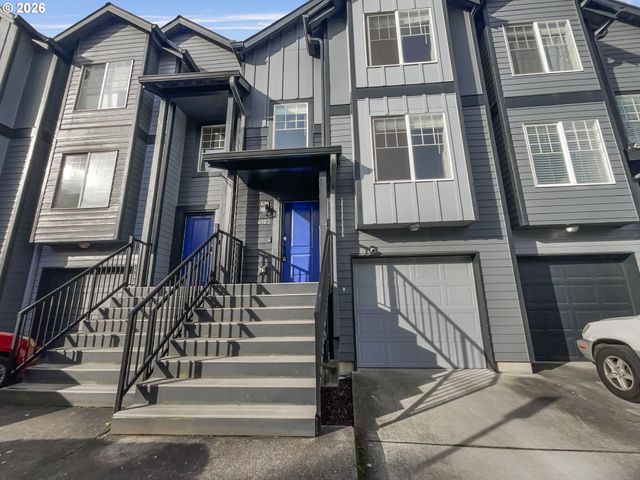


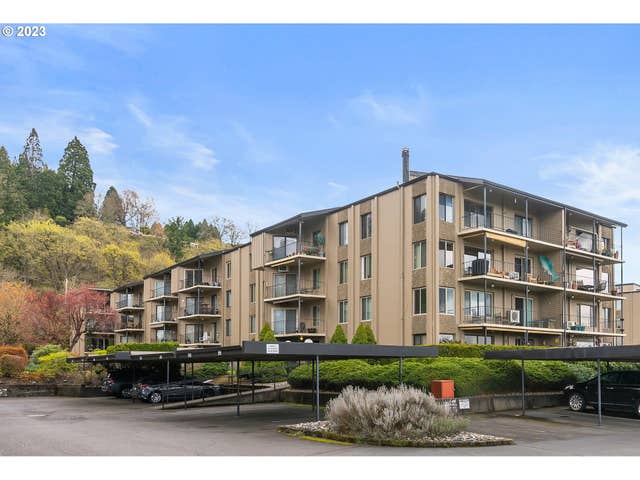
Similar Home Values
Comparable nearby listings and their asking prices.
| Address | Price | Beds | Baths | Sq Ft |
|---|---|---|---|---|
| 13600 NE 18TH ST, Vancouver, WA | $334,900 | 3 | 3 | 1,430 |
| 8900 NE 36TH ST 1, Vancouver, WA | $335,000 | 2 | 2 | 1,518 |
| 6103 NE 34TH ST, Vancouver, WA | $335,000 | 2 | 3 | 1,453 |
| 2727 ROSSITER LN, Vancouver, WA | $339,000 | 3 | 3 | 1,519 |
| 13410 SE MCGILLIVRAY BLVD, Vancouver, WA | $339,000 | 3 | 3 | 1,348 |
| 5565 E EVERGREEN BLVD 3406, Vancouver, WA | $339,000 | 2 | 2 | 1,236 |
Moving Cost Estimate
EXIT Agents in Vancouver


Listing Courtesy: Knipe Realty ERA Powered - 3605670164
Presented by: Olesya Stepanyuk
Last Updated: 2026-03-01