

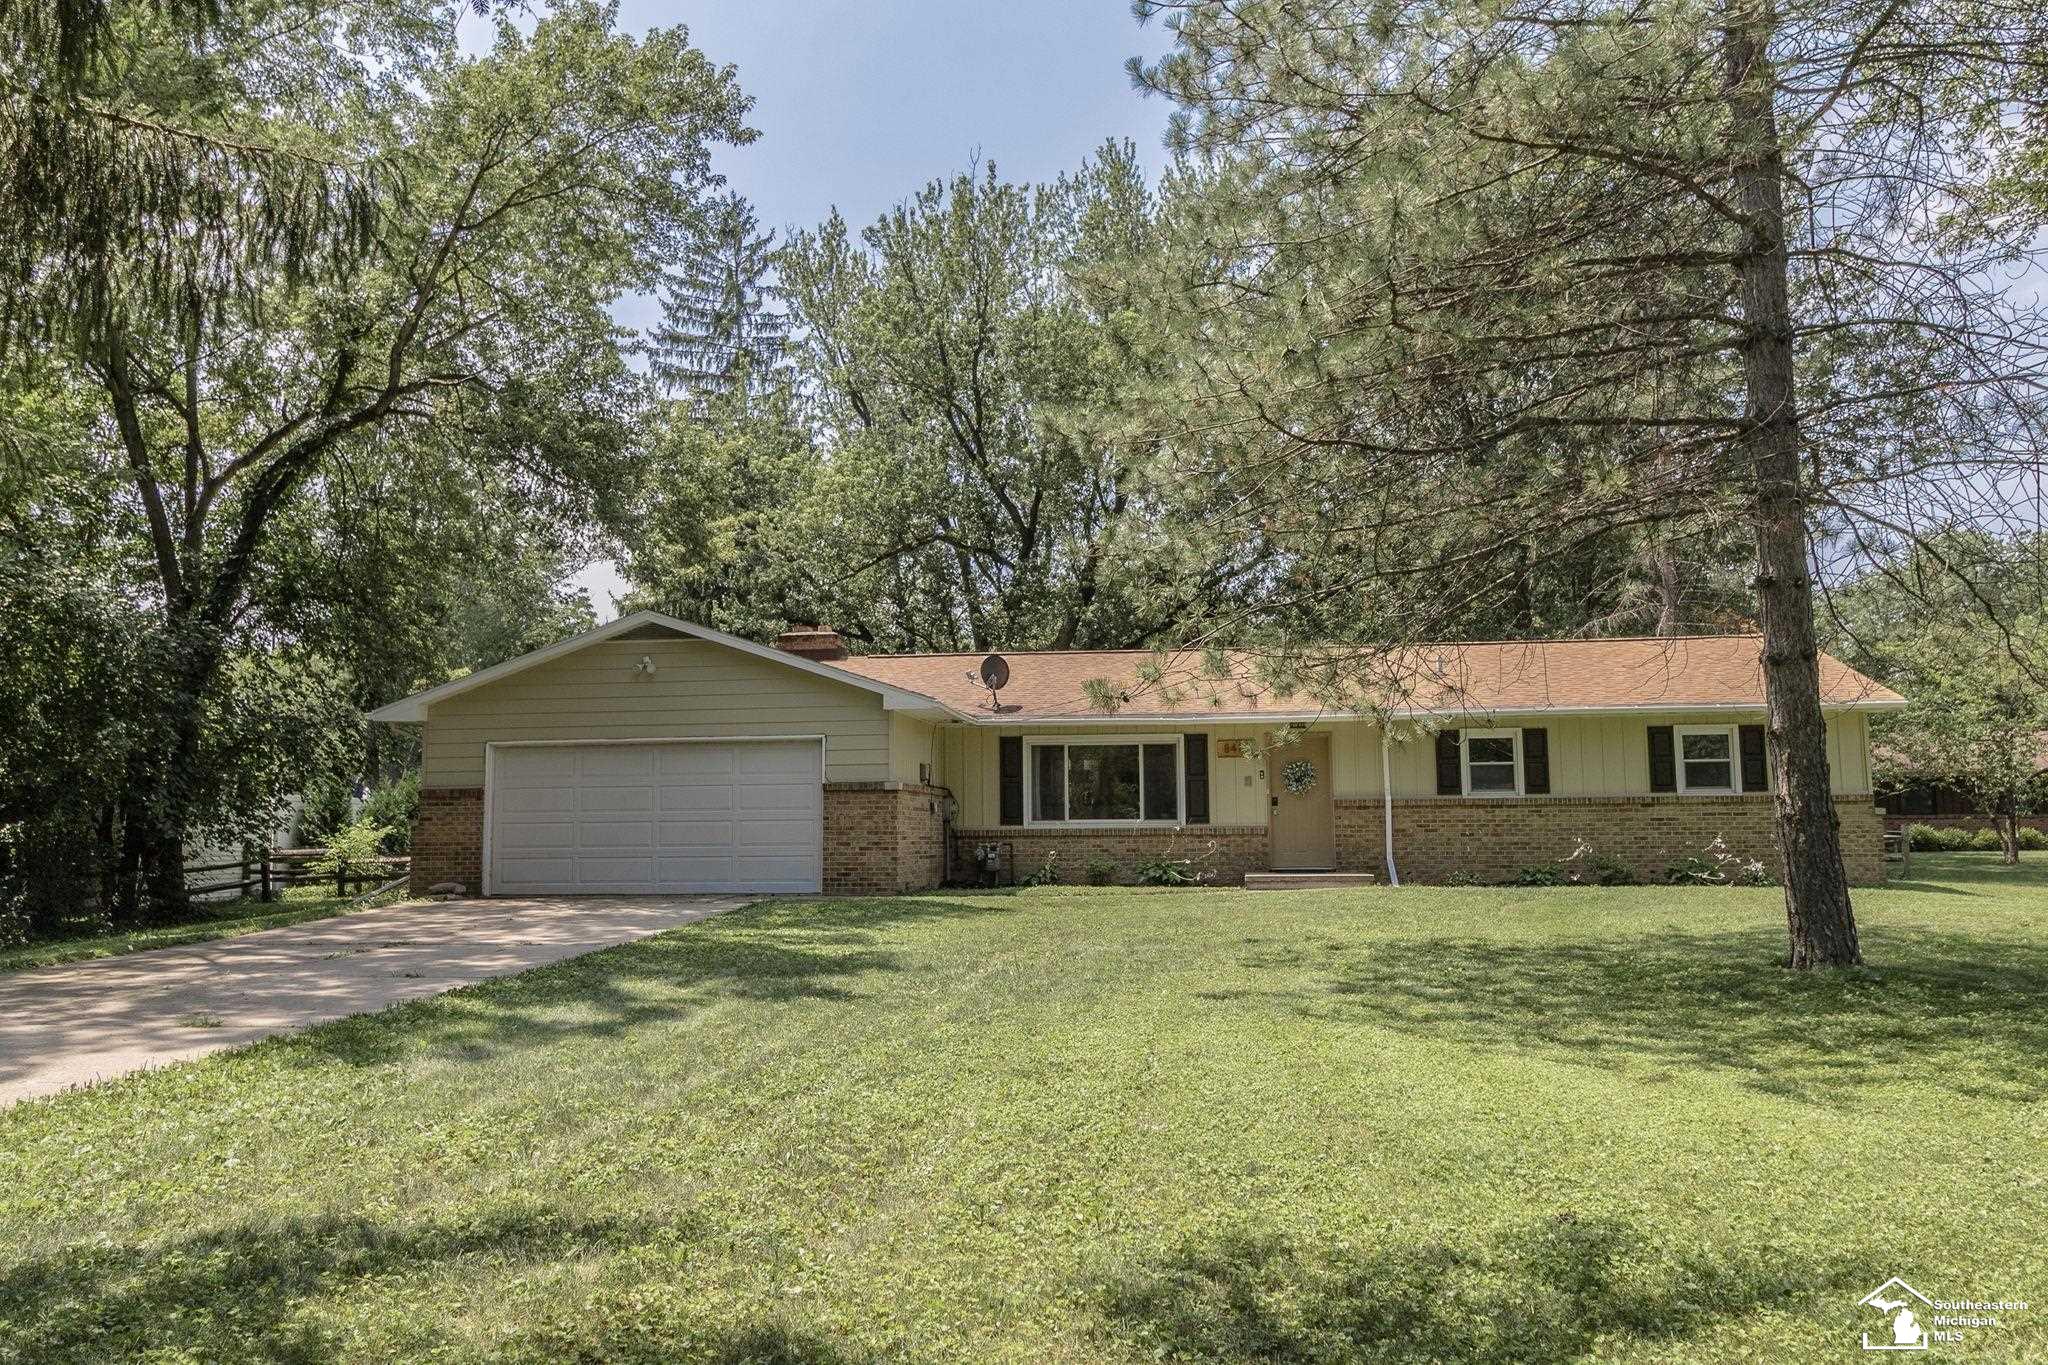
8413 Summerfield Road, Bedford Township, MI 48144
NONE · Monroe County
Key Facts
Description
Imagine this: it's your first bonfire on a warm summer night in this sprawling fenced-in backyard, the sounds of crickets instead of traffic noise in the background and enough space from your neighbors to enjoy your favorite playlist over the crackling embers. Just inside, you'll find a charming 3 bed, 2 full bath home loaded with cosmetic updates! You'll definitely appreciate the oversized family room (sectional-friendly!) that spills into the spacious and thoughfully designed eat-in kitchen with stainless appliance package. Bonus room at the back of home offers so many options - office, workout space, playroom, guest room..... anything you can dream up! New central AC (25'). Newer gutters and windows. If you want to move right in and show off your new home right away, this is IT!
Property Information
Property Type
Residential
Sub-Type
Single Family Residence
Style
Traditional
Year Built
1972
Living Area
1,541 sq ft
Lot Size
0.58 acres
Lot Dimensions
117x219
Garage Spaces
2
Days on Market
1
MLS® Listing#
57050215196
Property Features
Appliances
Cooling
Heating
Fireplace
Basement
Pool
Parking
Construction
Sewer
Water Source
Rooms
- Bedroom 111.0 x 12.0
- Bedroom 210.0 x 12.0
- Bedroom 310.0 x 11.0
- Kitchen21.0 x 11.0
- Laundry9.0 x 7.0
- Library16.0 x 11.0
- Living Room21.0 x 13.0
Financial Details
HOA
Yes
Annual Taxes
$2,943
Tax year 2025
Parcel Number
0237503100
Affordability Calculator
$53,000
Estimated monthly payment
$1,410/mo
Principal $212,000 · Est. interest $295,759 over 30 yrs
Neighborhood Market Statistics
How this home compares to active listings in Bedford Township, MI
- $401,279
- Median Listing Price
- 56
- Median Days on Market
- 1,897
- Median Sq Ft
- $203
- Median Price / Sq Ft
- 11,529
- Active Listings
- This home’s price is 34% below the area median.
- Its price per sq ft is 15% below the area median.
Market statistics compiled from active EXIT Realty® and MLS listings in Bedford Township, MI.
Location

Points of Interest in Bedford Township, MI
Showing the Bedford Township area map.
Nearby Schools
Schools
Elementary · 0.7 mi away
Teenie's Little Guys & Gals
School · 1.7 mi away
Gods Lighthouse
School · 1.7 mi away
St Anthony School
School · 2.3 mi away
Douglas Road Elementary School
Elementary · 2.4 mi away
Bedford Junior High School
Secondary · 2.6 mi away
Bedford High School
Secondary · 2.6 mi away
New Bedford Academy
School · 2.6 mi away
Jackman Road Elementary
Elementary · 2.8 mi away
Temperance Road Elementary School
Elementary · 2.9 mi away
Bedford Public Schools
School · 3.1 mi away
Meadowvale Elementary School
Elementary · 3.2 mi away
Whiteford Elementary School
Secondary · 3.3 mi away
Phoenix Academy
School · 3.4 mi away
Washington Junior High School
Secondary · 3.5 mi away
Autism Model School
Elementary · 3.6 mi away
Whitmer High School
Secondary · 3.7 mi away
Jefferson Junior High School
Secondary · 3.7 mi away
McGregor Elementary School
Elementary · 3.8 mi away
Hiawatha Elementary School
Elementary · 3.9 mi away
Commute Calculator
Nearby Homes


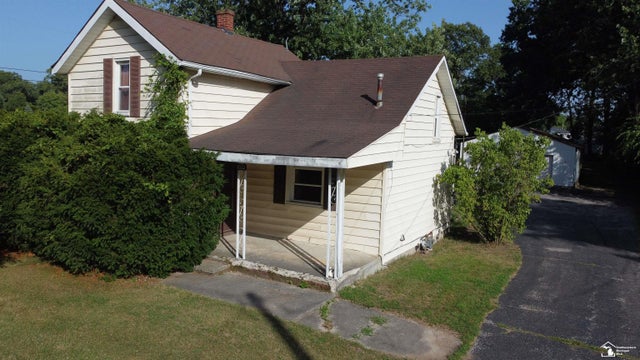

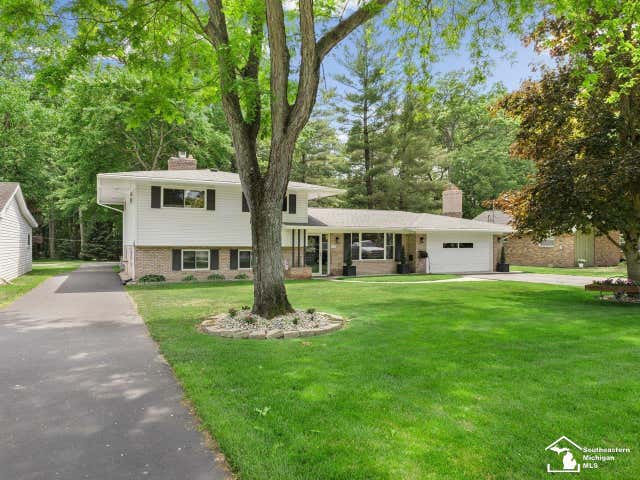

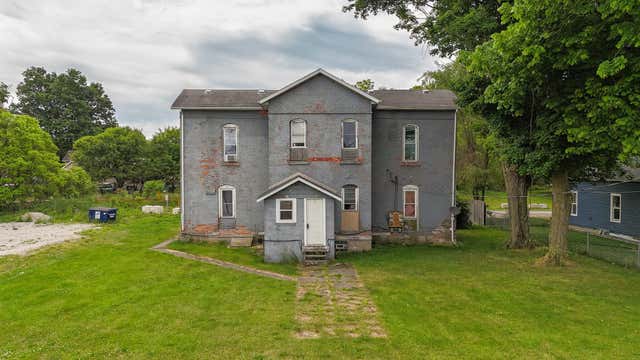
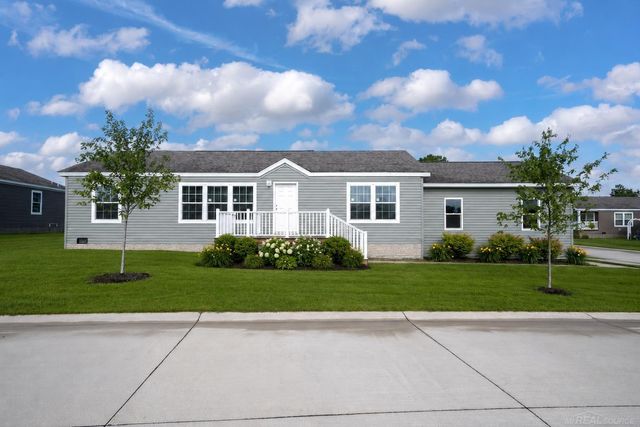
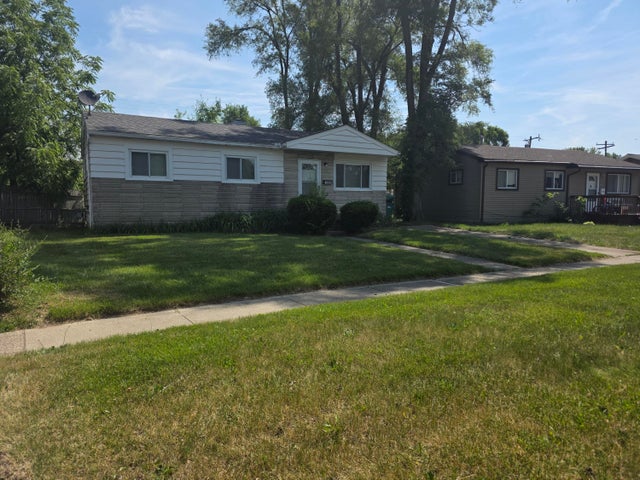
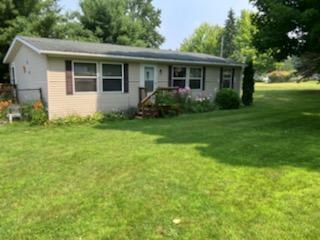
Similar Homes Nearby
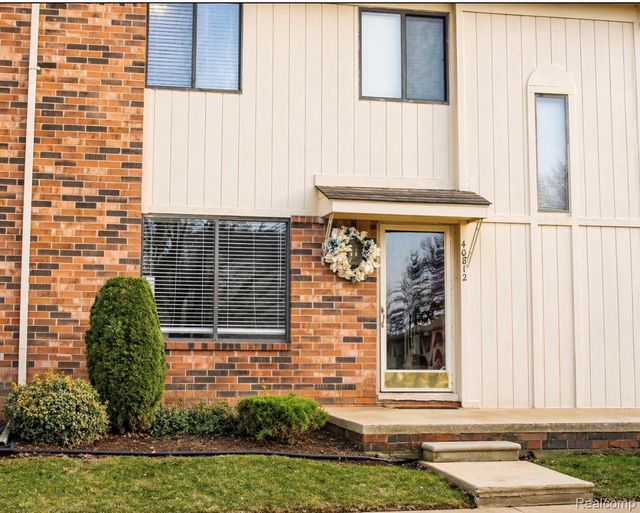

Similar Home Values
Comparable nearby listings and their asking prices.
| Address | Price | Beds | Baths | Sq Ft |
|---|---|---|---|---|
| 40812 Highpointe Drive 24, Clinton Charter Township, MI | $185,500 | 2 | 2 | 1,250 |
| 173 E Dibble Street, Marcellus Township, MI | $186,000 | 4 | — | — |
| 423 S Lakeside Drive, Leoni Township, MI | $186,000 | 3 | 3 | 1,432 |
| 2776 Pinellas Court, Lapeer Township, MI | $186,000 | 3 | 2 | 1,100 |
| 1060 Commonwealth Avenue, Ypsilanti Charter Township, MI | $186,900 | 3 | 1 | 865 |
| 6620 Potter Road, Bear Lake Township, MI | $187,000 | 3 | 2 | 1,144 |
Moving Cost Estimate
EXIT Agents in Bedford Township


Listing Courtesy: NextHome Elevate in Temperance - 5672778557
The accuracy of all information, regardless of source, is not guaranteed or warranted. All information should be independently verified. Any use of search facilities of data on the site, other than by a consumer looking to purchase real estate, is prohibited.