

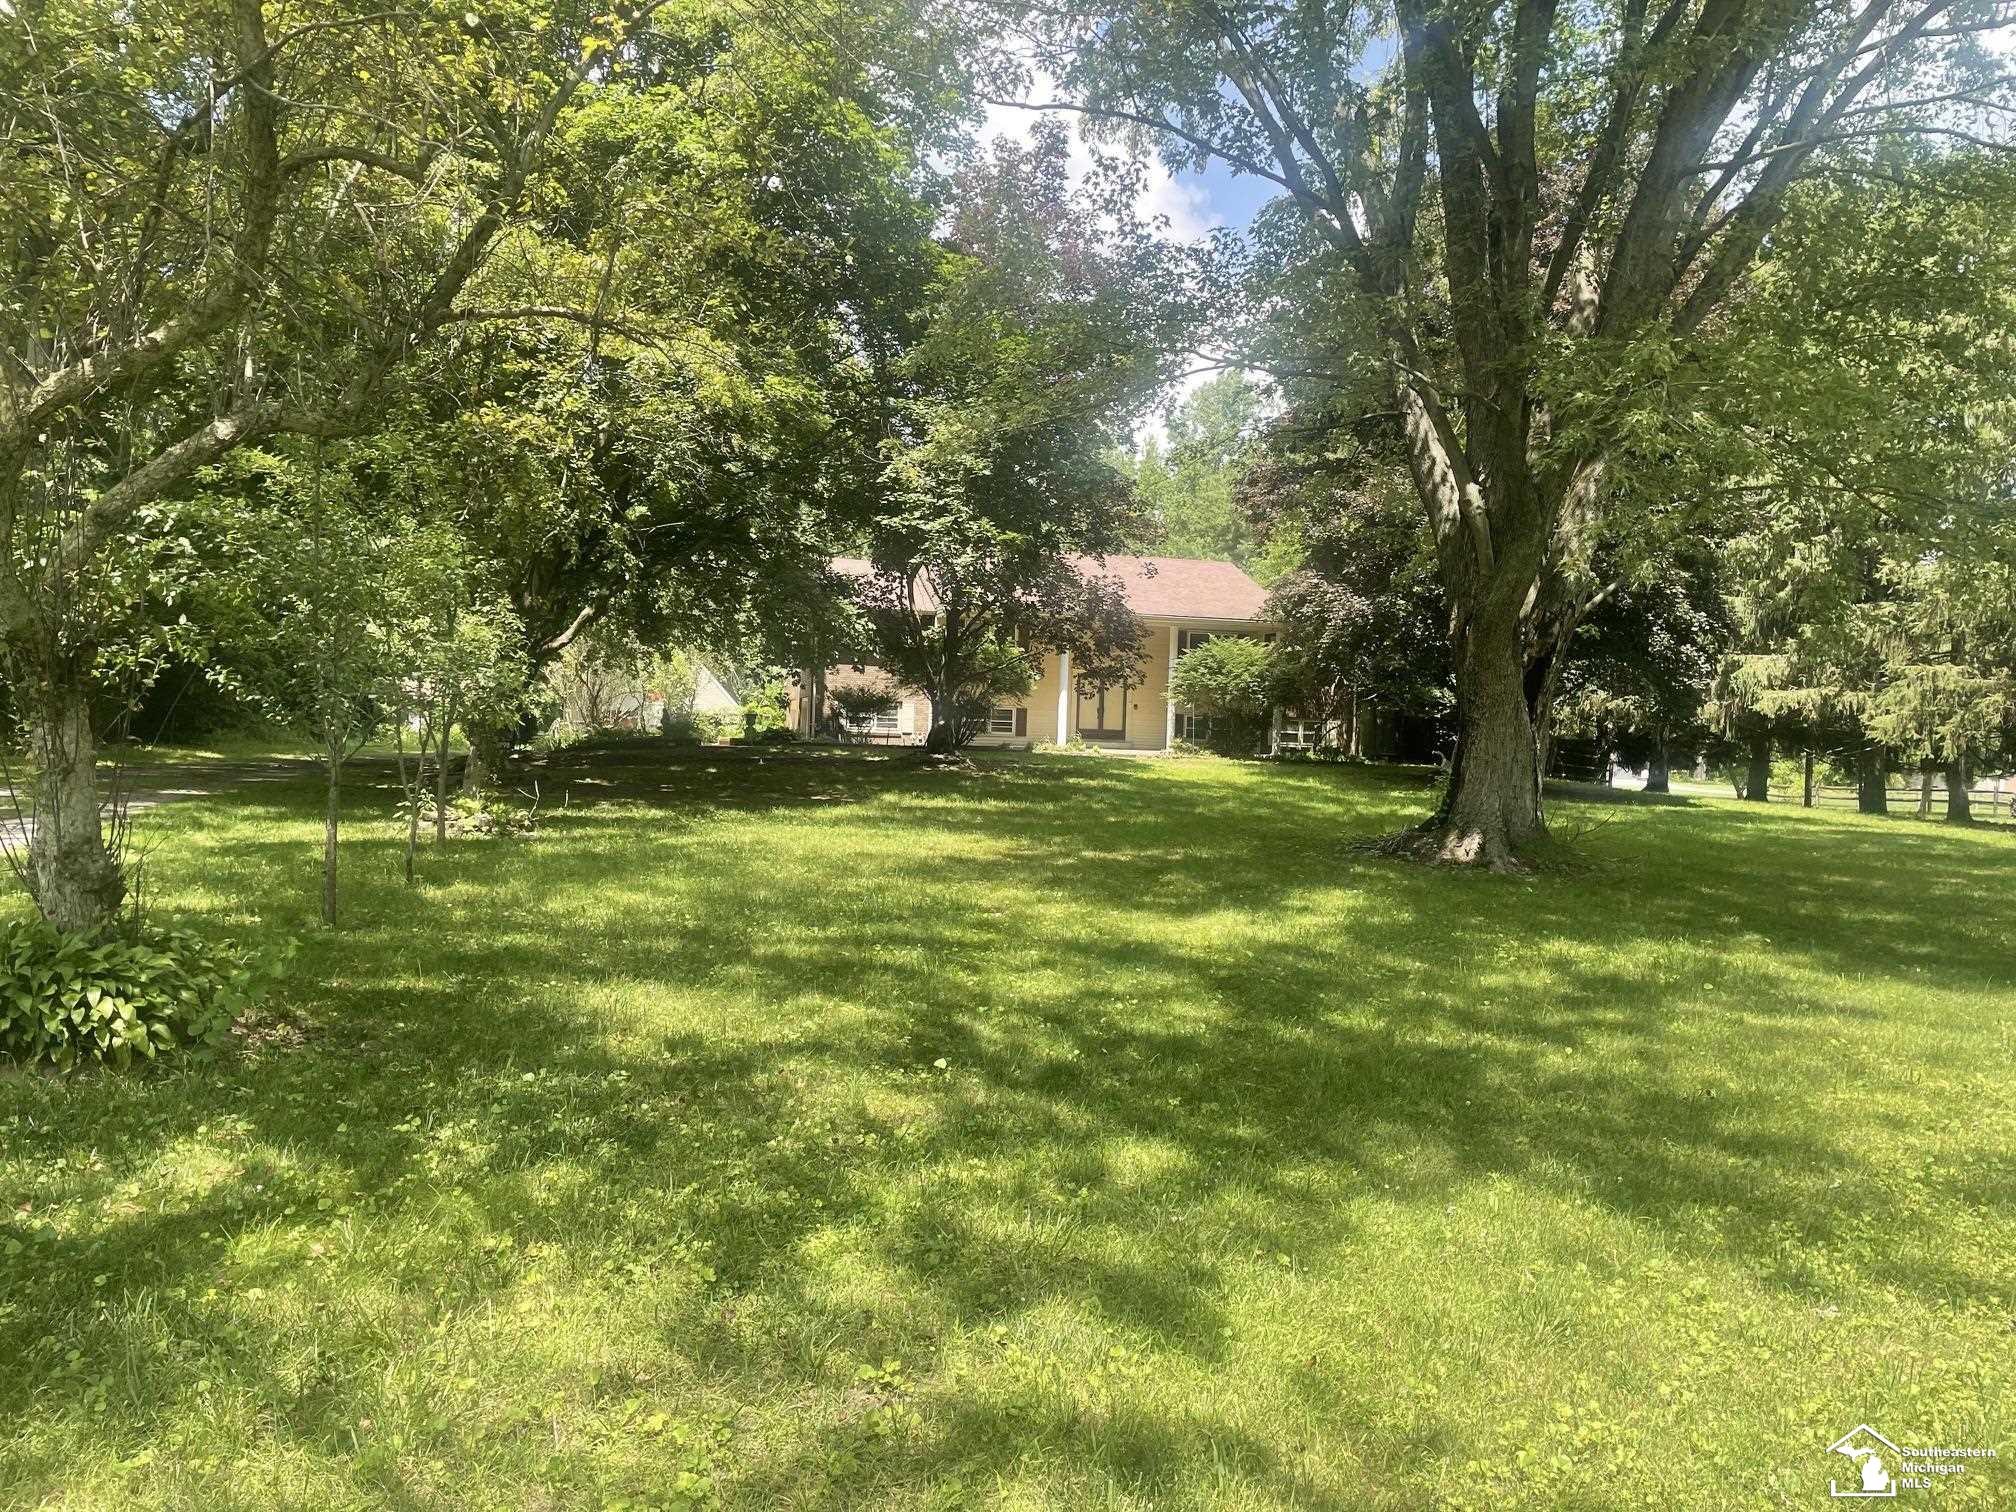
2998 Consear Road, Bedford Township, MI 48144
NONE · Monroe County
Key Facts
Description
Opportunity is waiting for you to purchase this 2600+ sq ft bi-level. 4 brms, plus den which leads to a unique green house/growing room. Other features include upstairs living room, formal dining room, kitchen with large eating area. Master suite has walk-in closet, full bath and access to deck plus two more bedrooms. Dowstairs has large family room with fireplace, covered walk out to patio, den and fourth bedroom. Laundry room with walk out. All this is surrounded by five wooded acres with 30x40 pole barn with floored upstairs attic. Inground pool has not been opened in several years. Home warranty offered. Add your own decorating touches.
Property Information
Property Type
Residential
Sub-Type
Single Family Residence
Style
Traditional
Year Built
1978
Living Area
3,736 sq ft
Lot Size
5.00 acres
Lot Dimensions
166x1309
Garage Spaces
2
Days on Market
8
MLS® Listing#
57050214021
Property Features
Appliances
Cooling
Heating
Fireplace
Basement
Pool
Parking
Patio
Construction
Other Structures
Sewer
Water Source
Rooms
- Upper
- Lower
- Bedroom 211.0 x 11.0Upper
- Bedroom 312.0 x 12.0Upper
- Bedroom 411.0 x 10.0Lower
- Dining Room13.0 x 12.0Upper
- Family Room25.0 x 14.0Lower
- Kitchen24.0 x 12.0Upper
- Library12.0 x 12.0Lower
- Living Room20.0 x 14.0Upper
- Master BathroomUpper
- Master Bedroom15.0 x 12.0Upper
Financial Details
HOA
Yes
Annual Taxes
$3,540
Tax year 2025
Parcel Number
0202007410
Affordability Calculator
$79,980
Estimated monthly payment
$2,128/mo
Principal $319,920 · Est. interest $446,317 over 30 yrs
Neighborhood Market Statistics
How this home compares to active listings in Bedford Township, MI
- $403,545
- Median Listing Price
- 53
- Median Days on Market
- 1,904
- Median Sq Ft
- $203
- Median Price / Sq Ft
- 11,876
- Active Listings
- This home’s price is 1% below the area median.
- Its price per sq ft is 47% below the area median.
Market statistics compiled from active EXIT Realty® and MLS listings in Bedford Township, MI.
Location
- 2998 Consear Road, Bedford Township, MI 48144
Points of Interest in Bedford Township, MI
Showing the Bedford Township area map.
Nearby Schools
Gods Lighthouse
School · 1.0 mi away
Schools
Elementary · 1.3 mi away
Teenie's Little Guys & Gals
School · 1.5 mi away
Bedford Junior High School
Secondary · 1.8 mi away
Bedford High School
Secondary · 1.8 mi away
Temperance Road Elementary School
Elementary · 2.0 mi away
Jackman Road Elementary
Elementary · 2.0 mi away
Douglas Road Elementary School
Elementary · 2.3 mi away
Bedford Public Schools
School · 2.5 mi away
St Anthony School
School · 2.6 mi away
New Bedford Academy
School · 2.9 mi away
Love'n Care Nursery School
School · 3.1 mi away
Meadowvale Elementary School
Elementary · 3.2 mi away
Washington Junior High School
Secondary · 3.6 mi away
Phoenix Academy
School · 3.6 mi away
Autism Model School
Elementary · 3.7 mi away
Bedford Public Schools
School · 3.7 mi away
Smith Road Elementary School
Elementary · 3.7 mi away
Whitmer High School
Secondary · 3.7 mi away
Jefferson Junior High School
Secondary · 3.8 mi away
Commute Calculator
Nearby Homes


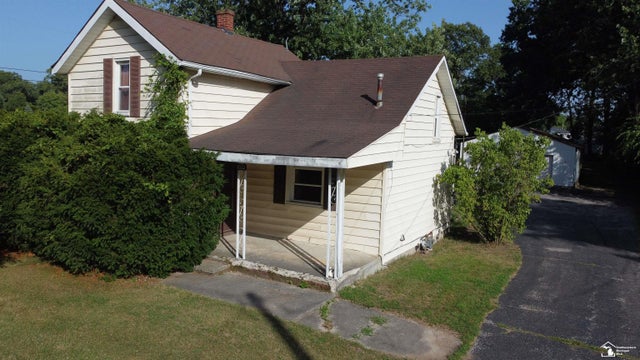
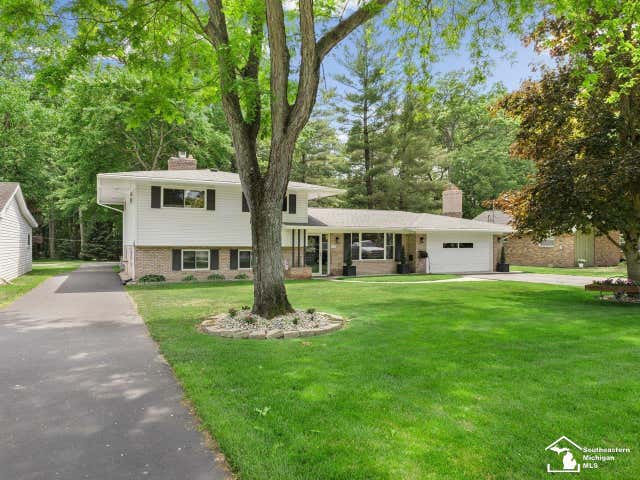

Similar Homes Nearby


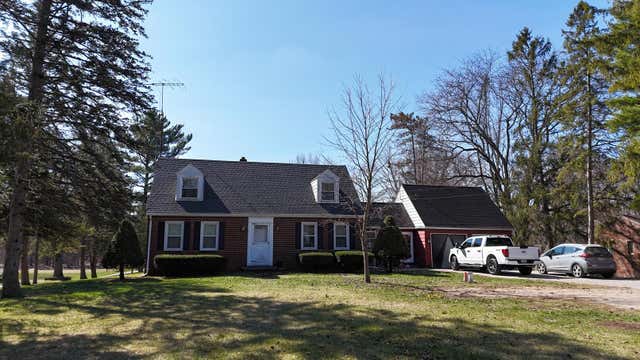

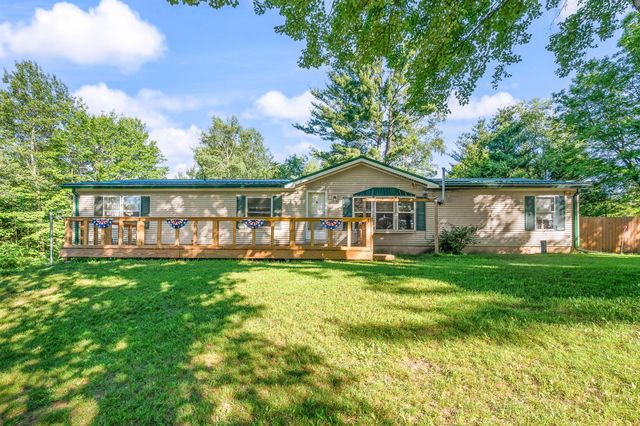
Similar Home Values
Comparable nearby listings and their asking prices.
| Address | Price | Beds | Baths | Sq Ft |
|---|---|---|---|---|
| 2751 Marlington Road, Waterford Charter Township, MI | $279,999 | 3 | 1 | 1,300 |
| 2122 Coats Grove Road, Barry Township, MI | $279,999 | 3 | 1 | 1,442 |
| 3024 Harold Drive, Oregon Township, MI | $280,000 | 3 | 2 | 1,748 |
| 2365 W Temperance Road, Bedford Township, MI | $280,000 | 3 | 2 | 1,332 |
| 8051 County Road 489, Briley Township, MI | $280,000 | 5 | 5 | 2,500 |
| 15971 Penesal Road, Rose Lake Township, MI | $280,000 | 4 | 2 | 2,100 |
Moving Cost Estimate
EXIT Agents in Bedford Township


Listing Courtesy: Vandergrift Company - Lambertville - 4193460876
The accuracy of all information, regardless of source, is not guaranteed or warranted. All information should be independently verified. Any use of search facilities of data on the site, other than by a consumer looking to purchase real estate, is prohibited.