

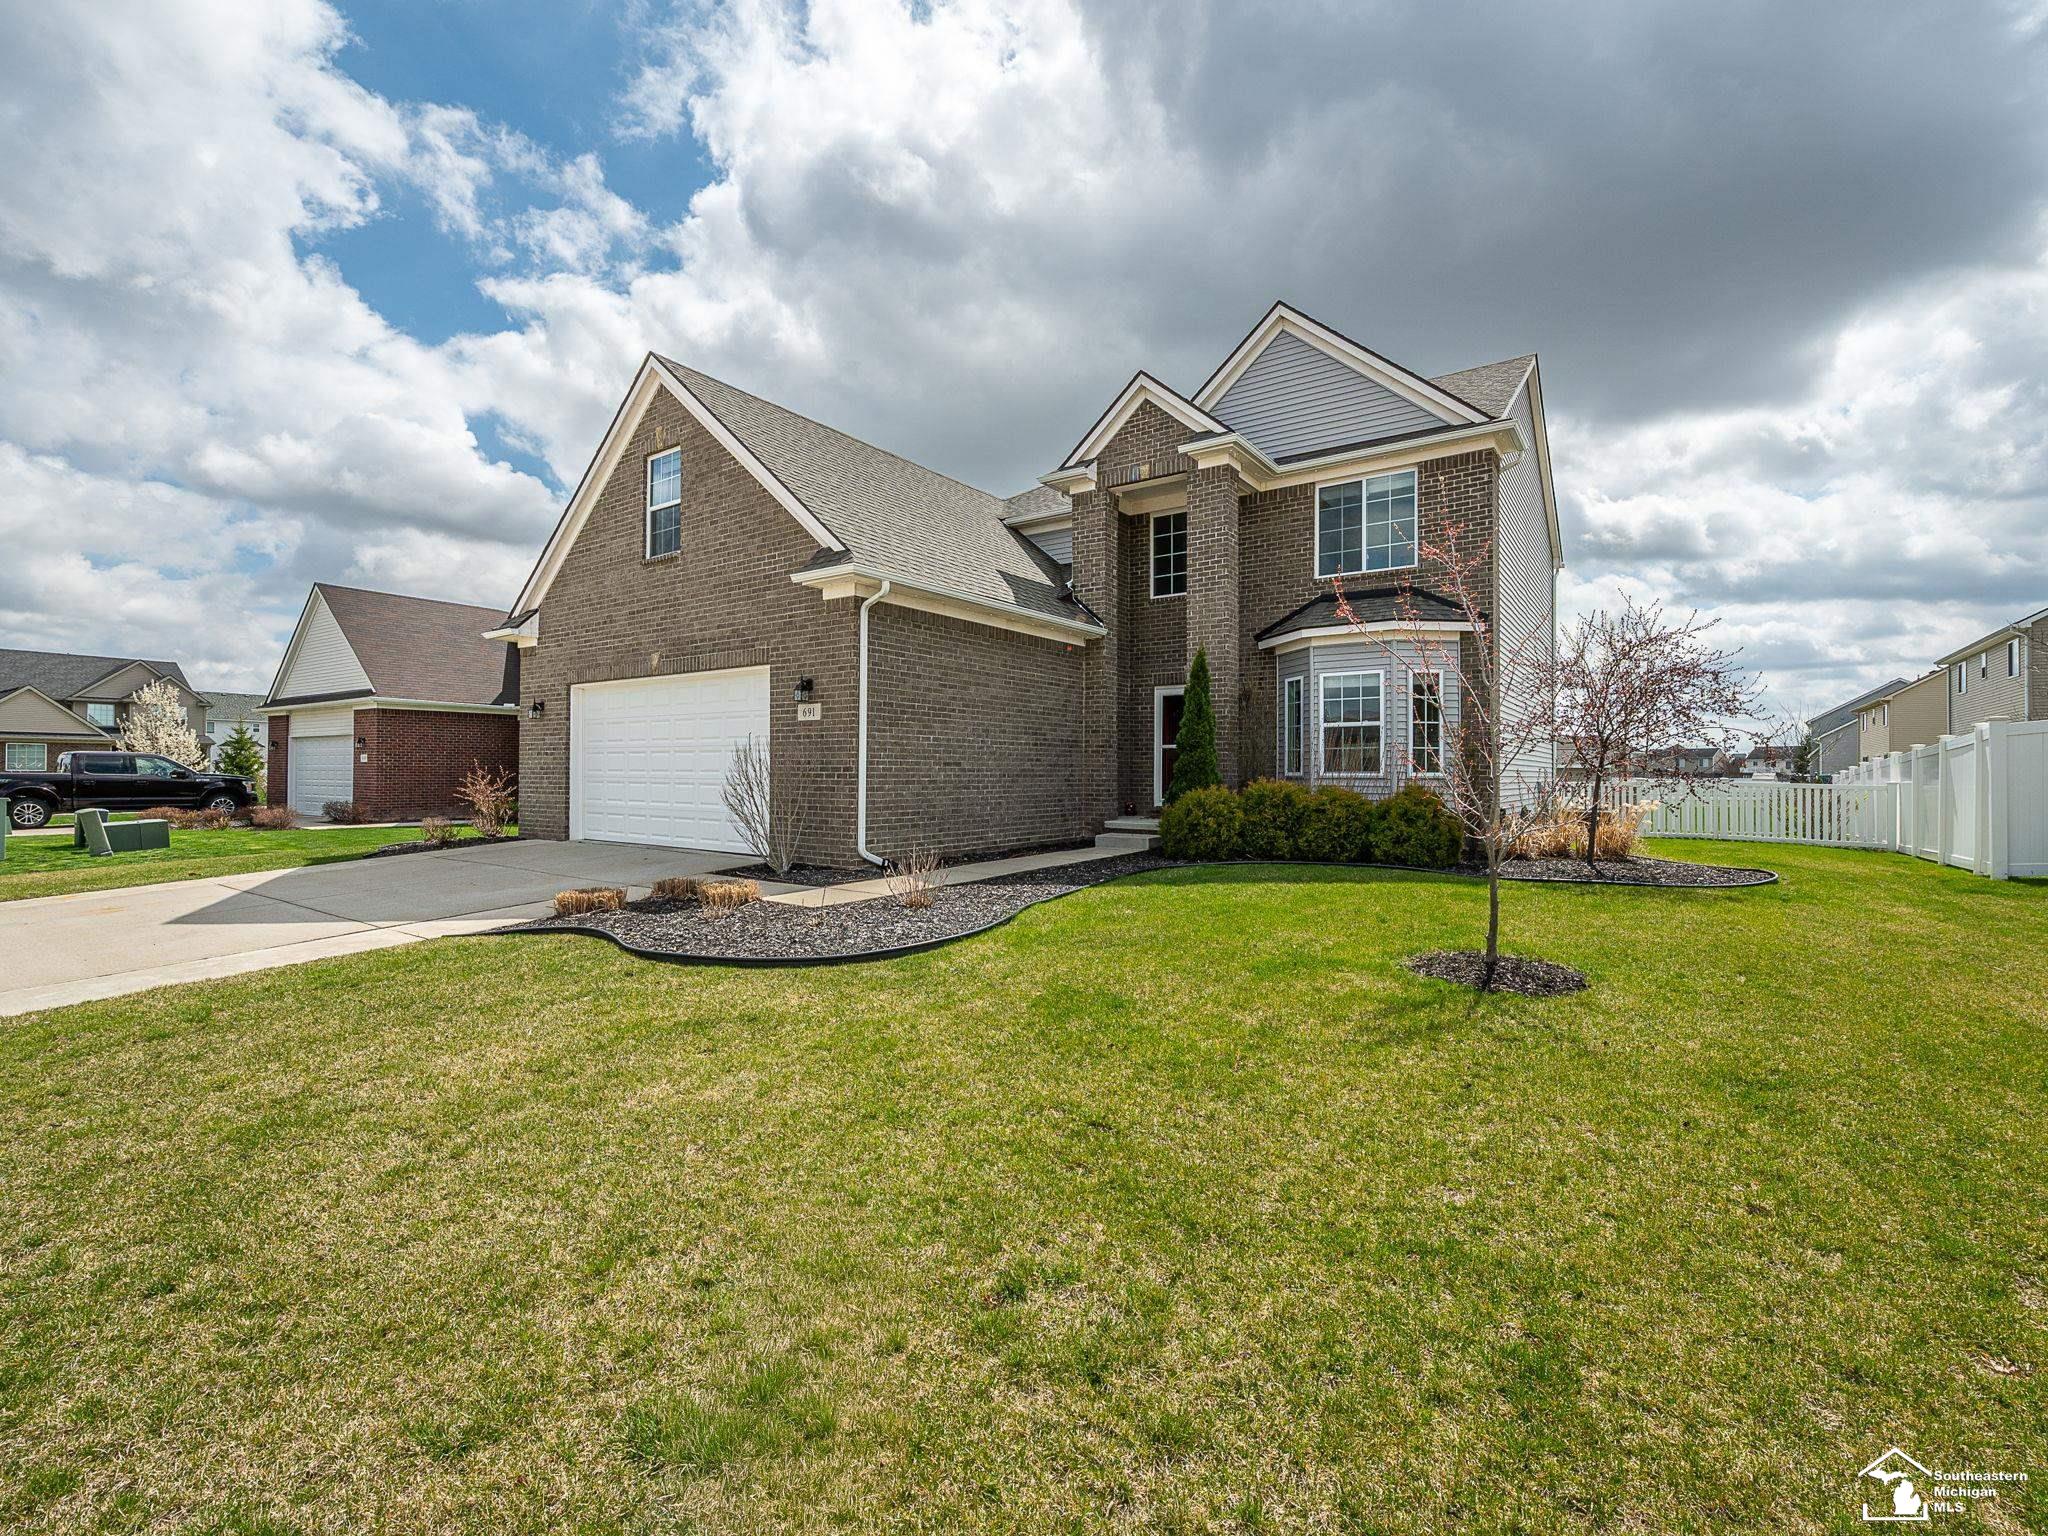
691 Foxworth Street, Dundee Village, MI 48131
ARBOR CHASE SUB · Monroe County
Key Facts
Description
Beautiful home featuring an open floor plan with a formal dining room flowing into an eat-in kitchen, making it perfect for both everyday living and entertaining. Offers 3 spacious bedrooms and 2.5 bathrooms, including a primary suite with a stand-up shower and soaking tub. The great room above the garage provides additional flexible living space, while the upstairs full bathroom includes double sinks for added convenience. Step outside to a large patio area ideal for hosting and enjoying the outdoors. A well-designed home that blends comfort, functionality, and space to entertain.
Property Information
Property Type
Residential
Sub-Type
Single Family Residence
Style
Traditional
Year Built
2019
Living Area
2,338 sq ft
Lot Size
0.20 acres
Lot Dimensions
71x122
Garage Spaces
2
Days on Market
76
MLS® Listing#
57050204430
Property Features
Appliances
Cooling
Heating
Fireplace
Pool
Parking
Construction
Sewer
Water Source
Rooms
- Second
- Second
- Main
- Bedroom 114.0 x 22.0Second
- Bedroom 210.0 x 13.0Second
- Bedroom 310.0 x 12.0Second
- Dining Room10.0 x 16.0Main
- Kitchen19.0 x 16.0Main
- Laundry7.0 x 6.0Main
- Living Room22.0 x 14.0Main
- Office15.0 x 13.0Second
Financial Details
HOA
$225 / Annually
Arbor Chas
Annual Taxes
$7,540
Parcel Number
4216510200
Affordability Calculator
$85,980
Estimated monthly payment
$2,288/mo
Principal $343,920 · Est. interest $479,799 over 30 yrs
Neighborhood Market Statistics
How this home compares to active listings in Dundee Village, MI
- $325,746
- Median Listing Price
- 50
- Median Days on Market
- 1,817
- Median Sq Ft
- $178
- Median Price / Sq Ft
- 657
- Active Listings
- This home’s price is 32% above the area median.
- Its price per sq ft is 3% above the area median.
Market statistics compiled from active EXIT Realty® and MLS listings in Dundee Village, MI.
Location

Points of Interest in Dundee Village, MI
Showing the Dundee Village area map.
Nearby Schools
Dundee Community High School
Secondary · 0.4 mi away
Dundee Elementary School
Elementary · 0.4 mi away
Dundee Middle School
Secondary · 0.4 mi away
Riverside Academy
School · 0.9 mi away
Petersburg-Summerfield High School
Secondary · 4.8 mi away
Summerfield Elementary School
Elementary · 5.3 mi away
Ida Middle School
Elementary · 6.1 mi away
Ida Elementary School
Elementary · 6.2 mi away
Ida High School
Secondary · 6.2 mi away
Milan High School
Secondary · 8.0 mi away
Milan Area Schools
School · 8.0 mi away
Symons Elementary School
Elementary · 8.1 mi away
Britton Deerfield School-Deerfield Building
Elementary · 8.3 mi away
Paddock Elementary School
Elementary · 8.6 mi away
Milan Community Education
Secondary · 8.8 mi away
Milan Middle School
Secondary · 8.8 mi away
Britton Macon Area School
Elementary · 9.2 mi away
Meadow Montessori School
Elementary · 10.1 mi away
Monroe County Intermediate School District
School · 10.3 mi away
Monroe County Middle College
Secondary School · 10.3 mi away
Commute Calculator
Nearby Homes


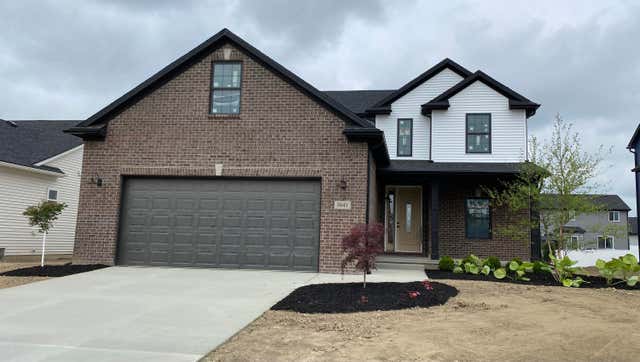


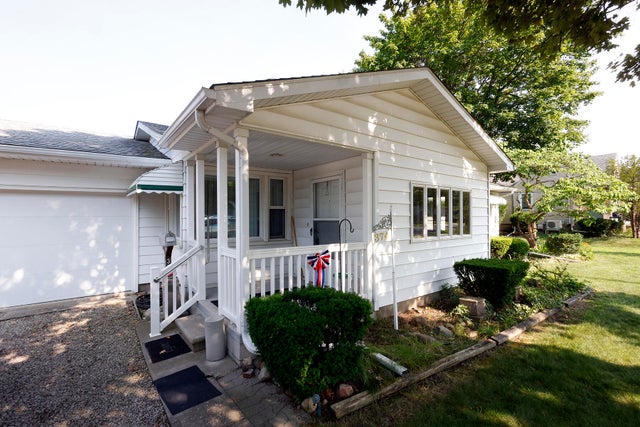
Similar Homes Nearby
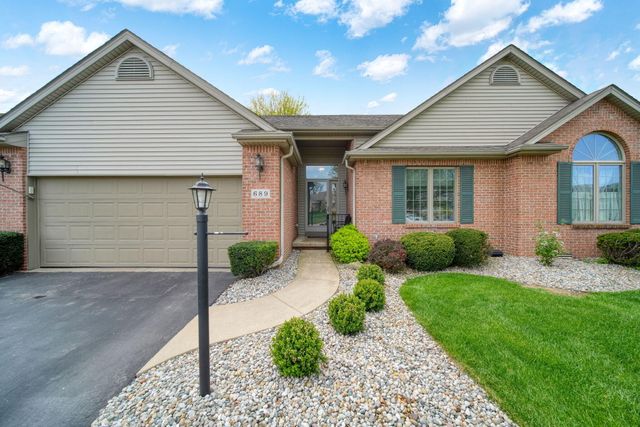

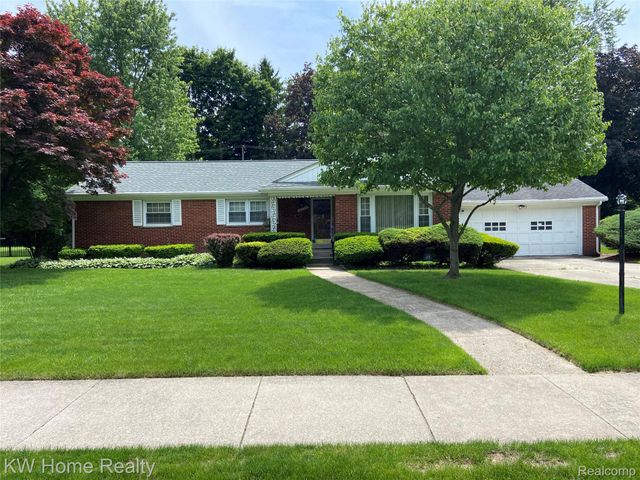
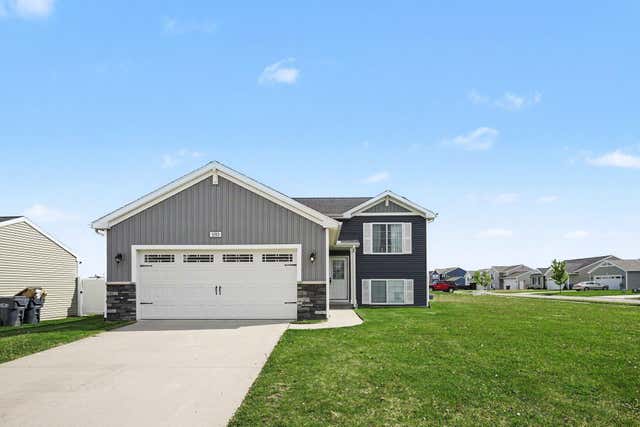

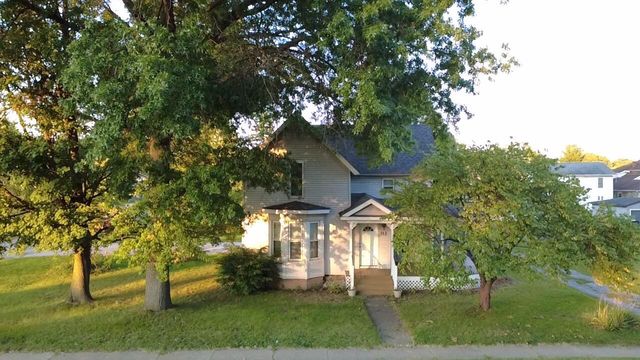
Similar Home Values
Comparable nearby listings and their asking prices.
| Address | Price | Beds | Baths | Sq Ft |
|---|---|---|---|---|
| 689 Korey's Circle 16, Blissfield Village, MI | $302,797 | 3 | 3 | 1,897 |
| 516 E Exchange Street, Spring Lake Village, MI | $305,000 | 4 | 2 | 2,268 |
| 18635 San Diego Boulevard, Lathrup Village City, MI | $309,000 | 3 | 2 | 1,950 |
| 1193 Cooley Mill Lane, Schoolcraft Village, MI | $309,500 | 3 | 2 | 2,060 |
| 116 W Sherwood Street, Decatur Village, MI | $309,900 | 4 | 2 | 2,860 |
| 312 N Cass Street, Berrien Springs Village, MI | $309,900 | 5 | 2 | 1,810 |
Moving Cost Estimate
EXIT Agents in Dundee Village


Listing Courtesy: Real Estate One Monroe - 7342445605
The accuracy of all information, regardless of source, is not guaranteed or warranted. All information should be independently verified. Any use of search facilities of data on the site, other than by a consumer looking to purchase real estate, is prohibited.