

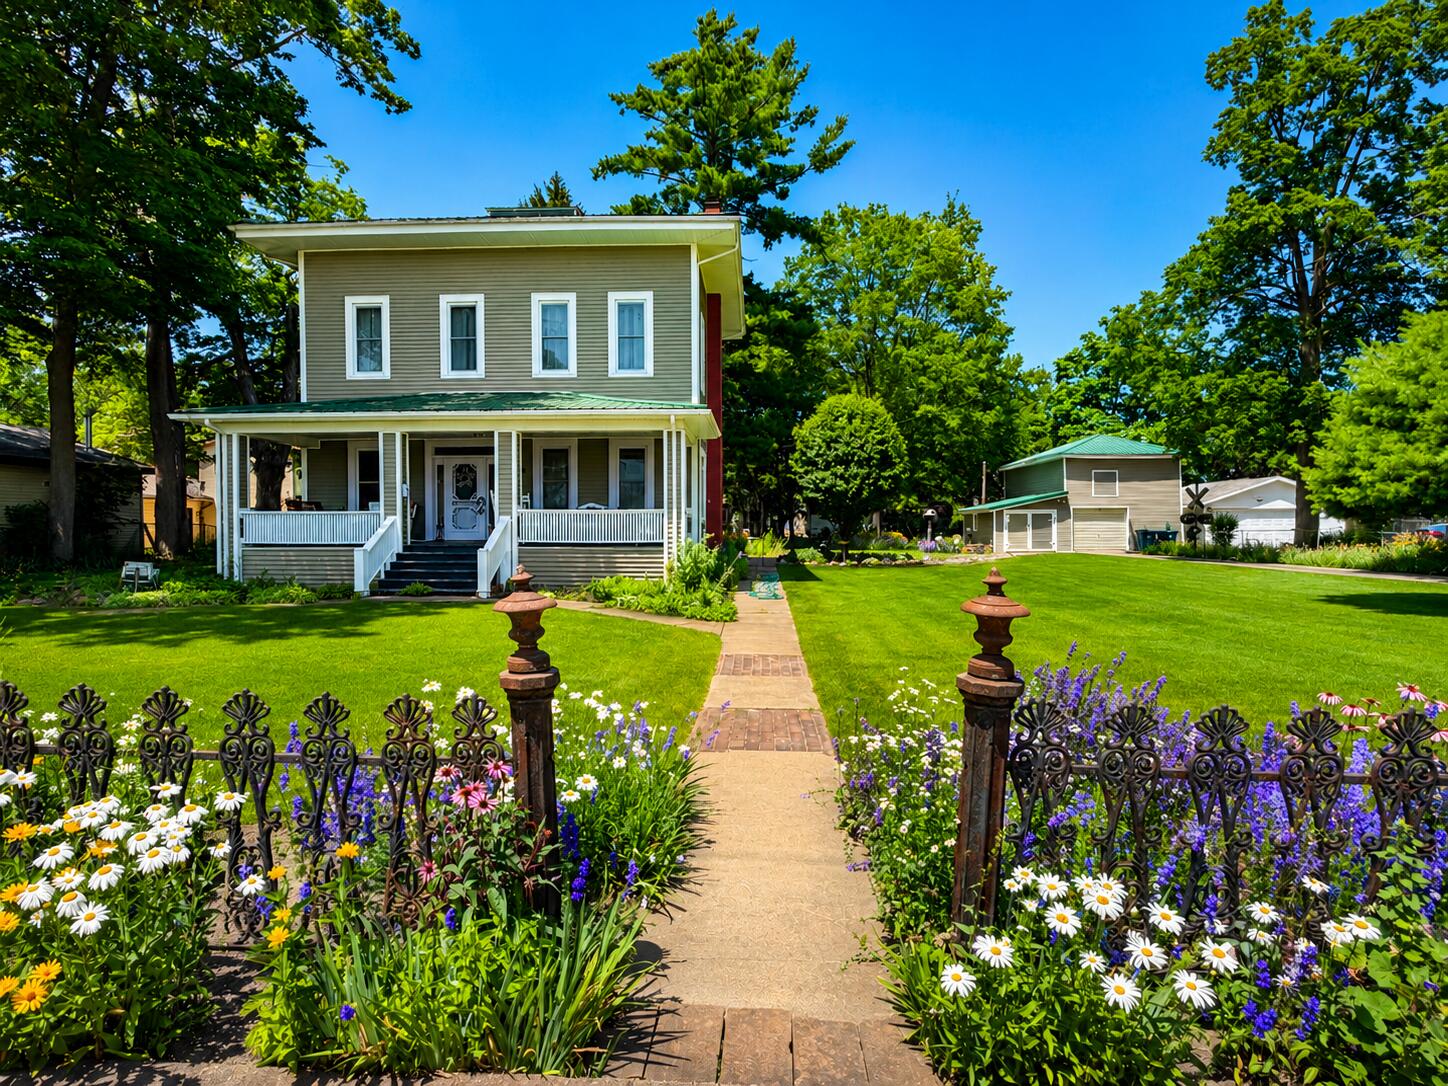
116 W Sherwood Street, Decatur Village, MI 49045
VanBuren County
Key Facts
Description
Step back in time without sacrificing modern comfort in this impeccably maintained Italianate masterpiece. Situated on two pristine village lots totaling approx 1/2 acre, this historic home showcases breathtaking original woodwork, hardwood floors, soaring ceilings, replacement windows, and a magnificent, curved staircase. Every major component reflects years of careful stewardship, including a metal roof, central air, gas furnace, and numerous updates. The charming detached carriage house/garage complements the home's timeless architecture. Outside, manicured landscaping creates exceptional curb appeal. Located in the heart of Decatur, you'll enjoy nearby parks, a public beach, farmers market, brew pub, local shopping, and year-round community events. Historic elegance, modern reliability, and unmatched pride of ownership--all in one remarkable property.
Property Information
Property Type
Residential
Sub-Type
Single Family Residence
Style
Traditional
Year Built
1861
Living Area
3,784 sq ft
Lot Size
0.47 acres
Lot Dimensions
132x165
Garage Spaces
2
Days on Market
5
MLS® Listing#
69026033685
Property Features
Exterior
Appliances
Cooling
Heating
Flooring
Fireplace
Basement
Parking
Laundry
Patio
Fencing
Construction
Roof
Community
Utilities
Sewer
Water Source
Rooms
- Main
- Upper
- Bedroom 2
- Bedroom 3
- Bedroom 4
- Dining Room
- Family Room
- Kitchen
- Laundry
- Living Room
- Master Bathroom
- Master Bedroom
Financial Details
Annual Taxes
$2,016
Tax year 2025
Assessed Value
$39,077
Parcel Number
804304028200
Directions
From I-94, S on M-51 to Decatur. Left at Stoplight (Phelps) then right on Sherwood. Cross Streets: Williams
Affordability Calculator
$61,980
Estimated monthly payment
$1,649/mo
Principal $247,920 · Est. interest $345,870 over 30 yrs
Neighborhood Market Statistics
How this home compares to active listings in Decatur Village, MI
- $325,279
- Median Listing Price
- 49
- Median Days on Market
- 1,823
- Median Sq Ft
- $176
- Median Price / Sq Ft
- 671
- Active Listings
- This home’s price is 5% below the area median.
- Its price per sq ft is 53% below the area median.
Market statistics compiled from active EXIT Realty® and MLS listings in Decatur Village, MI.
Location

Points of Interest in Decatur Village, MI
Showing the Decatur Village area map.
Nearby Schools
Decatur Middle School
Elementary · 0.3 mi away
Davis Elementary School
Elementary · 0.4 mi away
Decatur High School
Secondary · 0.4 mi away
Decatur Public Schools
School · 0.4 mi away
Volinia Maple
Secondary · 6.7 mi away
Kincheloe Elementary School
Elementary · 7.3 mi away
Lawton Community Schools
Secondary · 8.0 mi away
Lawton Community Schools
Elementary · 8.1 mi away
Paw Paw Public Schools
School · 8.2 mi away
Van Buren Intermediate School
School · 8.2 mi away
Van Buren Tech
Secondary · 8.2 mi away
Bert Goens Learning Center
School · 8.2 mi away
Paw Paw Public Schools
School · 8.5 mi away
Lawton High School
Secondary · 8.5 mi away
Lawton Middle School
Secondary · 8.7 mi away
Elementary Edge
Elementary · 8.7 mi away
Paw Paw Later Elementary School
Elementary · 8.8 mi away
St Mary's School
School · 8.8 mi away
Lawrence Public Schools
School · 8.9 mi away
Paw Paw Early Elementary School
Elementary · 8.9 mi away
Commute Calculator
Nearby Homes


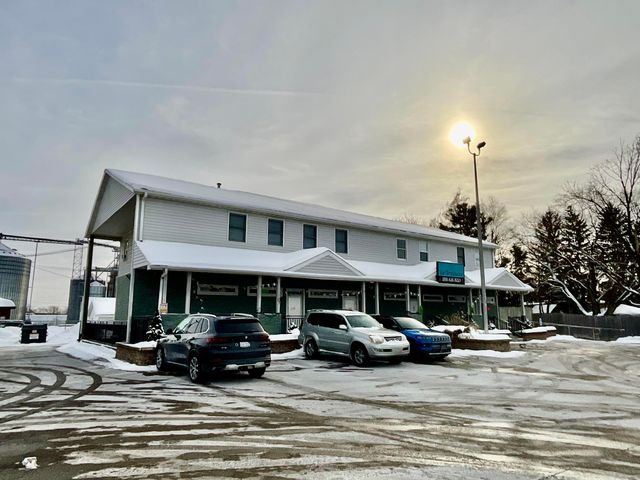
Similar Homes Nearby
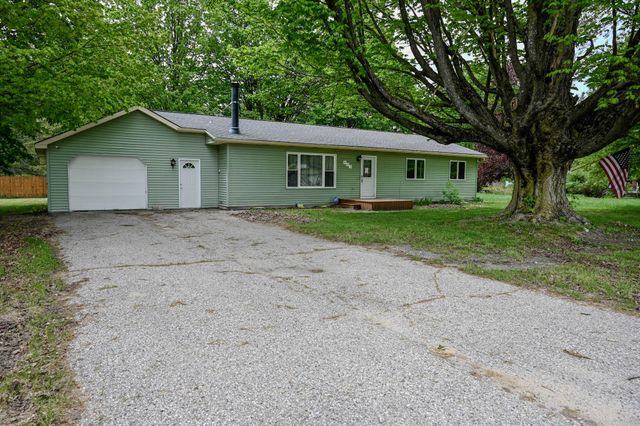

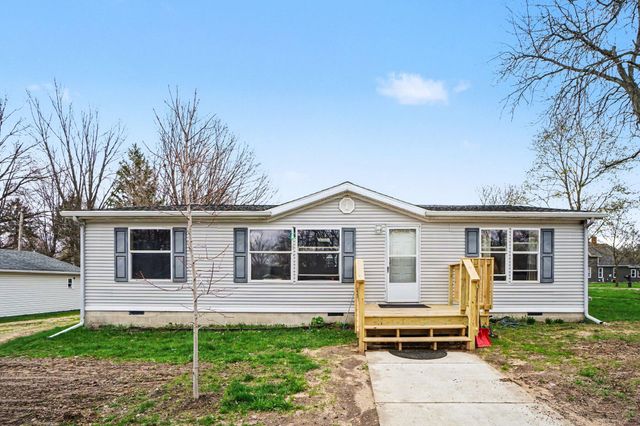

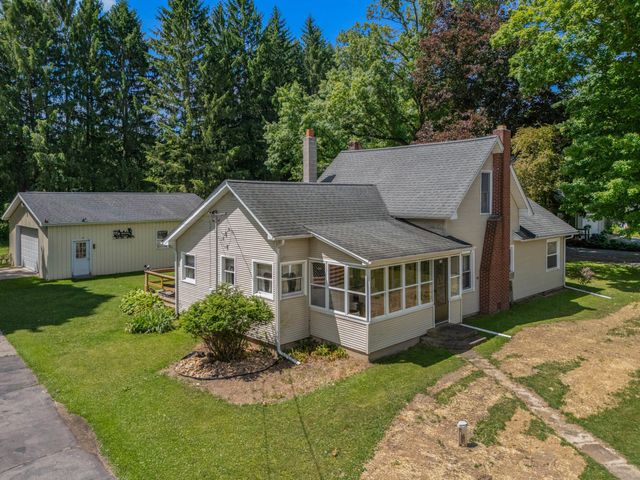
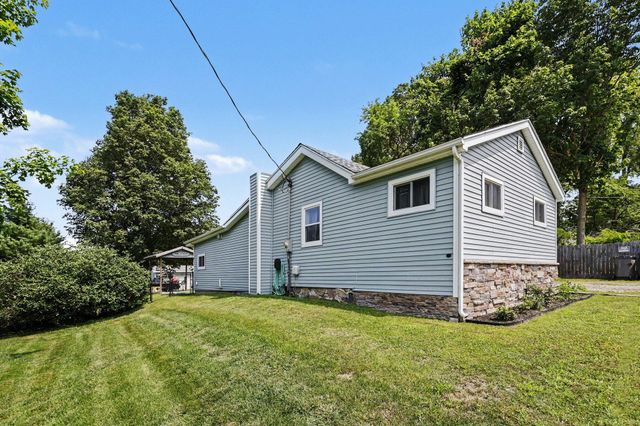
Similar Home Values
Comparable nearby listings and their asking prices.
| Address | Price | Beds | Baths | Sq Ft |
|---|---|---|---|---|
| 603 River Street, Luther Village, MI | $219,000 | 3 | 2 | 1,511 |
| 137 Raisin Street, Deerfield Village, MI | $219,900 | 3 | 2 | 1,558 |
| 403 E 2nd Street, Lawton Village, MI | $219,900 | 3 | 2 | 1,188 |
| 295 Hawley Street, Hesperia Village, MI | $220,000 | 3 | 1 | 1,263 |
| 101 Hanover Court, Hanover Village, MI | $220,000 | 3 | 1 | 1,918 |
| 26830 Hamilton Street, Edwardsburg Village, MI | $220,000 | 3 | 1 | 1,000 |
Moving Cost Estimate
EXIT Agents in Decatur Village


Listing Courtesy: Rose Real Estate LLC - 2695801447
The accuracy of all information, regardless of source, is not guaranteed or warranted. All information should be independently verified. Any use of search facilities of data on the site, other than by a consumer looking to purchase real estate, is prohibited.