

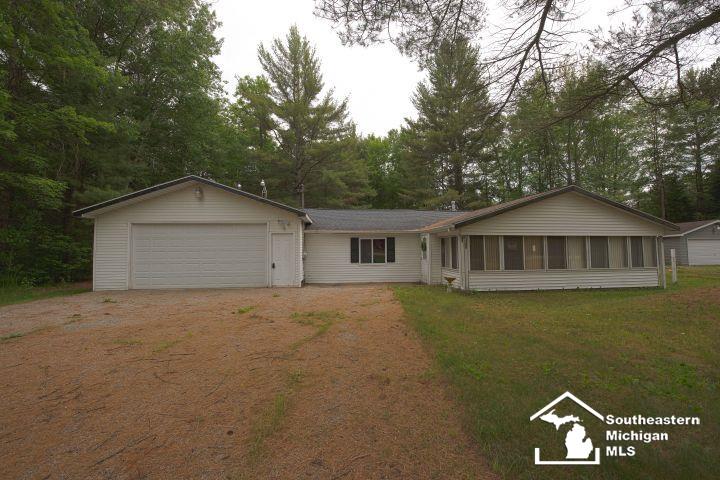
7798 Oak Road, Richfield Township, MI 48656
AU SABLE RIVER PARK · Roscommon County
Key Facts
Description
Embrace the Up North living style in this cozy 2-Bedroom, 1-Bath home located in the community of St. Helen. This property offers a functional layout featuring a kitchen, dedicated utility room, and a bright front sunroom perfect for relaxing or enjoying some morning coffee year-round. A spacious 2-car garage provides ample storage for vehicles, tools or recreational equipment. Situated in an area known for its outdoor lifestyle, this home is just minutes away from Lake St. Helen, offering opportunities for boating, fishing and swimming. Nearby access to state land and trail systems makes it ideal for Orv Riding, snowmobiling, hunting, and hiking. The property is also within a reasonable distance of Au Sable State Forest, providing additional year-round recreational options. Weather you're looking for a primary residence, weekend getaway, or investment opportunity, this home offers convenient access to Northern Michigan's natural amenities all year long.
Property Information
Property Type
Residential
Sub-Type
Single Family Residence
Style
Ranch
Year Built
1973
Living Area
1,052 sq ft
Lot Size
0.46 acres
Lot Dimensions
98x202
Garage Spaces
2
Days on Market
56
MLS® Listing#
57050203439
Property Features
Cooling
Heating
Pool
Parking
Construction
Foundation
Sewer
Water Source
Rooms
- 9.0 x 7.0Main
- 12.0 x 23.0Main
- Bedroom 19.0 x 19.0Main
- Bedroom 210.0 x 15.0Main
- Dining Room10.0 x 8.0Main
- Kitchen9.0 x 8.0Main
- Laundry6.0 x 7.0Main
- Living Room10.0 x 15.0Main
Financial Details
HOA
Yes
Annual Taxes
$1,023
Parcel Number
0103640330000
Affordability Calculator
$25,980
Estimated monthly payment
$691/mo
Principal $103,920 · Est. interest $144,978 over 30 yrs
Neighborhood Market Statistics
How this home compares to active listings in Richfield Township, MI
- $403,545
- Median Listing Price
- 53
- Median Days on Market
- 1,904
- Median Sq Ft
- $203
- Median Price / Sq Ft
- 11,876
- Active Listings
- This home’s price is 68% below the area median.
- Its price per sq ft is 39% below the area median.
Market statistics compiled from active EXIT Realty® and MLS listings in Richfield Township, MI.
Location
- 7798 Oak Road, Richfield Township, MI 48656
Points of Interest in Richfield Township, MI
Showing the Richfield Township area map.
Nearby Schools
Charlton Heston Academy
School · 4.4 mi away
Roscommon Elementary School
Elementary · 9.9 mi away
Roscommon Middle School
Secondary · 10.1 mi away
Roscommon Area Public Schools
Secondary · 10.1 mi away
Immanuel Christian School
School · 12.0 mi away
Coor Educational Center
School · 12.2 mi away
Coor Intermediate School District
School · 12.2 mi away
St Joseph Elementary School
Elementary · 13.5 mi away
Peter Pan Preschool Center
School · 13.7 mi away
Surline Middle School
Secondary · 14.0 mi away
Surline Elementary School
Elementary · 14.0 mi away
Houghton Lake High School
Secondary · 15.3 mi away
Champions at Collins Elementary
Elementary · 15.4 mi away
Rose City School
Elementary · 16.4 mi away
West Branch-Rose City Area Schools
School · 17.6 mi away
Ogemaw Heights High School
Secondary · 17.6 mi away
Miss Sue's Kid Zone Children's Center
School · 18.4 mi away
Seventh-Day Adventist Church
School · 20.7 mi away
Grayling Elementary School
Elementary · 21.8 mi away
Grayling Middle School
Secondary · 21.9 mi away
Commute Calculator
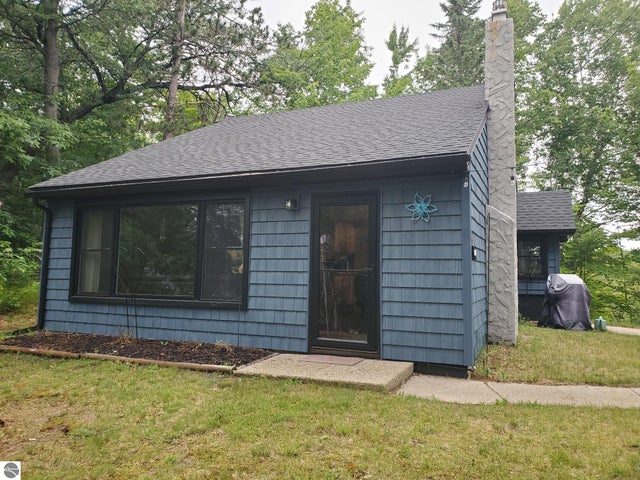
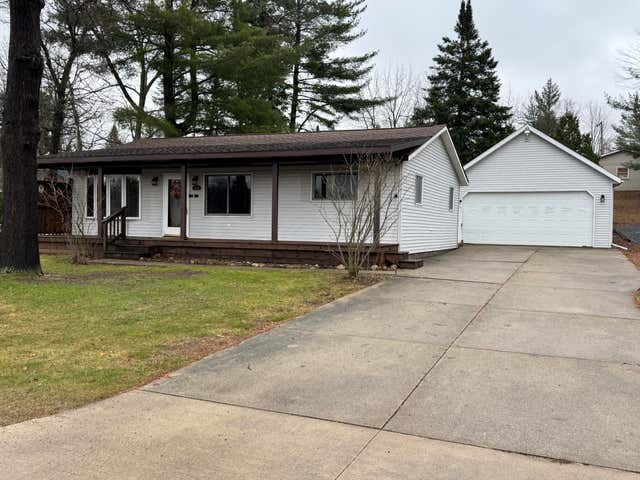
Nearby Homes



Moving Cost Estimate
EXIT Agents in Richfield Township


Listing Courtesy: 3Sixty5 Realty - 7349870001
The accuracy of all information, regardless of source, is not guaranteed or warranted. All information should be independently verified. Any use of search facilities of data on the site, other than by a consumer looking to purchase real estate, is prohibited.