

7451 June Avenue, St. Helen, MI 48656
Maxson Grove #1 · Roscommon County
Key Facts
Description
Escape to Northern Michigan with this inviting riverfront retreat on the South Branch of the AuSable River! Offering comfort, space, and endless possibilities. The main home features 1 bedroom with potential for a 2nd, 2 full baths, an open kitchen/dining area, laundry room, and spacious family room ideal for relaxing and entertaining. Enjoy peaceful mornings in the screened-in sun porch and unwind in the evenings on the second-level balcony overlooking the scenic surroundings. Guests will love the 2-bedroom cabin located across the road on the river--perfect for family, visitors, or rental income. A 24x40 3-bay garage provides excellent storage for all your up-north toys. A Generac generator serving both home and cabin adds peace of mind. A true Northern Michigan lifestyle!
Property Information
Property Type
Residential
Sub-Type
Single Family Residence
Year Built
2001
Living Area
1,350 sq ft
Lot Size
0.57 acres
Lot Dimensions
61 x 409 x 60 x 423
Garage Spaces
3
MLS® Listing#
201840244
Property Features
Appliances
Heating
Basement
Parking
Laundry
Patio
Foundation
Other Structures
Sewer
Water Source
Rooms
- Bathroom 15.3 X 7.5
- Bathroom 27.5 X 10
- Bedroom 110 X 14
- Dining RoomCOMBO
- Family Room21.6 X 23.4
- Kitchen10 X 19.3
- Laundry
- Living Room10 X 12
- Utility Room7.10 X 17.5
Financial Details
Parcel Number
010-506-029-0000
Directions
N ST. HELEN RD TO....LEFT ON OAK RD TO....RIGHT ON JUNE AVE (JUST OVER THE BRIDGE)
Affordability Calculator
$49,980
Estimated monthly payment
$1,330/mo
Principal $199,920 · Est. interest $278,906 over 30 yrs
Neighborhood Market Statistics
How this home compares to active listings in St. Helen, MI
- $317,597
- Median Listing Price
- 34
- Median Days on Market
- 1,743
- Median Sq Ft
- $174
- Median Price / Sq Ft
- 506
- Active Listings
- This home’s price is 21% below the area median.
- Its price per sq ft is 6% above the area median.
Market statistics compiled from active EXIT Realty® and MLS listings in St. Helen, MI.
Location
- 7451 June Avenue, St. Helen, MI 48656
Points of Interest in St. Helen, MI
Showing the St. Helen area map.
Nearby Schools
Charlton Heston Academy
School · 4.4 mi away
Roscommon Elementary School
Elementary · 9.8 mi away
Roscommon Middle School
Secondary · 10.0 mi away
Roscommon Area Public Schools
Secondary · 10.0 mi away
Immanuel Christian School
School · 11.8 mi away
Coor Educational Center
School · 12.0 mi away
Coor Intermediate School District
School · 12.0 mi away
St Joseph Elementary School
Elementary · 13.6 mi away
Peter Pan Preschool Center
School · 13.9 mi away
Surline Middle School
Secondary · 14.1 mi away
Surline Elementary School
Elementary · 14.1 mi away
Houghton Lake High School
Secondary · 14.9 mi away
Champions at Collins Elementary
Elementary · 15.1 mi away
Rose City School
Elementary · 16.7 mi away
West Branch-Rose City Area Schools
School · 17.9 mi away
Ogemaw Heights High School
Secondary · 17.9 mi away
Miss Sue's Kid Zone Children's Center
School · 18.7 mi away
Seventh-Day Adventist Church
School · 20.7 mi away
Grayling Elementary School
Elementary · 21.8 mi away
Grayling Middle School
Secondary · 21.9 mi away
Commute Calculator
Nearby Homes


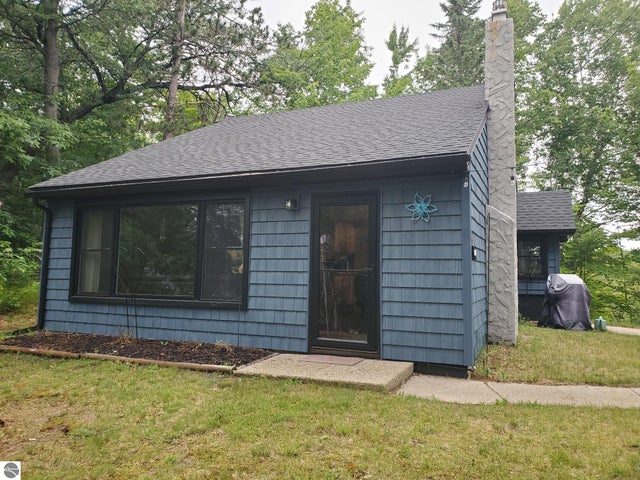


Similar Homes Nearby
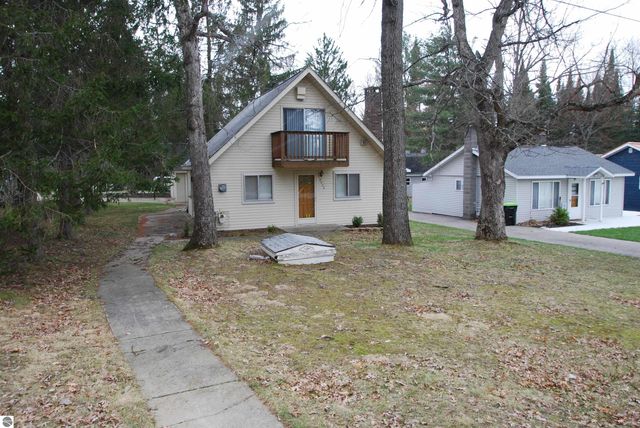
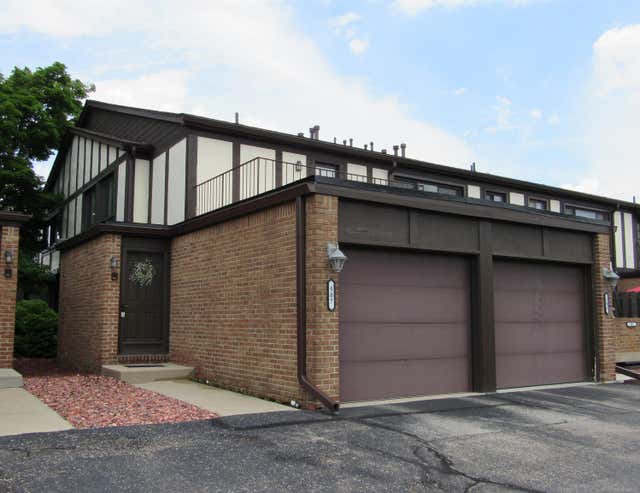
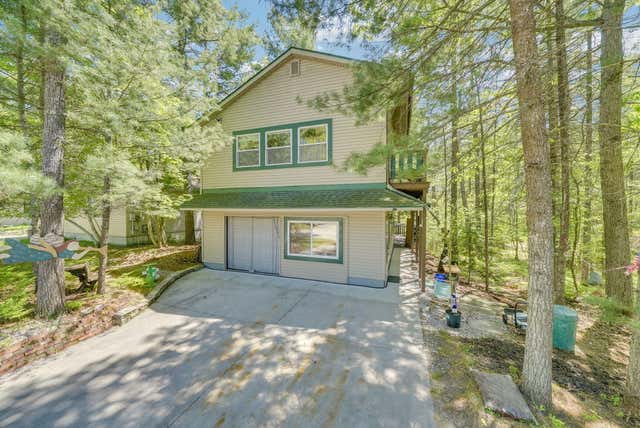
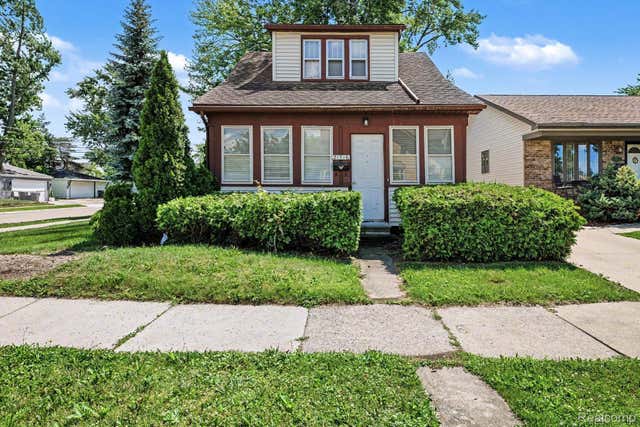

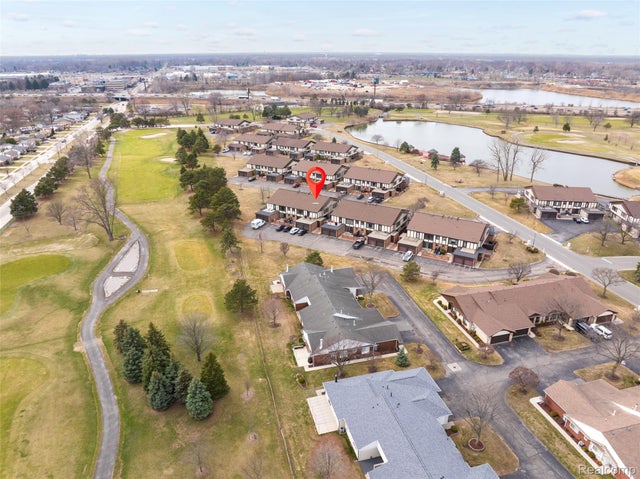
Similar Home Values
Comparable nearby listings and their asking prices.
| Address | Price | Beds | Baths | Sq Ft |
|---|---|---|---|---|
| 9406 Van Buren Street, St Helen, MI | $179,000 | 3 | 1 | 893 |
| 507 Country Club Drive, St Clair Shores City, MI | $179,500 | 2 | 2 | 1,250 |
| 9750 Jackson Street, St. Helen, MI | $179,900 | 3 | 2 | 900 |
| 21716 LAKEVIEW Street, St Clair Shores City, MI | $179,900 | 4 | 1 | 1,335 |
| 1074 Country Club Drive, St Clair Shores City, MI | $179,900 | 2 | 2 | 1,248 |
| 517 Country Club Drive, St Clair Shores City, MI | $184,500 | 2 | 2 | 1,248 |
Moving Cost Estimate
EXIT Agents in St. Helen


Listing Courtesy: St. Helen Realty
Last Updated: 2026-05-21