

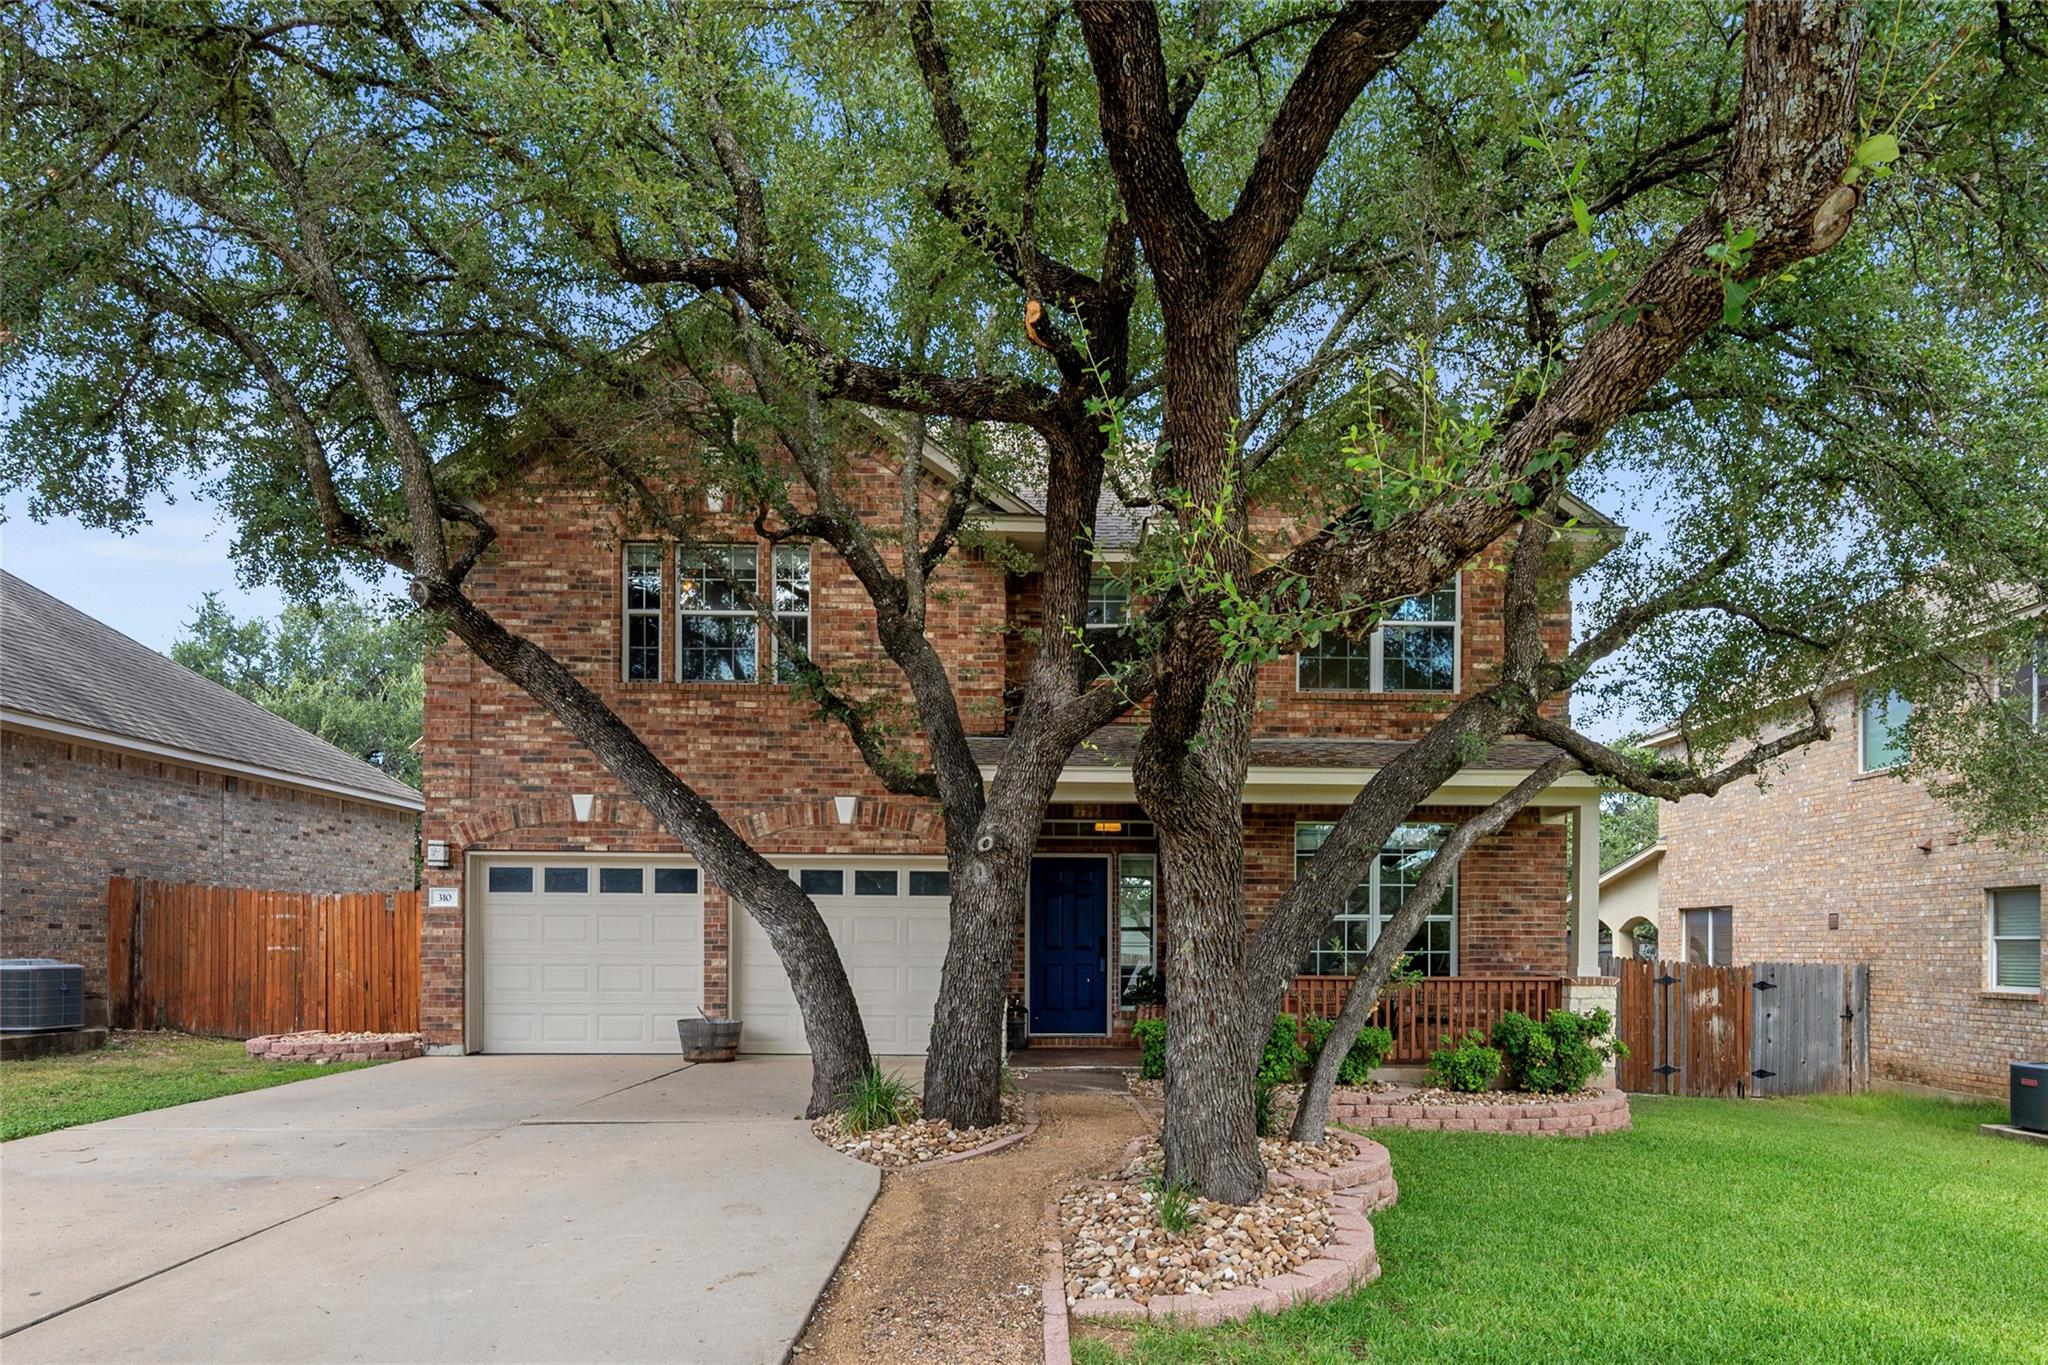
310 S Lynnwood TRL, Cedar Park, TX 78613
Forest Oaks · Williamson County
Key Facts
Description
Set on a generous, tree-canopied lot with standout curb appeal, this impressive two-story home offers privacy, functionality, and abundant natural light. Freshly painted in 2022, the interior radiates a bright, move-in-ready energy from the moment you step through the front door. The main level is designed for both flexibility and comfort. A chic flex space off the entry, anchored by a stylish light fixture, serves as an ideal home office or formal dining area. The heart of the home is the open-concept kitchen, dining, and living area, where large windows frame views of the lush greenery and established landscape that define this community. A secondary bedroom and full bath on the main level provide a thoughtful layout for guests or a private retreat on the first floor. Upstairs, the floor plan shifts to recreation and relaxation. A generous bonus room offers the perfect footprint for a secondary living space or game room. Tucked away for privacy, the primary suite is a true retreat, featuring a dedicated seating area that opens onto a private balcony - a peaceful spot for morning coffee. To complete the primary, the ensuite bath offers a dual vanity, a soaking tub, and a separate walk-in shower. The outdoor living space is a standout feature, offering a mix of sun-drenched areas and shaded retreats under the trees. Whether you’re grilling on the covered patio, dining al fresco on the charming stone extension, or tending to the raised garden beds, this backyard is built for enjoyment. Ideally situated in the heart of Cedar Park just off US-183A, this home puts you minutes from the HEB Center and a vibrant array of retail and dining along Whitestone Blvd. With easy access to community amenities and the Brushy Creek Trailhead, outdoor adventure is always nearby. This property offers the space you need and a lifestyle of pure convenience. Welcome home!
Property Information
Property Type
Residential
Sub-Type
Single Family Residence
Style
1st Floor Entry / Multi-level Floor Plan / No Adjoining Neighbor
Year Built
2002
Living Area
2,498 sq ft
Lot Size
0.18 acres
Garage Spaces
2
Parking Spaces
4
Ownership
Fee-Simple
Days on Market
1
MLS® Listing#
5658003
Property Features
Interior
Exterior
Appliances
Cooling
Heating
Flooring
Fireplace
Pool
Parking
Laundry
Patio
Fencing
Lot Features
Construction
Foundation
Roof
Windows
Security
Other Structures
Community
Utilities
Sewer
Water Source
Rooms
- Second
- Second
- BathroomSecond
- BathroomMain
- BedroomSecond
- BedroomSecond
- BedroomMain
- Bonus RoomSecond
- Dining RoomMain
- KitchenMain
- LaundrySecond
- Living RoomMain
- OfficeMain
Schools
- Elementary:
- Charlotte Cox
- Middle:
- Artie L Henry
- High:
- Vista Ridge
Financial Details
HOA
$32 / Monthly
Forest Oaks HOA
Annual Taxes
$10,985
Tax year 2025
Assessed Value
$554,475
Parcel Number
17W324070E00200008
Directions
183 North, R on Cypress Creek, Cypress Creek turns in to Brushy Creek, Left on Darkwoods, Left on S. Lynnwood, house on left.
Affordability Calculator
$95,000
Estimated monthly payment
$2,528/mo
Principal $380,000 · Est. interest $530,134 over 30 yrs
Neighborhood Market Statistics
How this home compares to active listings in Cedar Park, TX
- $507,540
- Median Listing Price
- 53
- Median Days on Market
- 2,460
- Median Sq Ft
- $208
- Median Price / Sq Ft
- 856
- Active Listings
- This home’s price is 6% below the area median.
- Its price per sq ft is 8% below the area median.
Market statistics compiled from active EXIT Realty® and MLS listings in Cedar Park, TX.
Location

Points of Interest in Cedar Park, TX
Showing the Cedar Park area map.
Nearby Schools
Cox Elementary School
Elementary · 0.6 mi away
Cedar Park Charter Academy
School · 0.8 mi away
Reagan Elementary School
Elementary · 0.9 mi away
Cedar Park Montessori
Elementary · 1.2 mi away
Reed Elementary Pta
Elementary · 1.3 mi away
Rutledge Elementary School
Elementary · 1.4 mi away
Vista Ridge High School
Secondary · 1.4 mi away
The Studio Cedar Park
School · 1.5 mi away
Artie L Henry Middle
Elementary · 1.5 mi away
Hare Krishna Temple of Austin
School · 1.5 mi away
Pflugerville Montessori School
Elementary · 1.5 mi away
Sapientia Montessori School
Elementary · 1.5 mi away
Good Shepherd Lutheran Church
School · 1.6 mi away
Aldea Verde Preschool
School · 1.7 mi away
Abacus School of Austin
School · 1.8 mi away
Primrose Schools
Elementary · 1.9 mi away
Serendipity Learning Center
School · 1.9 mi away
Faubion Elementary School
Elementary · 2.0 mi away
Guidepost Montessori at Brushy Creek
Elementary · 2.2 mi away
Giddens Elementary Pta
Elementary · 2.2 mi away
Commute Calculator
Nearby Homes

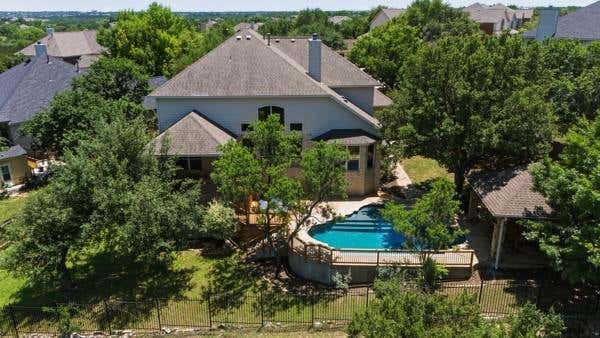
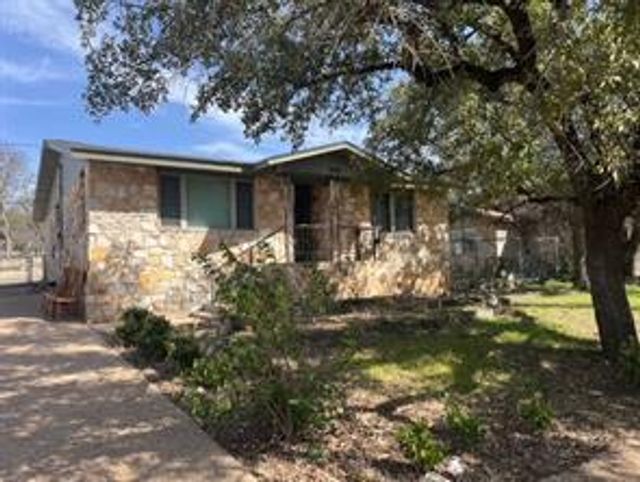

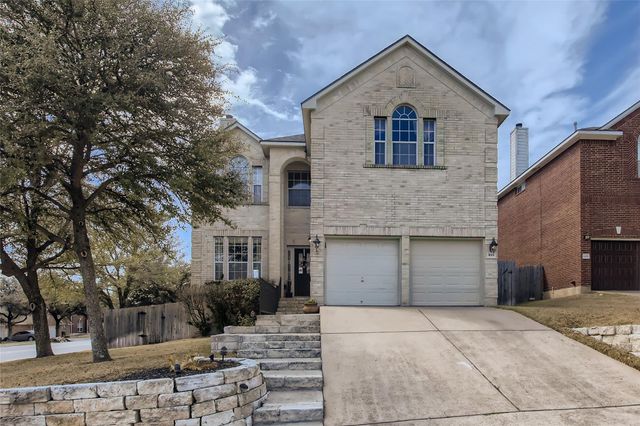
Similar Homes Nearby

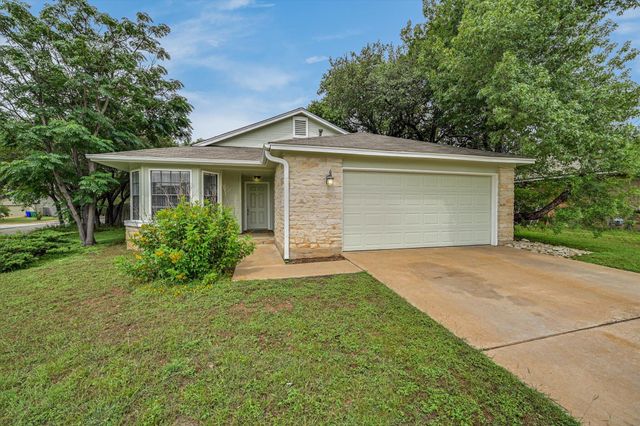


Similar Home Values
Comparable nearby listings and their asking prices.
| Address | Price | Beds | Baths | Sq Ft |
|---|---|---|---|---|
| 2010 Barnett DR, Cedar Park, TX | $335,000 | 3 | 2 | 1,297 |
| 805 Live Oak DR, Cedar Park, TX | $335,000 | 3 | 2 | 1,201 |
| 2608 Glen Field DR, Cedar Park, TX | $335,500 | 3 | 3 | 2,283 |
| 1118 Germany Drive, Cedar Hill, TX | $336,000 | 3 | 2 | 1,633 |
| 2423 BYFIELD DR, Cedar Park, TX | $336,000 | 3 | 3 | 1,832 |
| 2418 Seguine Drive, Deer Park, TX | $339,000 | 3 | 2 | 2,291 |
Moving Cost Estimate
EXIT Agents in Cedar Park


Listing Courtesy: Compass RE Texas, LLC - (512) 575-3644
Last Updated: 2025-12-11