

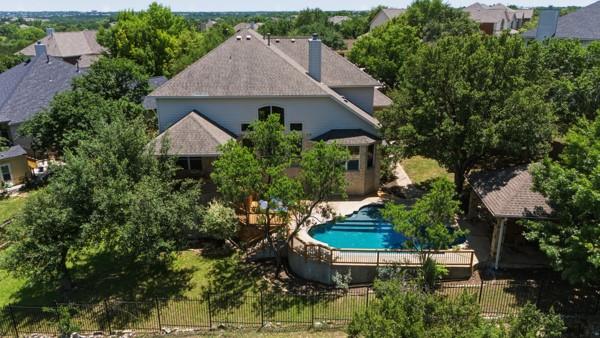
1019 Bretton Woods DR, Cedar Park, TX 78613
Forest Oaks Sec 10 · Williamson County
Key Facts
Description
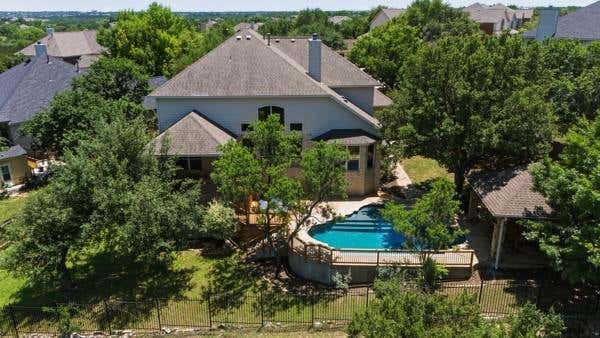
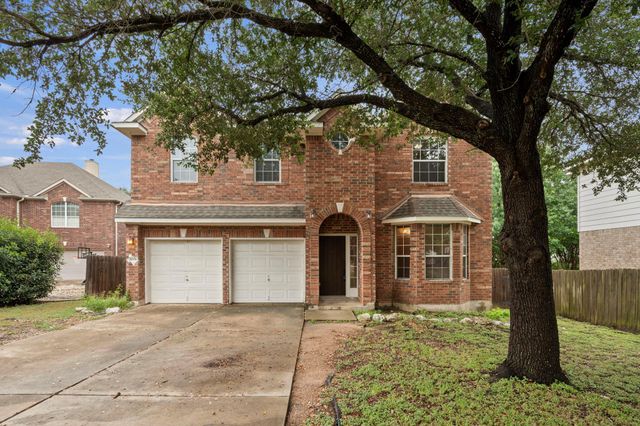
Tucked away on a private greenbelt lot with direct access to scenic bike trails, this hidden gem offers the perfect blend of comfort, functionality, and exceptional outdoor living. Thoughtfully designed with an open-concept layout, the home features low-maintenance, resilient landscaping and a truly standout backyard retreat. The light-filled living area showcases a stunning wall of windows and flows seamlessly into a spacious kitchen complete with granite countertops, stainless steel appliances, a large island, and a sunny breakfast area—ideal for both everyday living and entertaining. A formal dining room and dedicated home office on the main level add versatility and sophistication. The generously sized primary suite is conveniently located on the first floor and features a spa-like bath with a separate shower and dual walk-in closets. Upstairs, you’ll find three spacious secondary bedrooms, along with an expansive great room and a dedicated media room—creating a flexible and highly desirable layout perfect for relaxing, entertaining, or hosting guests. Step outside to your own private oasis, where a luxurious pool and an impressive outdoor cabana with a fireplace set the stage for year-round enjoyment.
Property Information
Property Type
Residential
Sub-Type
Single Family Residence
Year Built
2005
Living Area
3,723 sq ft
Lot Size
0.30 acres
Garage Spaces
3
Parking Spaces
4
Ownership
Fee-Simple
Days on Market
37
MLS® Listing#
4276628
Property Features
Interior
Exterior
Appliances
Cooling
Heating
Flooring
Fireplace
Pool
Parking
Laundry
Patio
Fencing
Foundation
Roof
Windows
Security
Other Structures
Community
Utilities
Sewer
Water Source
Schools
- Elementary:
- Charlotte Cox
- Middle:
- Artie L Henry
- High:
- Vista Ridge
Financial Details
HOA
$45 / Monthly
Forest Oaks HOA
Annual Taxes
$16,314
Tax year 2025
Assessed Value
$823,503
Parcel Number
17W324001A00470008
Directions
North on Parmer, Left on Brushy Creek Road, Right on Lynnwood Trail, Right on Bretton Woods Drive.
Affordability Calculator
$165,000
Estimated monthly payment
$4,391/mo
Principal $660,000 · Est. interest $920,759 over 30 yrs
Neighborhood Market Statistics
How this home compares to active listings in Cedar Park, TX
- $509,600
- Median Listing Price
- 53
- Median Days on Market
- 2,469
- Median Sq Ft
- $208
- Median Price / Sq Ft
- 849
- Active Listings
- This home’s price is 62% above the area median.
- Its price per sq ft is 7% above the area median.
Market statistics compiled from active EXIT Realty® and MLS listings in Cedar Park, TX.
Location

Points of Interest in Cedar Park, TX
Showing the Cedar Park area map.
Nearby Schools
Cox Elementary School
Elementary · 0.5 mi away
Reagan Elementary School
Elementary · 0.7 mi away
Cedar Park Charter Academy
School · 1.0 mi away
Vista Ridge High School
Secondary · 1.2 mi away
Rutledge Elementary School
Elementary · 1.3 mi away
Cedar Park Montessori
Elementary · 1.3 mi away
Artie L Henry Middle
Elementary · 1.3 mi away
Hare Krishna Temple of Austin
School · 1.3 mi away
Reed Elementary Pta
Elementary · 1.4 mi away
Pflugerville Montessori School
Elementary · 1.4 mi away
Sapientia Montessori School
Elementary · 1.4 mi away
The Studio Cedar Park
School · 1.6 mi away
Abacus School of Austin
School · 1.7 mi away
Primrose Schools
Elementary · 1.7 mi away
Good Shepherd Lutheran Church
School · 1.8 mi away
Aldea Verde Preschool
School · 1.8 mi away
Guidepost Montessori at Brushy Creek
Elementary · 2.0 mi away
Serendipity Learning Center
School · 2.0 mi away
Faubion Elementary School
Elementary · 2.1 mi away
Shining Stars Montessori School
Elementary · 2.3 mi away
Commute Calculator
Nearby Homes

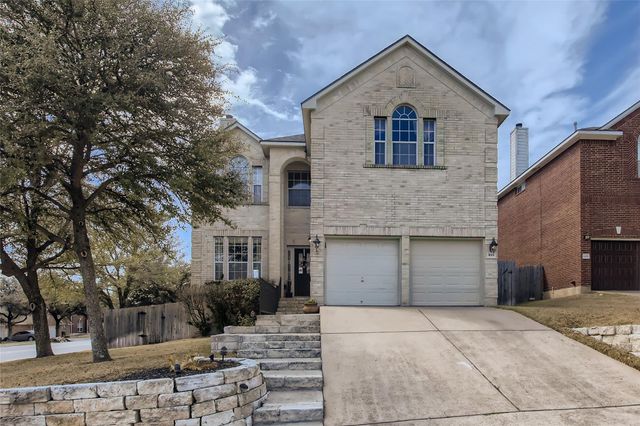
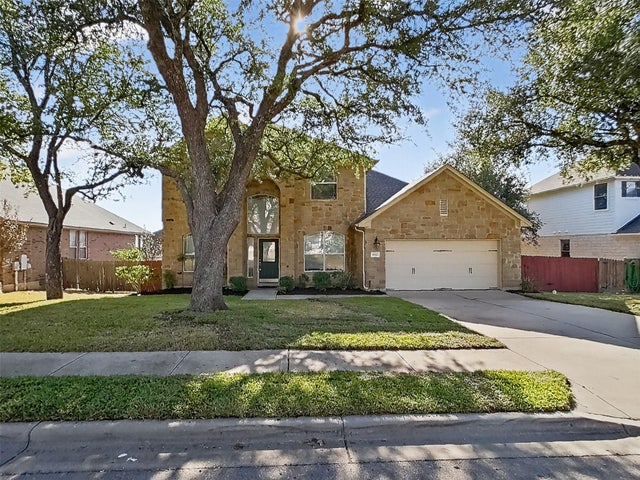
Similar Homes Nearby


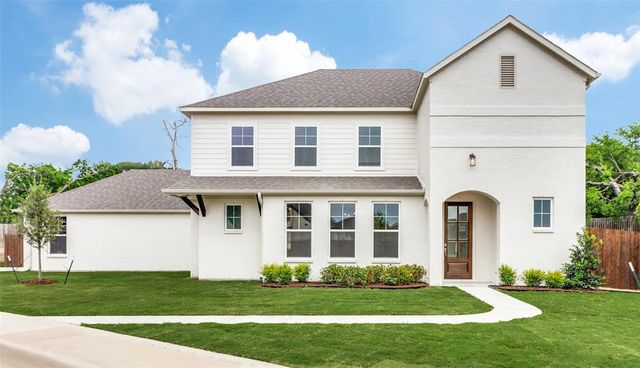
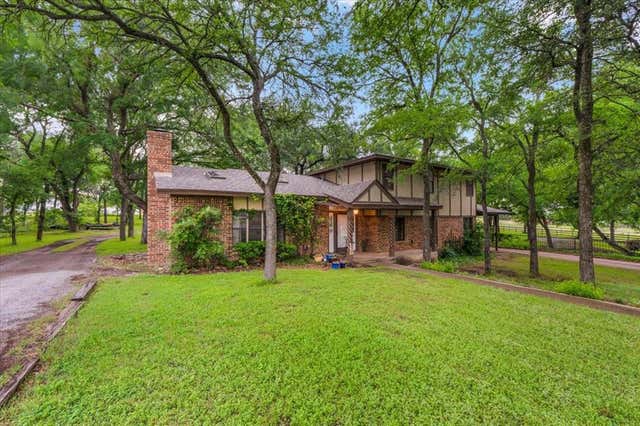
Similar Home Values
Comparable nearby listings and their asking prices.
| Address | Price | Beds | Baths | Sq Ft |
|---|---|---|---|---|
| 4313 Ashley Lane, Deer Park, TX | $578,000 | 3 | 3 | 2,994 |
| 2412 Tivoli DR, Cedar Park, TX | $579,000 | 3 | 2 | 2,289 |
| 2314 E Lawther Drive, Deer Park, TX | $579,900 | 3 | 3 | 2,613 |
| 1002 Sedalia ST, Cedar Park, TX | $579,900 | 4 | 3 | 2,912 |
| 850 Meadow Place Drive, Willow Park, TX | $580,000 | 4 | 3 | 2,914 |
| 220 Annetta, Willow Park, TX | $580,000 | 4 | 3 | 2,900 |
Moving Cost Estimate
EXIT Agents in Cedar Park


Listing Courtesy: Pure Realty - (512) 986-4519
Last Updated: 2026-05-30