

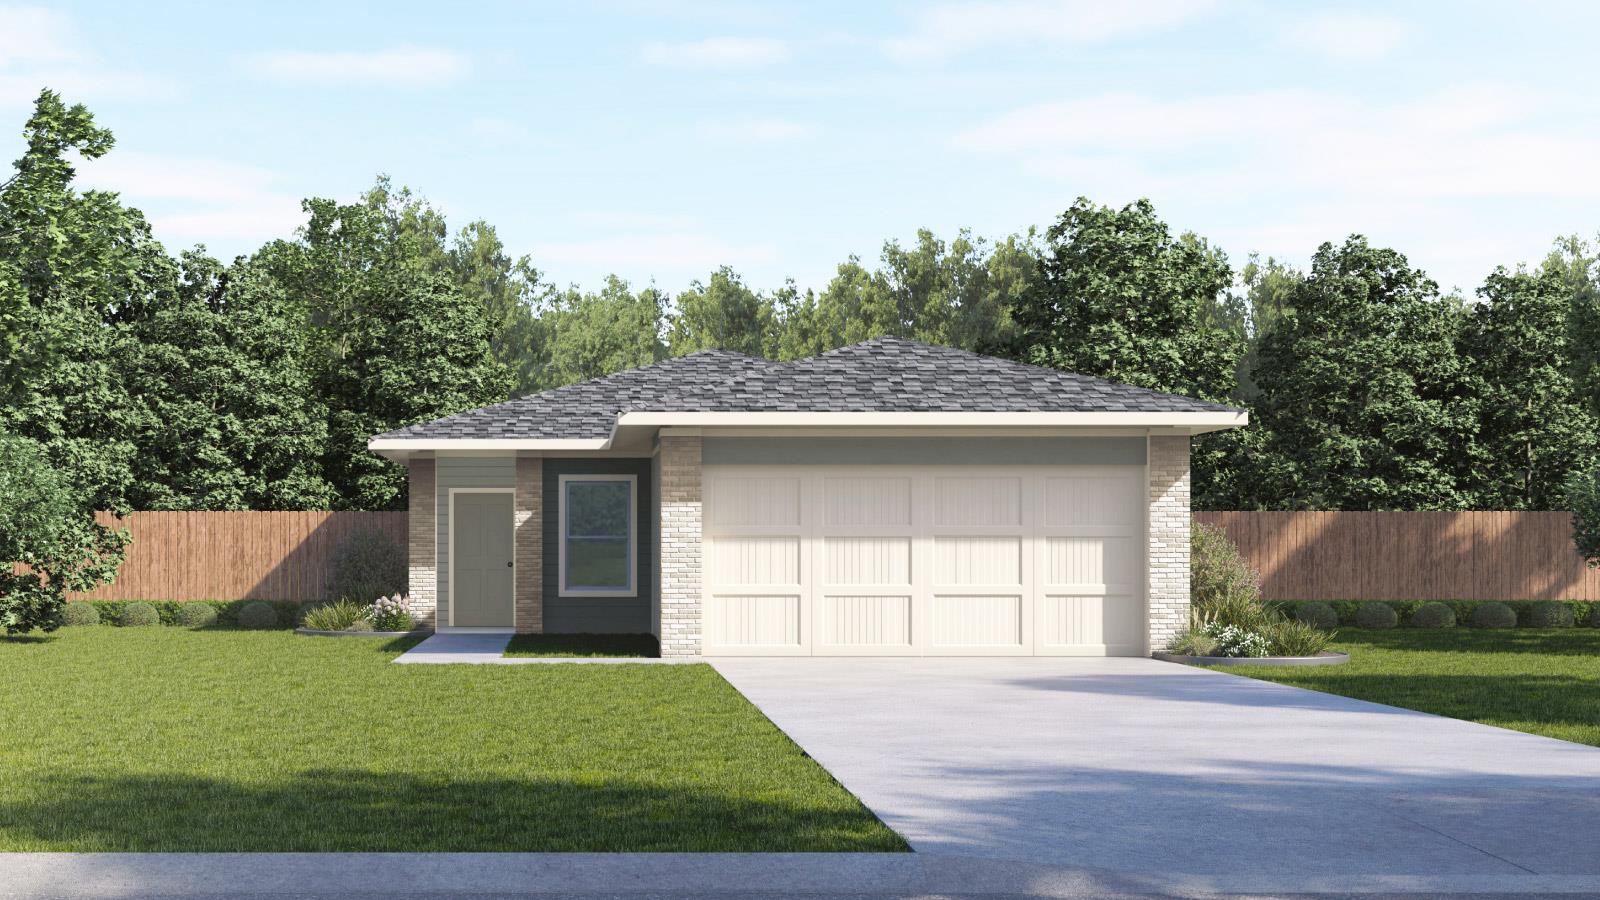
8516 Rhinestone RD, Mustang Ridge, TX 78610
Frontier · Travis County
Key Facts
Description
Estimated Completion September! Imagine a home that feels like a retreat from the moment you step inside. The Yosemite II is a masterfully designed 1,366 sq. ft. single-story home that balances open social spaces with quiet, private sanctuaries. As you walk through the front door, you are welcomed by an expansive open-concept family room. Centered at the heart of the home, this space is designed for everything from quiet movie nights to lively celebrations. Overlooking the family room is a gourmet kitchen that will inspire your inner chef, featuring sleek stainless steel appliances, elegant quartz countertops, and a designer tile backsplash. Tucked away for ultimate tranquility, the main bedroom is located directly off the main living area. This personal oasis boasts a massive walk-in closet and a spa-inspired walk-in shower, providing the perfect place to unwind at the end of the day. This home comes included with a professionally designed landscape package and a full irrigation system as well as our America's Smart Home® package that offers devices such as the Qolsys IQ Panel, Video Doorbell, Alarm.com app, Honeywell Thermostat, a Smart Light Switch, Kwikset Smart lock, and more. Contact us today and find your home at Frontier.
Property Information
Property Type
Residential
Sub-Type
Single Family Residence
Year Built
2026
Living Area
1,366 sq ft
Lot Size
0.11 acres
Garage Spaces
2
Parking Spaces
2
Ownership
Fee-Simple
Days on Market
43
MLS® Listing#
6184648
Property Features
Interior
Exterior
Appliances
Cooling
Heating
Flooring
Pool
Parking
Laundry
Patio
Fencing
Lot Features
Construction
Foundation
Roof
Windows
Security
Other Structures
Community
Utilities
Sewer
Water Source
Schools
- Elementary:
- Creedmor
- Middle:
- Del Valle
- High:
- Del Valle
Financial Details
HOA
$57 / Monthly
Frontier
Annual Taxes
$7,755
Tax year 2026
Parcel Number
8516 Rhinestone Rd
Directions
From Austin, get on I-35 and head South for about 16 miles. Take exit 223 and turn left onto FM1327. Continue onto TX-45 Toll and head east for approximately 4 miles. Take the FM 1625 exit and turn right onto FM1625/Turnerville Road. Turn left on Old Lockhart Road and continue for 3 miles. The destination will be on your right.
Affordability Calculator
$53,798
Estimated monthly payment
$1,432/mo
Principal $215,192 · Est. interest $300,212 over 30 yrs
Neighborhood Market Statistics
How this home compares to active listings in Mustang Ridge, TX
- $445,455
- Median Listing Price
- 70
- Median Days on Market
- 2,237
- Median Sq Ft
- $216
- Median Price / Sq Ft
- 132
- Active Listings
- This home’s price is 40% below the area median.
- Its price per sq ft is 9% below the area median.
Market statistics compiled from active EXIT Realty® and MLS listings in Mustang Ridge, TX.
Location

Points of Interest in Mustang Ridge, TX
Showing the Mustang Ridge area map.
Nearby Schools
Camino Real Elementary School
Elementary · 5.0 mi away
Alma Brewer Strawn Elementary
Elementary · 5.8 mi away
Primrose School at Easton Park - Coming Soon
School · 6.9 mi away
Sunfield Elementary
Elementary · 7.0 mi away
Newton Collins Elementary School
Elementary · 7.1 mi away
Tom Green Elementary School
Elementary · 7.3 mi away
Crosswinds Kindercare
School · 7.3 mi away
Uhland Elementary School
Elementary · 7.6 mi away
Ralph Pfluger Elementary School
Elementary · 7.6 mi away
McCormick Middle School
Elementary · 7.6 mi away
Wayside: Altamira Academy
School · 7.6 mi away
Blazier Elementary School
Elementary · 8.0 mi away
Buda Elementary
Elementary · 8.0 mi away
Popham Elementary School
Elementary · 8.1 mi away
Hillcrest Elementary School
Elementary · 8.2 mi away
Idea Public School
Secondary · 8.3 mi away
Chapa Middle School
Secondary · 8.4 mi away
Palm Elementary School
Elementary · 8.4 mi away
Science Hall Elementary School
Elementary · 8.8 mi away
Perez Elementary School
Elementary · 9.0 mi away
Commute Calculator
Nearby Homes
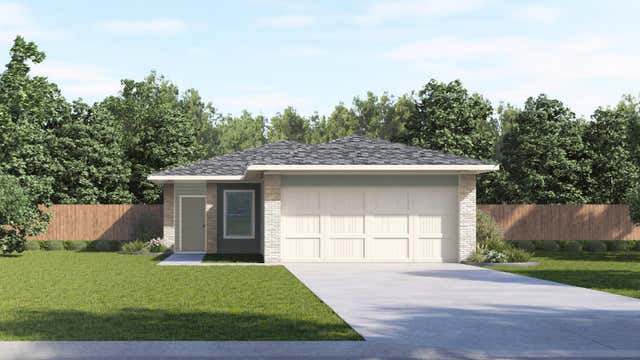

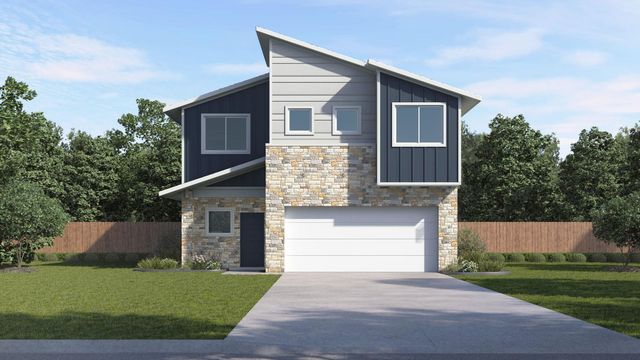
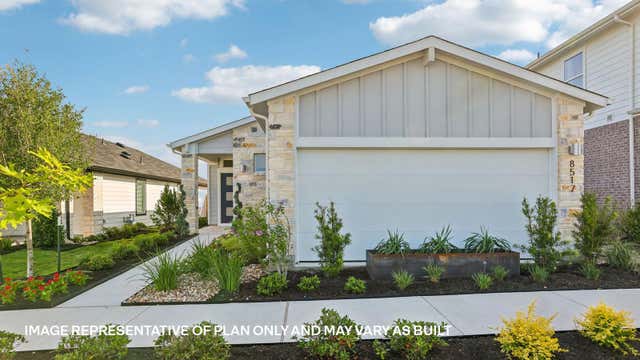
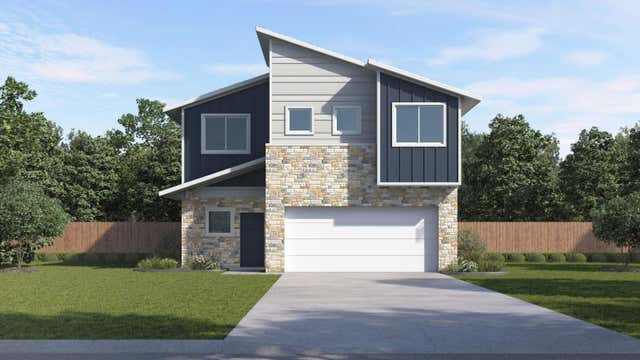
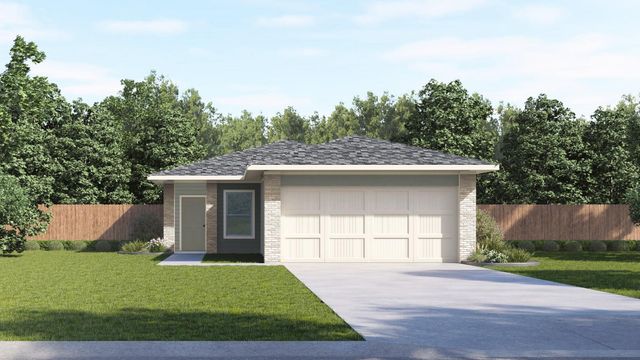
Similar Homes Nearby
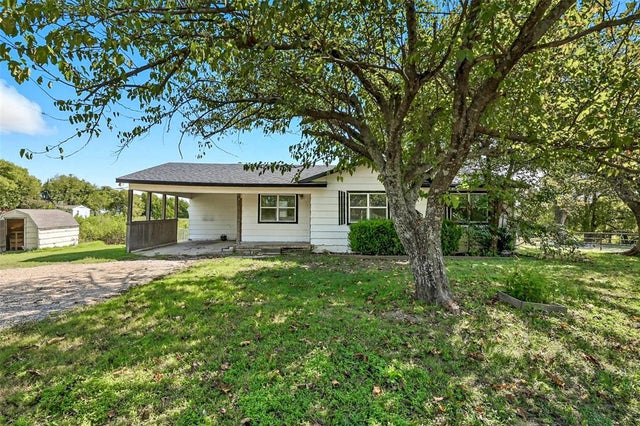
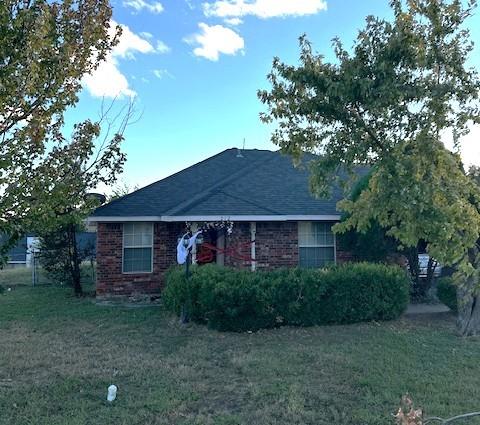


Similar Home Values
Comparable nearby listings and their asking prices.
| Address | Price | Beds | Baths | Sq Ft |
|---|---|---|---|---|
| 1166 N Business Highway 78, Blue Ridge, TX | $220,000 | 3 | 1 | 1,250 |
| 212 Ridgetop Court, Blue Ridge, TX | $225,000 | 3 | 2 | 1,336 |
| 1816 Potomac Lane, Blue Ridge, TX | $228,990 | 3 | 2 | 1,211 |
| 1807 Teton River Drive, Blue Ridge, TX | $230,990 | 3 | 2 | 1,334 |
| 1810 Potomac Lane, Blue Ridge, TX | $240,990 | 3 | 2 | 1,500 |
| 1821 Teton River Drive, Blue Ridge, TX | $242,990 | 3 | 3 | 1,532 |
Moving Cost Estimate
EXIT Agents in Mustang Ridge


Listing Courtesy: D.R. Horton, AMERICA'S Builder - (512) 345-4663
Last Updated: 2026-06-08