

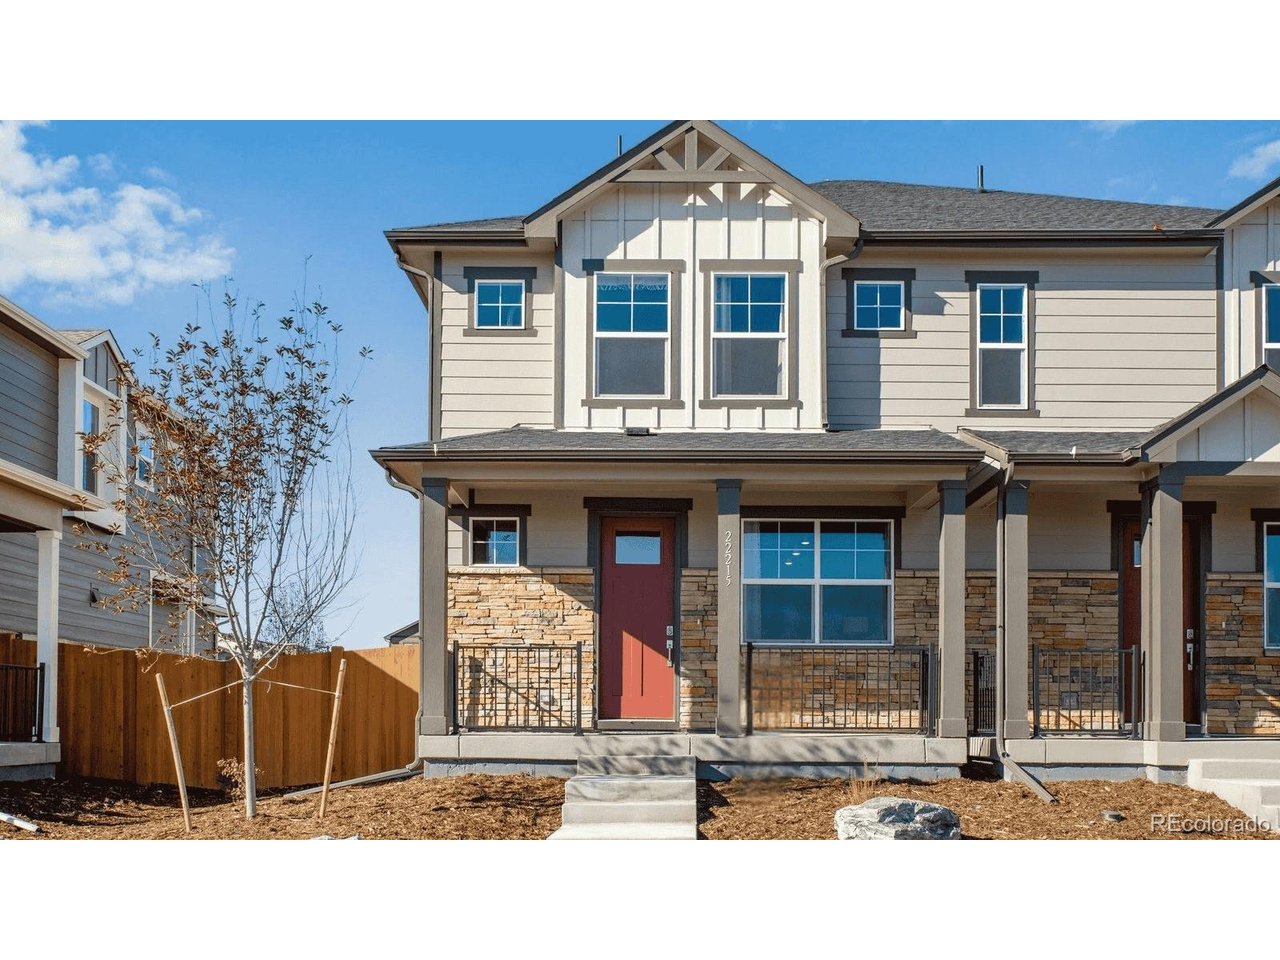
22372 E 7th Pl, Aurora, CO 80018
Horizon Uptown · Arapahoe County
Key Facts
Description
Step into the Melbourne, a thoughtfully designed home offering 3 bedrooms, 2.5 baths, and a spacious 2-car garage. The open-concept main level, enhanced by 9-foot ceilings, creates a bright, inviting space perfect for gatherings. The kitchen is both stylish and functional, featuring a breakfast bar, walk-in pantry, and gas stainless steel range - ideal for everything from quick meals to gourmet creations. Throughout the home, luxurious finishes set the tone: vinyl plank flooring on the main level and in all wet areas, upgraded carpet upstairs, white quartz countertops in the kitchen and baths, upgraded plumbing hardware and fixtures, and espresso cabinetry for a modern touch. This home comes with an impressive array of included features: 8-foot front door, 2-panel interior doors, central A/C, tankless water heater, 8-foot garage doors with smart openers, smart thermostat, smart lighting, whole house blinds, and fridge. Located in Horizon Uptown, you'll enjoy a large central park, walking trails, tennis courts, and a dog park-all just around the corner. ***Photos are representative and not of actual property***
Property Information
Property Type
Residential
Sub-Type
Duplex
Style
Contemporary
Year Built
2026
Living Area
1,488 sq ft
Lot Size
0.06 acres
Garage Spaces
2
Zoning
RES
Days on Market
43
MLS® Listing#
5485804
Property Features
Interior
Appliances
Cooling
Heating
Basement
Parking
Patio
Lot Features
Construction
Roof
Windows
Security
Community
Utilities
Sewer
Water Source
Rooms
- 9x14Upper
- Bedroom 210x12Upper
- Bedroom 3Upper
- Dining Room6x10Main
- Great Room13x14Main
- Kitchen8x11Main
- LaundryUpper
Schools
- Elementary:
- Vista Peak
- Middle:
- Vista Peak
- High:
- Vista Peak
Financial Details
HOA
$159 / Quarterly
Horizon Uptown Metro District
Annual Taxes
$3,260
Tax year 2025
Directions
E-470 N, take exit 19 onto Stephen D. Hogan Pkwy/6th Pkwy. Turn left onto 6th Pkwy, turn right on Rome St, turn right onto E 6th Ave. Model home will be on the left-hand side on the corner of E 6th Ave and Shawnee St. Model address: 22205 E 6th Ave Aurora, CO 80018
Affordability Calculator
$83,999
Estimated monthly payment
$2,235/mo
Principal $335,996 · Est. interest $468,744 over 30 yrs
Neighborhood Market Statistics
How this home compares to active listings in Aurora, CO
- $455,195
- Median Listing Price
- 65
- Median Days on Market
- 1,623
- Median Sq Ft
- $254
- Median Price / Sq Ft
- 3,667
- Active Listings
- This home’s price is 8% below the area median.
- Its price per sq ft is 11% above the area median.
Market statistics compiled from active EXIT Realty® and MLS listings in Aurora, CO.
Location

Points of Interest in Aurora, CO
Showing the Aurora area map.
Nearby Schools
Vista Peak Preparatory
Secondary · 1.4 mi away
Aurora Public Schools
School · 1.4 mi away
Vista Peak Exploratory
Elementary · 1.5 mi away
Clyde Miller P-8
Elementary · 2.1 mi away
Murphy Creek K-8 School
Elementary · 2.7 mi away
Aps Harmoyn Ridge P-8
Elementary · 3.0 mi away
Aurora Quest K-8
School · 3.2 mi away
Edna and John W. Mosley P-8
Elementary · 3.3 mi away
William Smith High School
Secondary · 3.4 mi away
Green Valley Elementary School
Elementary · 3.4 mi away
Aurora Public Schools Information Technology
School · 3.5 mi away
Bethel Christian School
Elementary · 3.5 mi away
Bethel Lutheran Church
School · 3.5 mi away
Aurora Public Schools
Elementary · 3.5 mi away
Vanguard Classical School
School · 3.6 mi away
Marrama Elementary School
Elementary · 3.7 mi away
Laredo Elementary School
Elementary · 3.9 mi away
Arkansas Elementary School
Elementary · 3.9 mi away
Laredo Child Development Center
School · 4.0 mi away
Side Creek Elementary School
Elementary · 4.0 mi away
Commute Calculator
Nearby Homes
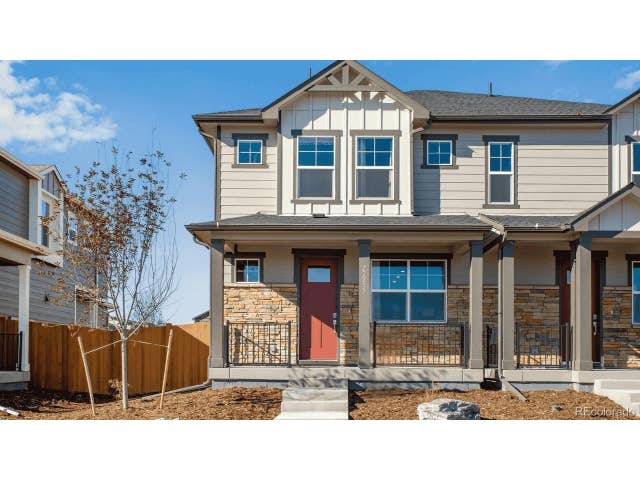


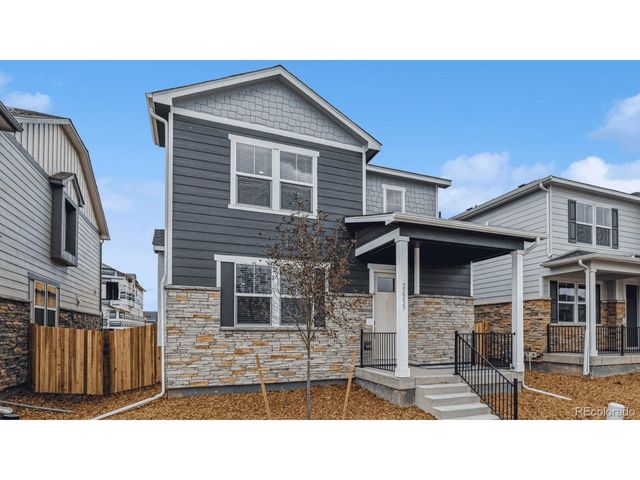
Similar Homes Nearby
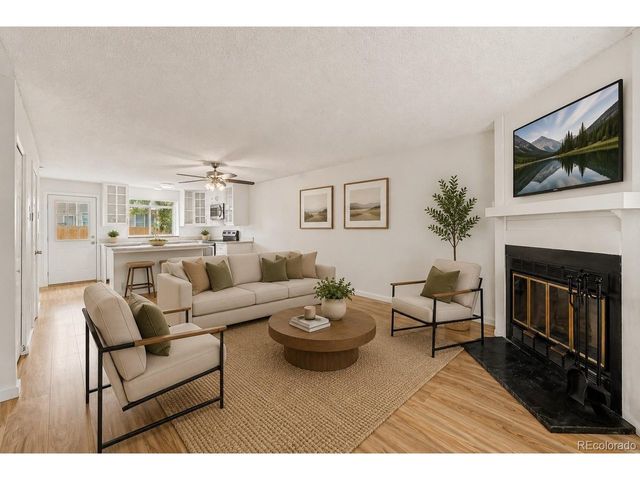

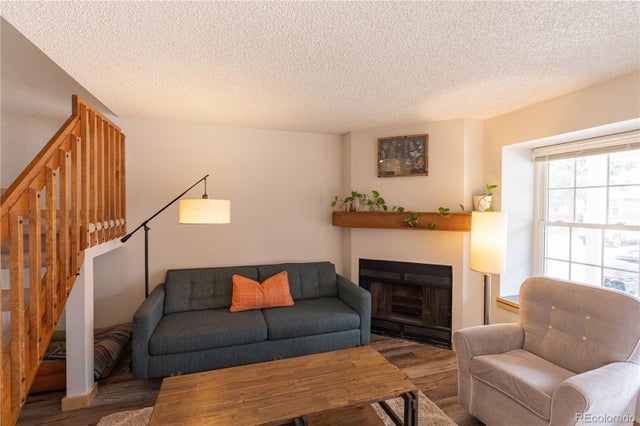
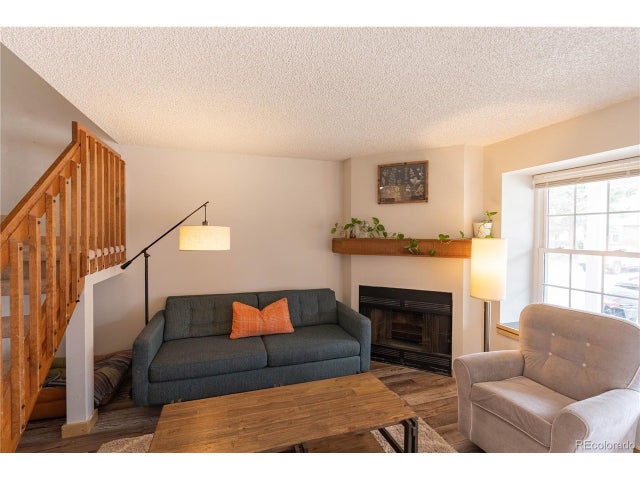

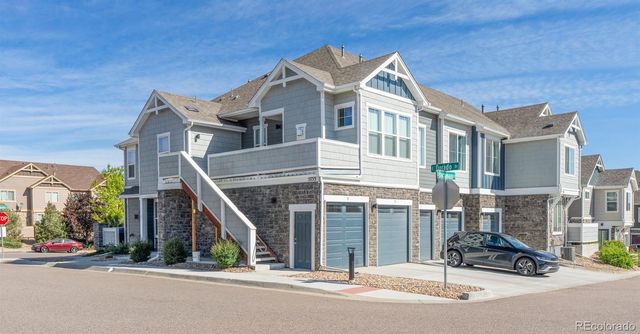
Similar Home Values
Comparable nearby listings and their asking prices.
| Address | Price | Beds | Baths | Sq Ft |
|---|---|---|---|---|
| 18274 E Arizona Ave B, Aurora, CO | $294,000 | 2 | 2 | 992 |
| 18274 E Arizona Avenue B, Aurora, CO | $294,000 | 2 | 2 | 992 |
| 14358 E Pimlico Place B124, Aurora, CO | $294,000 | 2 | 3 | 1,088 |
| 14358 E Pimlico Pl B124, Aurora, CO | $294,000 | 2 | 3 | 1,088 |
| 5755 S Buchanan Ct E, Aurora, CO | $294,900 | 2 | 1 | 939 |
| 5755 S Buchanan Court E, Aurora, CO | $294,900 | 2 | 1 | 939 |


