

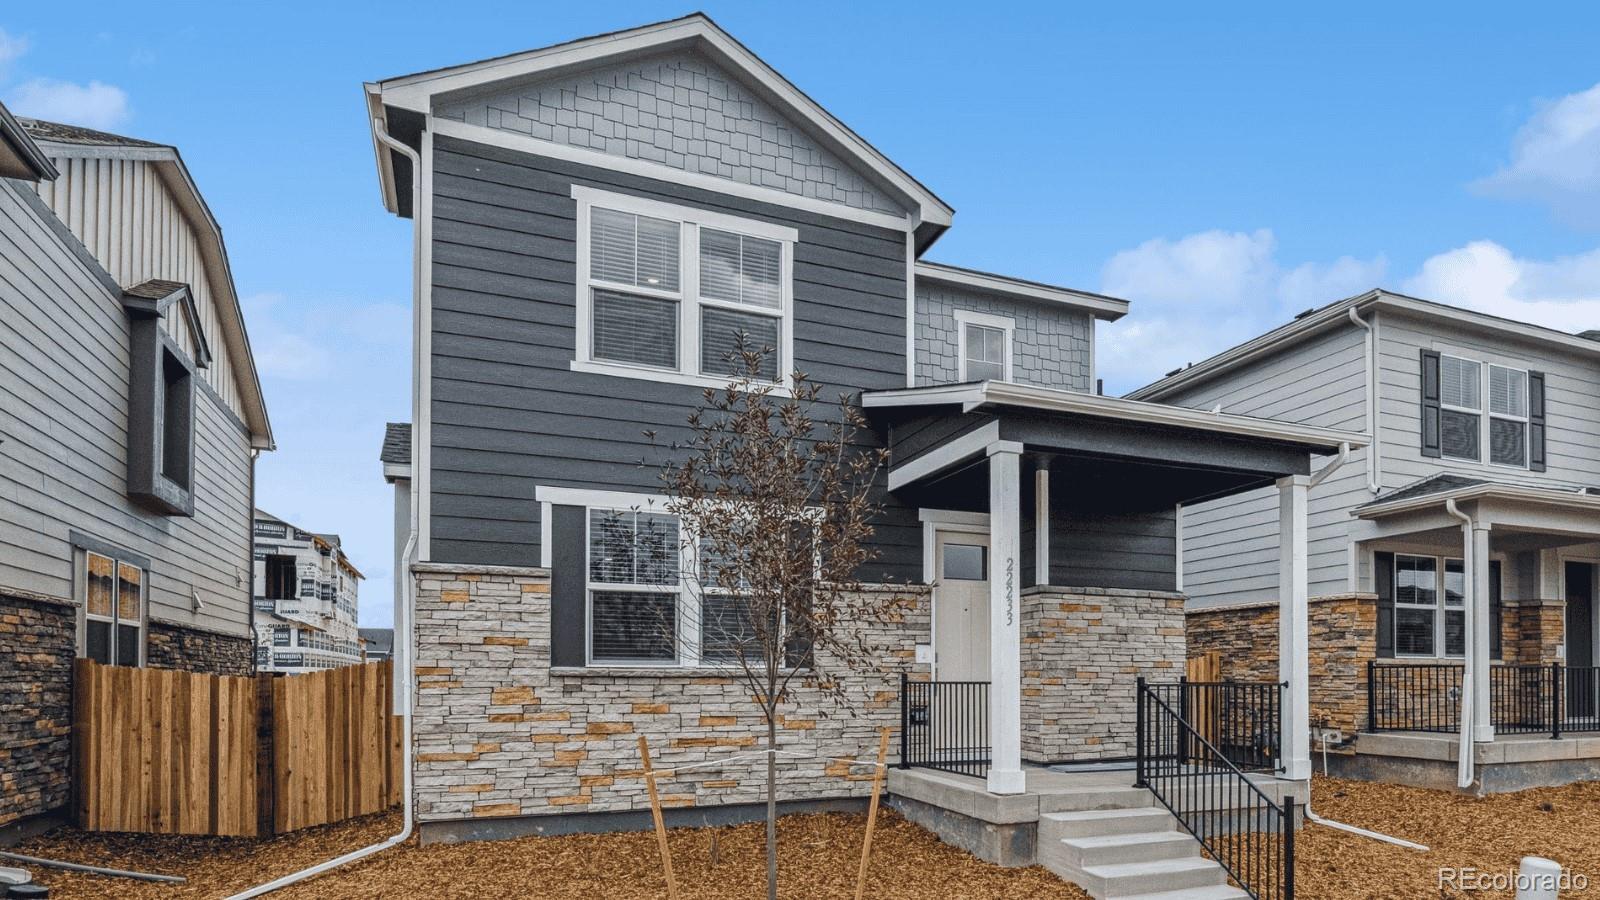
687 N Ukraine Street, Aurora, CO 80018
Horizon Uptown · Arapahoe County
Key Facts
Description
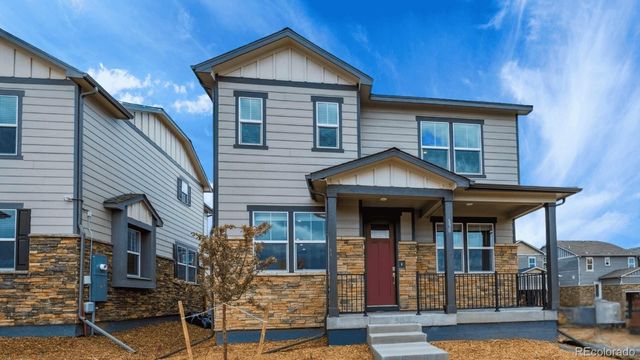
Step into the Douglas—a beautifully designed 3-bedroom, 2.5-bath home with a generous 2-car garage that blends modern style with everyday comfort. The open floor plan and soaring 9 ft. ceilings on the main level create a bright, airy feel, perfect for entertaining or simply relaxing at home. The kitchen will inspire your inner chef with a gas stainless steel range, pantry, and a seamless flow into the dining and living areas. Every inch is thoughtfully finished; from luxury vinyl plank flooring throughout the main level and wet areas, to plush upgraded carpet, sleek white quartz counters, white cabinets, and upgraded backsplash and fixtures for a touch of modern elegance. Some included features: full landscaping, wing fencing, 8' front door, 2-panel interior doors, A/C, tankless water heater, 8' tall garage doors with smart openers, smart thermostat, smart lighting, and more. Outside your door, Horizon Uptown invites you to live well with a large central park, scenic trails, tennis courts, and a dog park—the perfect blend of community and convenience. ***Estimated Delivery Date: September. Photos are representative and not of actual property***
Property Information
Property Type
Residential
Sub-Type
Single Family Residence
Structure Type
House
Year Built
2026
Living Area
1,543 sq ft
Lot Size
0.07 acres
Garage Spaces
2
Parking Spaces
2
Ownership
Builder
Zoning
RES
Days on Market
15
MLS® Listing#
1779499
Property Features
Interior
Appliances
Cooling
Heating
Flooring
Basement
Parking
Patio
Fencing
Lot Features
Construction
Roof
Windows
Security
Utilities
Sewer
Rooms
- Main
- Upper
- Upper
- Bedroom14.7 x 13.7Upper
- Bedroom10.5 x 10Upper
- Bedroom9.1 x 11Upper
- Dining Room12.9 x 11Main
- Great Room14.9 x 14.11Main
- Kitchen12.8 x 11Main
- Laundry6.6 x 6.2Main
Schools
- Elementary:
- Vista Peak
- Middle:
- Vista Peak
- High:
- Vista Peak
Financial Details
HOA
$159 / Quarterly
Cohere Life
Annual Taxes
$3,260
Tax year 2025
Parcel Number
035577864
Directions
E-470 N, take exit 19 onto Stephen D. Hogan Pkwy/6th Pkwy. Turn left onto 6th Pkwy, turn right on Rome St, turn right onto E 6th Ave. Model home will be on the left-hand side on the corner of E 6th Ave and Shawnee St. Model address: 22205 E 6th Ave Aurora, CO 80018
Affordability Calculator
$90,999
Estimated monthly payment
$2,422/mo
Principal $363,996 · Est. interest $507,807 over 30 yrs
Neighborhood Market Statistics
How this home compares to active listings in Aurora, CO
- $455,736
- Median Listing Price
- 63
- Median Days on Market
- 1,630
- Median Sq Ft
- $254
- Median Price / Sq Ft
- 3,623
- Active Listings
- This home’s price is right around the area median.
- Its price per sq ft is 16% above the area median.
Market statistics compiled from active EXIT Realty® and MLS listings in Aurora, CO.
Location

Points of Interest in Aurora, CO
Showing the Aurora area map.
Nearby Schools
Vista Peak Preparatory
Secondary · 1.3 mi away
Aurora Public Schools
School · 1.3 mi away
Vista Peak Exploratory
Elementary · 1.4 mi away
Clyde Miller P-8
Elementary · 2.2 mi away
Murphy Creek K-8 School
Elementary · 2.6 mi away
Aps Harmoyn Ridge P-8
Elementary · 2.9 mi away
Aurora Quest K-8
School · 3.3 mi away
Edna and John W. Mosley P-8
Elementary · 3.4 mi away
William Smith High School
Secondary · 3.5 mi away
Green Valley Elementary School
Elementary · 3.5 mi away
Aurora Public Schools Information Technology
School · 3.6 mi away
Bethel Christian School
Elementary · 3.6 mi away
Bethel Lutheran Church
School · 3.6 mi away
Aurora Public Schools
Elementary · 3.6 mi away
Vanguard Classical School
School · 3.7 mi away
Marrama Elementary School
Elementary · 3.8 mi away
Side Creek Elementary School
Elementary · 4.0 mi away
Arkansas Elementary School
Elementary · 4.0 mi away
Laredo Elementary School
Elementary · 4.0 mi away
Laredo Child Development Center
School · 4.1 mi away
Commute Calculator
Nearby Homes

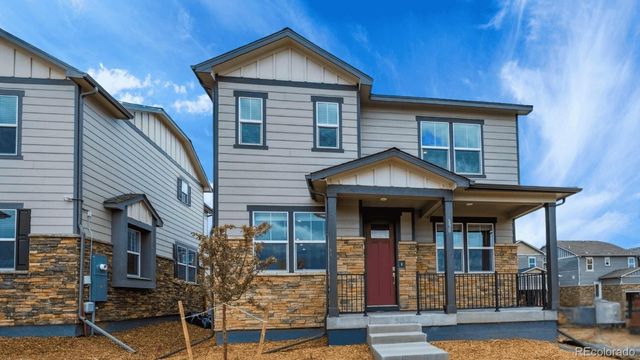

Similar Homes Nearby
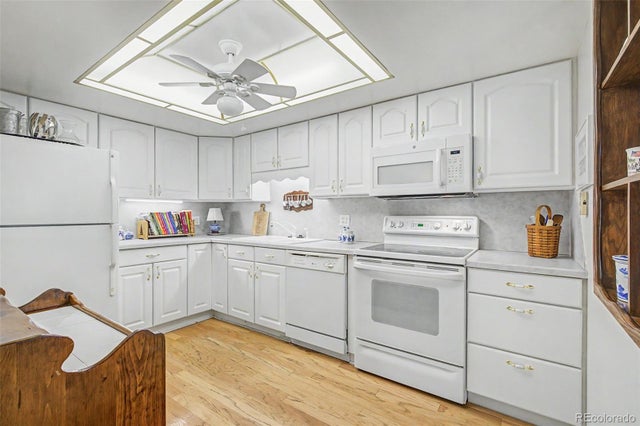
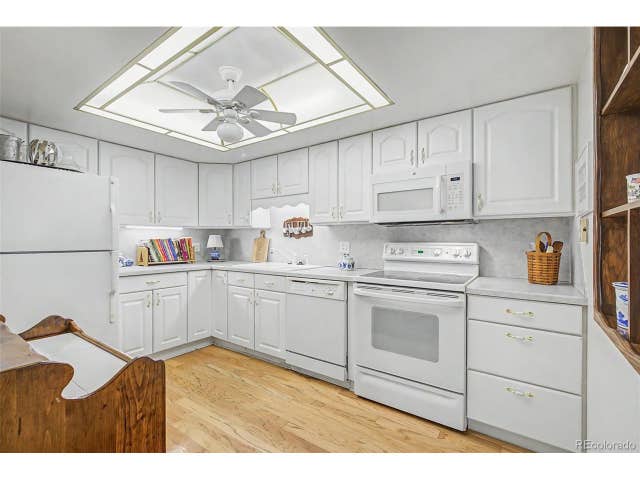

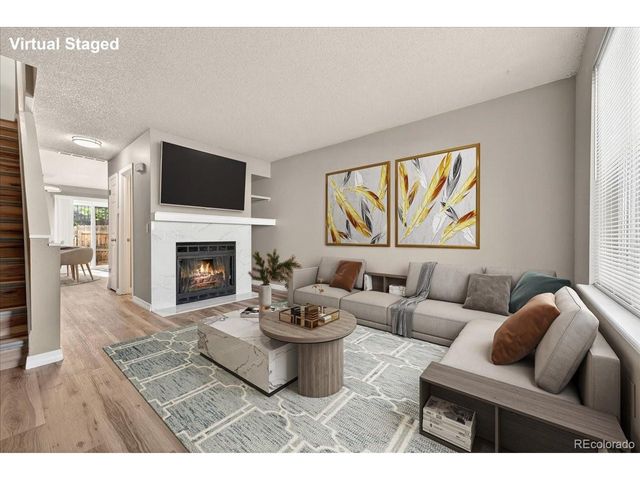


Similar Home Values
Comparable nearby listings and their asking prices.
| Address | Price | Beds | Baths | Sq Ft |
|---|---|---|---|---|
| 13601 E Marina Drive 101, Aurora, CO | $319,000 | 2 | 2 | 1,380 |
| 13601 E Marina Dr 213-101, Aurora, CO | $319,000 | 2 | 2 | 1,380 |
| 17696 E Loyola Drive C, Aurora, CO | $319,000 | 3 | 3 | 1,470 |
| 17696 E Loyola Dr C, Aurora, CO | $319,000 | 3 | 3 | 1,470 |
| 50 S Moline Street, Aurora, CO | $320,000 | 2 | 2 | 1,670 |
| 2497 S Victor St A, Aurora, CO | $320,000 | 3 | 2 | 1,273 |
Moving Cost Estimate
EXIT Agents in Aurora


Listing Courtesy: D.R. Horton Realty, LLC - chbolton@drhrealty.com
This publication is designed to provide information with regard to the subject matter covered. It is displayed with the understanding that the publisher and authors are not engaged in rendering real estate, legal, accounting, tax, or other professional services and that the publisher and authors are not offering such advice in this publication. If real estate, legal, or other expert assistance is required, the services of a competent, professional person should be sought. The information contained in this publication is subject to change without notice. METROLIST, INC., DBA RECOLORADO MAKES NO WARRANTY OF ANY KIND WITH REGARD TO THIS MATERIAL, INCLUDING, BUT NOT LIMITED TO, THE IMPLIED WARRANTIES OF MERCHANTABILITY AND FITNESS FOR A PARTICULAR PURPOSE. METROLIST, INC., DBA RECOLORADO SHALL NOT BE LIABLE FOR ERRORS CONTAINED HEREIN OR FOR ANY DAMAGES IN CONNECTION WITH THE FURNISHING, PERFORMANCE, OR USE OF THIS MATERIAL.
PUBLISHER'S NOTICE: All real estate advertised herein is subject to the Federal Fair Housing Act and the Colorado Fair Housing Act, which Acts make it illegal to make or publish any advertisement that indicates any preference, limitation, or discrimination based on race, color, religion, sex, handicap, familial status, or national origin.
METROLIST, INC., DBA RECOLORADO will not knowingly accept any advertising for real estate that is in violation of the law. All persons are hereby informed that all dwellings advertised are available on an equal opportunity basis.
Licensed in the state of Colorado
Data Terms of Use
The information contained in this publication is subject to change without notice. METROLIST, INC. MAKES NO WARRANTY OF ANY KIND WITH REGARD TO THIS MATERIAL, INCLUDING, BUT NOT LIMITED TO, THE IMPLIED WARRANTIES OF MERCHANTABILITY AND FITNESS FOR A PARTICULAR PURPOSE. METROLIST, INC. SHALL NOT BE LIABLE FOR ERRORS CONTAINED HEREIN OR FOR ANY DAMAGES IN CONNECTION WITH THE FURNISHING, PERFORMANCE, OR USE OF THIS MATERIAL.
 PUBLISHER'S NOTICE: All real estate advertised herein is subject to the Federal Fair Housing Act and the Colorado Fair Housing Act, which Acts make it illegal to make or publish any advertisement that indicates any preference, limitation, or discrimination based on race, color, religion, sex, handicap, familial status, or national origin.
METROLIST, INC. will not knowingly accept any advertising for real estate that is in violation of the law. All persons are hereby informed that all dwellings advertised are available on an equal opportunity basis.
©2017 METROLIST, INC. All Rights Reserved 7100 E. Belleview Ave. #110 Greenwood Village, CO 80111 USA
ALL RIGHTS RESERVED WORLDWIDE. No part of this publication may be reproduced, adapted, translated, stored in a retrieval system or transmitted in any form or by any means, electronic, mechanical, photocopying, recording, or otherwise, without the prior written permission of the publisher. The information contained herein including but not limited to all text, photographs, digital images, virtual tours, may be seeded and monitored for protection and tracking.