

4248 S Granby Court C, Aurora, CO 80014
Summit Park · Arapahoe County
Key Facts
Description
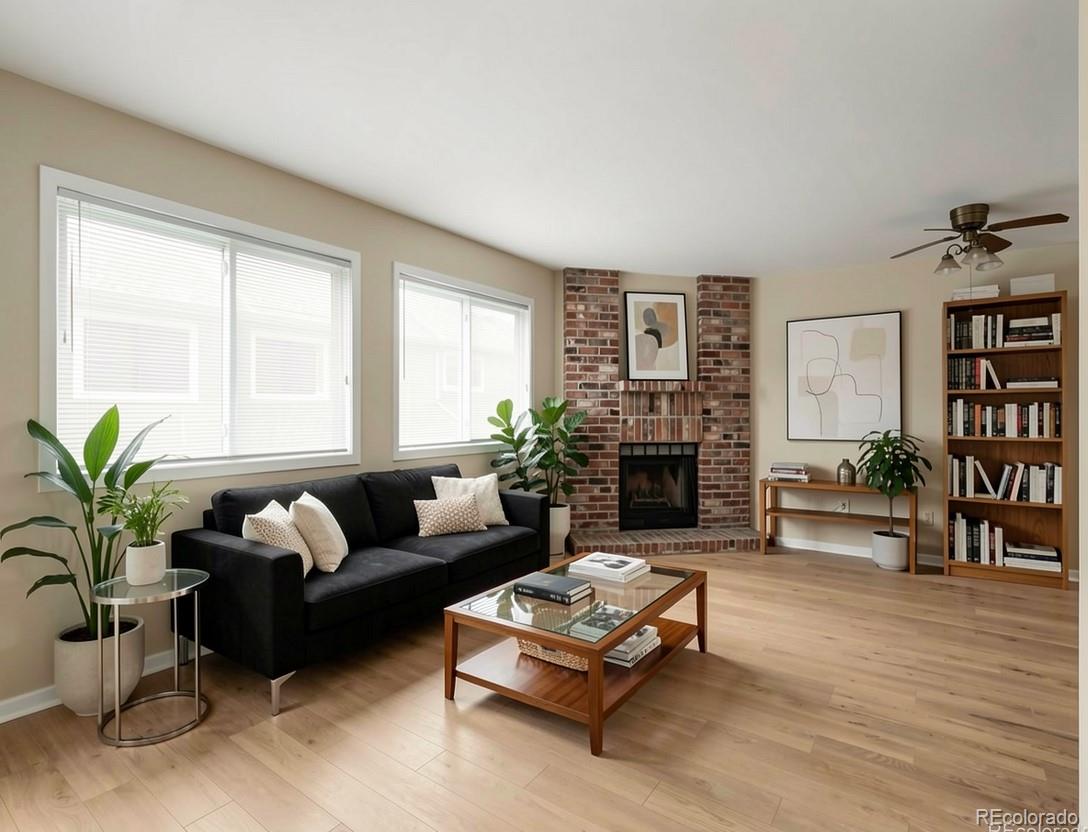
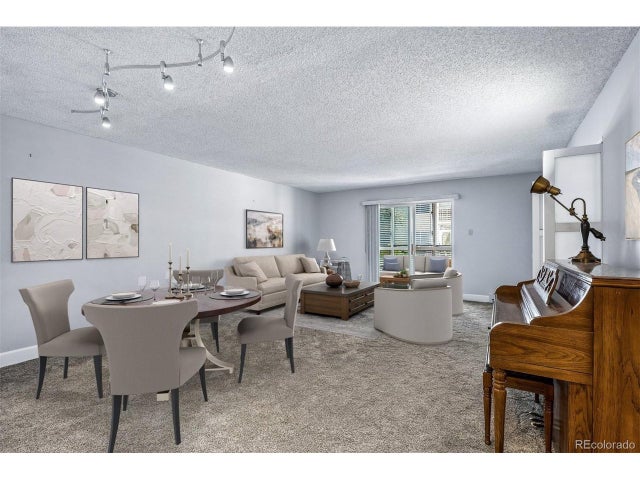
Excellent, priced-to-sell townhome opportunity offers flexibility, convenience and quick equity conversion in a fantastic, quiet Aurora location! New carpet on the upper level along with new wide-plank flooring in the large family room, which is highlighted by a wood-burning fireplace and plentiful light. This inviting home features a spacious, vaulted-ceiling primary suite complete with an en-suite bath and walk-in closet, creating the perfect place to unwind after a long day. Seller is providing a concession for buyer to have the bonus room/loft converted to a fully-conforming 2nd bedroom or feel free to keep as a home office or workout room and use concession for closing costs or buying down a rate! The attached two-car garage adds everyday convenience along with valuable extra storage. Located just minutes from Cherry Creek State Park, you’ll love having quick access to trails, biking, paddleboarding, camping, golf courses, shopping, dining, and commuter routes including E-470, Parker Road, and I-225. Summit Park Townhomes also has multiple pools and tennis courts to enjoy right in the complex! Whether you’re a first-time buyer looking to seize on the benefits of home ownership, an investor searching for a property with long-term potential, or you’re empty nesting and looking for lock-and-leave convenience, this townhome is an incredible option in a fabulous location. Schedule a showing today and **be sure to inquire about the FREE CRA funds if you’re financing your purchase!**
Property Information
Property Type
Residential
Sub-Type
Townhouse
Structure Type
Townhouse
Year Built
1983
Living Area
1,348 sq ft
Lot Size
0.02 acres
Garage Spaces
2
Parking Spaces
2
Ownership
Individual
Days on Market
37
MLS® Listing#
5442416
Property Features
Interior
Exterior
Appliances
Cooling
Heating
Flooring
Fireplace
Basement
Pool
Parking
Laundry
Patio
Fencing
Lot Features
Construction
Foundation
Roof
Windows
Security
Utilities
Sewer
Water Source
Rooms
- Main
- Upper
- BedroomUpper
- BedroomUpper
- Dining RoomMain
- KitchenMain
- LaundryBasement
- Living RoomMain
- Utility RoomBasement
Schools
- Elementary:
- Independence
- Middle:
- Laredo
- High:
- Smoky Hill
Financial Details
HOA
$449 / Monthly
Westwind Management Group
Annual Taxes
$1,963
Tax year 2025
Parcel Number
032332875
Directions
FROM QUINCY AND CHAMBERS, TAKE EITHER COMMUNITY ENTRANCE ON THE NORTH OR WEST AND FOLLOW TO GRANBY COURT
Affordability Calculator
$55,980
Estimated monthly payment
$1,490/mo
Principal $223,920 · Est. interest $312,388 over 30 yrs
Neighborhood Market Statistics
How this home compares to active listings in Aurora, CO
- $454,829
- Median Listing Price
- 64
- Median Days on Market
- 1,635
- Median Sq Ft
- $254
- Median Price / Sq Ft
- 3,652
- Active Listings
- This home’s price is 38% below the area median.
- Its price per sq ft is 18% below the area median.
Market statistics compiled from active EXIT Realty® and MLS listings in Aurora, CO.
Location
- 4248 S Granby Court C, Aurora, CO 80014
Points of Interest in Aurora, CO
Showing the Aurora area map.
Nearby Schools
Elevation Ability Services
School · 0.5 mi away
Mission Viejo Elementary School
Elementary · 0.6 mi away
Sagebrush Elementary School
Elementary · 0.6 mi away
Smoky Hill High School
Secondary · 1.0 mi away
Himawari Bilingual School
School · 1.1 mi away
Laredo Middle School
Secondary · 1.1 mi away
Cherry Creek School District
School · 1.2 mi away
La Petite Ecole
School · 1.4 mi away
Indian Ridge Elementary School
Elementary · 1.4 mi away
Cimarron Elementary School
Elementary · 1.6 mi away
Summit Elementary School
Elementary · 1.9 mi away
Meadow Point Elementary
Elementary · 1.9 mi away
Dalton Elementary School
Elementary · 2.0 mi away
Yale Elementary School
Elementary · 2.0 mi away
Columbia Middle School
Secondary · 2.1 mi away
Horizon Community Middle School
Secondary · 2.1 mi away
Trails West Elementary School
Elementary · 2.2 mi away
Peace with Christ Christian School
Elementary · 2.4 mi away
Montessori School of Aurora
Elementary · 2.6 mi away
Centennial Christian Academy
School · 2.7 mi away
Commute Calculator
Nearby Homes



Similar Homes Nearby



Similar Home Values
Comparable nearby listings and their asking prices.
| Address | Price | Beds | Baths | Sq Ft |
|---|---|---|---|---|
| 14351 E Tennessee Ave 5-305, Aurora, CO | $197,500 | 1 | 1 | 720 |
| 2201 Sable Boulevard 1008, Aurora, CO | $198,500 | 2 | 1 | 936 |
| 2201 Sable Blvd 1008, Aurora, CO | $198,500 | 2 | 1 | 936 |
| 13950 E Oxford Pl A303, Aurora, CO | $199,000 | 1 | 1 | 847 |
| 3124 S Wheeling Way 109, Aurora, CO | $199,000 | 2 | 2 | 1,200 |
| 3124 S Wheeling Way 109, Aurora, CO | $199,000 | 2 | 2 | 1,200 |
Moving Cost Estimate
EXIT Agents in Aurora


Listing Courtesy: Realty One Group Premier - AndySchmidt@ROGPremier.com,720-280-4100
This publication is designed to provide information with regard to the subject matter covered. It is displayed with the understanding that the publisher and authors are not engaged in rendering real estate, legal, accounting, tax, or other professional services and that the publisher and authors are not offering such advice in this publication. If real estate, legal, or other expert assistance is required, the services of a competent, professional person should be sought. The information contained in this publication is subject to change without notice. METROLIST, INC., DBA RECOLORADO MAKES NO WARRANTY OF ANY KIND WITH REGARD TO THIS MATERIAL, INCLUDING, BUT NOT LIMITED TO, THE IMPLIED WARRANTIES OF MERCHANTABILITY AND FITNESS FOR A PARTICULAR PURPOSE. METROLIST, INC., DBA RECOLORADO SHALL NOT BE LIABLE FOR ERRORS CONTAINED HEREIN OR FOR ANY DAMAGES IN CONNECTION WITH THE FURNISHING, PERFORMANCE, OR USE OF THIS MATERIAL.
PUBLISHER'S NOTICE: All real estate advertised herein is subject to the Federal Fair Housing Act and the Colorado Fair Housing Act, which Acts make it illegal to make or publish any advertisement that indicates any preference, limitation, or discrimination based on race, color, religion, sex, handicap, familial status, or national origin.
METROLIST, INC., DBA RECOLORADO will not knowingly accept any advertising for real estate that is in violation of the law. All persons are hereby informed that all dwellings advertised are available on an equal opportunity basis.
Licensed in the state of Colorado
Data Terms of Use
The information contained in this publication is subject to change without notice. METROLIST, INC. MAKES NO WARRANTY OF ANY KIND WITH REGARD TO THIS MATERIAL, INCLUDING, BUT NOT LIMITED TO, THE IMPLIED WARRANTIES OF MERCHANTABILITY AND FITNESS FOR A PARTICULAR PURPOSE. METROLIST, INC. SHALL NOT BE LIABLE FOR ERRORS CONTAINED HEREIN OR FOR ANY DAMAGES IN CONNECTION WITH THE FURNISHING, PERFORMANCE, OR USE OF THIS MATERIAL.
 PUBLISHER'S NOTICE: All real estate advertised herein is subject to the Federal Fair Housing Act and the Colorado Fair Housing Act, which Acts make it illegal to make or publish any advertisement that indicates any preference, limitation, or discrimination based on race, color, religion, sex, handicap, familial status, or national origin.
METROLIST, INC. will not knowingly accept any advertising for real estate that is in violation of the law. All persons are hereby informed that all dwellings advertised are available on an equal opportunity basis.
©2017 METROLIST, INC. All Rights Reserved 7100 E. Belleview Ave. #110 Greenwood Village, CO 80111 USA
ALL RIGHTS RESERVED WORLDWIDE. No part of this publication may be reproduced, adapted, translated, stored in a retrieval system or transmitted in any form or by any means, electronic, mechanical, photocopying, recording, or otherwise, without the prior written permission of the publisher. The information contained herein including but not limited to all text, photographs, digital images, virtual tours, may be seeded and monitored for protection and tracking.