

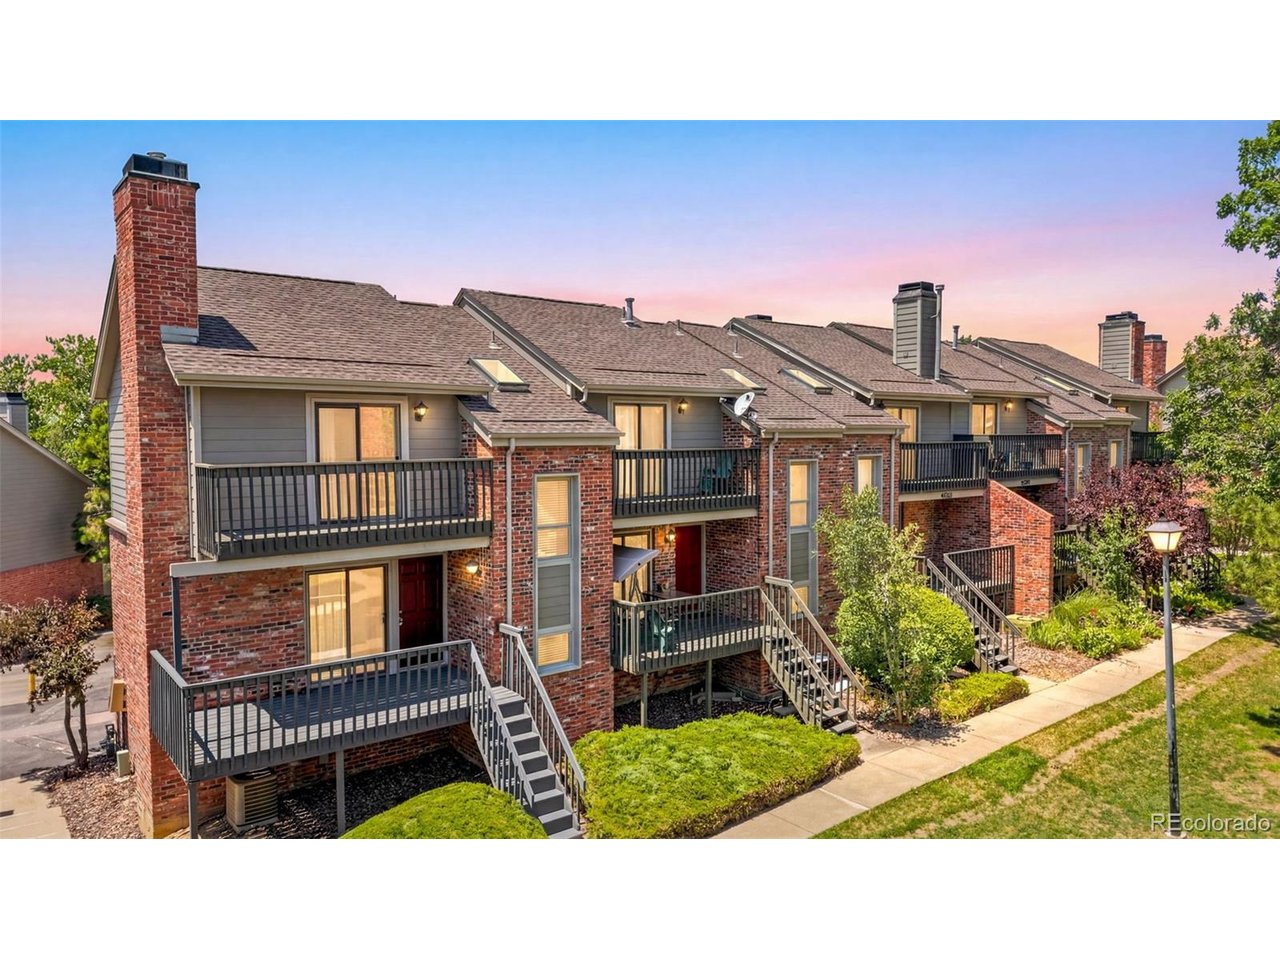
4228 S Granby Ct E, Aurora, CO 80014
Summit Park · Arapahoe County
Key Facts
Description
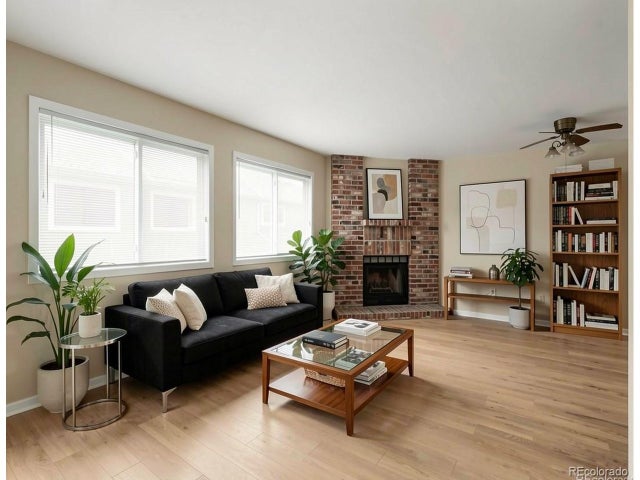
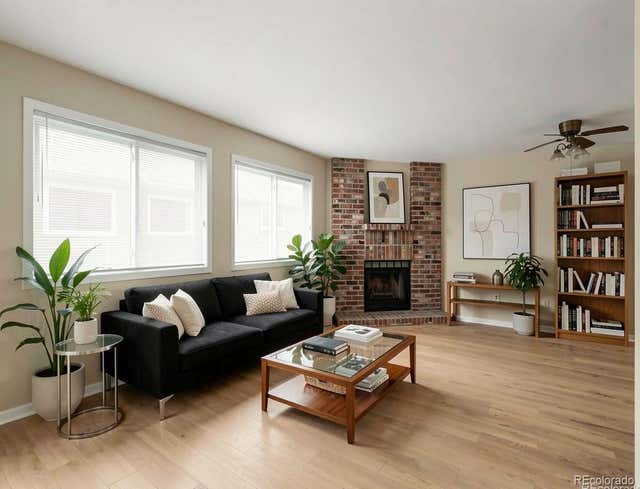
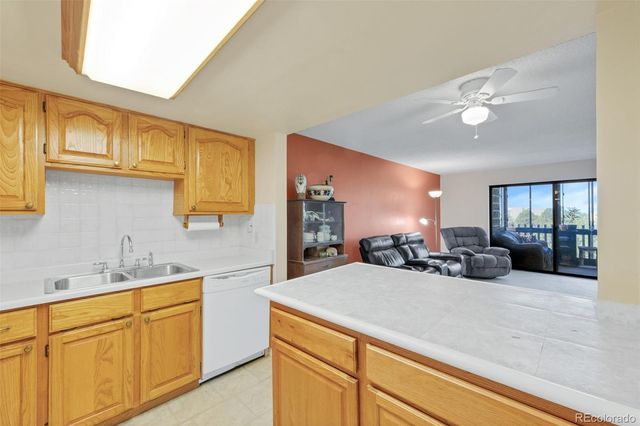
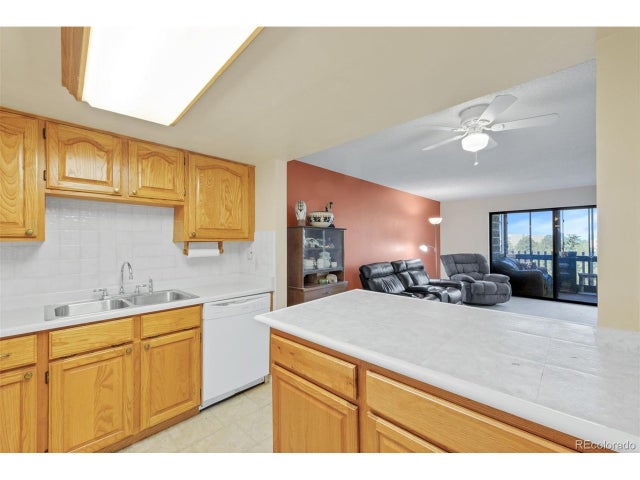
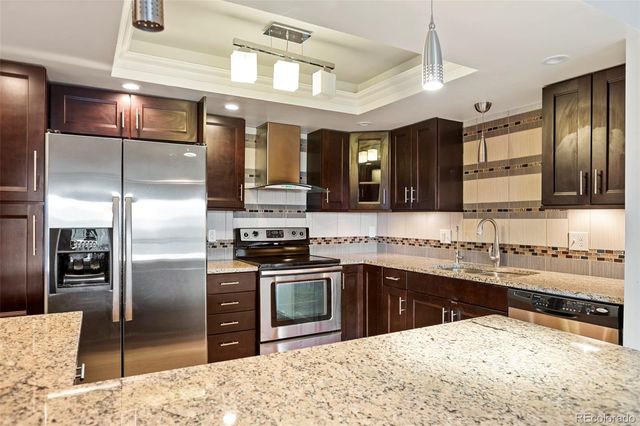
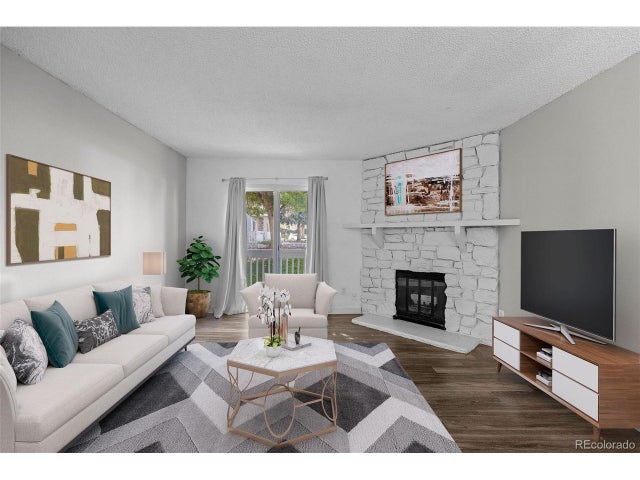
Beautiful End-Unit Townhome in a Prime Aurora Location! Location, location, location! Welcome to this beautifully maintained end-unit townhome featuring 2 spacious primary bedrooms, 3 bathrooms, and an attached 2-car garage. Conveniently located near light rail, major highways, shopping, dining, and everyday amenities, this home offers both comfort and accessibility. The main level features a bright and inviting living room with a cozy wood-burning fireplace, a dining area, an updated kitchen with granite countertops and stainless steel appliances, and a convenient half bath. Upstairs, you will find two large primary bedrooms with vaulted ceilings, each with access to full bathrooms featuring skylights that bring in wonderful natural light. With newer carpet, a clean and well-kept interior, and move-in-ready condition, this home is a wonderful opportunity for buyers looking for convenience, comfort, and low-maintenance living.
Property Information
Property Type
Residential
Sub-Type
Townhouse
Structure Type
Townhouse
Year Built
1983
Living Area
1,418 sq ft
Garage Spaces
2
Days on Market
1
MLS® Listing#
2573689
Property Features
Exterior
Cooling
Heating
Basement
Parking
Patio
Construction
Roof
Sewer
Water Source
Rooms
- Upper
- Bedroom 2Upper
- Dining RoomMain
- KitchenMain
- LaundryBasement
- Living RoomMain
Schools
- Elementary:
- Independence
- Middle:
- Laredo
- High:
- Smoky Hill
Financial Details
HOA
$442 / Monthly
Westwind Management
Annual Taxes
$1,997
Tax year 2025
Affordability Calculator
$69,900
Estimated monthly payment
$1,860/mo
Principal $279,600 · Est. interest $390,067 over 30 yrs
Neighborhood Market Statistics
How this home compares to active listings in Aurora, CO
- $455,195
- Median Listing Price
- 65
- Median Days on Market
- 1,623
- Median Sq Ft
- $254
- Median Price / Sq Ft
- 3,667
- Active Listings
- This home’s price is 23% below the area median.
- Its price per sq ft is 3% below the area median.
Market statistics compiled from active EXIT Realty® and MLS listings in Aurora, CO.
Location

Points of Interest in Aurora, CO
Showing the Aurora area map.
Nearby Schools
Elevation Ability Services
School · 0.5 mi away
Mission Viejo Elementary School
Elementary · 0.6 mi away
Sagebrush Elementary School
Elementary · 0.6 mi away
Smoky Hill High School
Secondary · 1.0 mi away
Himawari Bilingual School
School · 1.0 mi away
Laredo Middle School
Secondary · 1.1 mi away
Cherry Creek School District
School · 1.2 mi away
La Petite Ecole
School · 1.3 mi away
Indian Ridge Elementary School
Elementary · 1.5 mi away
Cimarron Elementary School
Elementary · 1.6 mi away
Summit Elementary School
Elementary · 1.9 mi away
Meadow Point Elementary
Elementary · 1.9 mi away
Dalton Elementary School
Elementary · 1.9 mi away
Yale Elementary School
Elementary · 2.0 mi away
Columbia Middle School
Secondary · 2.0 mi away
Horizon Community Middle School
Secondary · 2.1 mi away
Trails West Elementary School
Elementary · 2.2 mi away
Peace with Christ Christian School
Elementary · 2.4 mi away
Montessori School of Aurora
Elementary · 2.6 mi away
Polton Community Elementary School
Elementary · 2.7 mi away
Commute Calculator
Nearby Homes




Similar Homes Nearby


Similar Home Values
Comparable nearby listings and their asking prices.
| Address | Price | Beds | Baths | Sq Ft |
|---|---|---|---|---|
| 14001 E Marina Drive 607, Aurora, CO | $244,900 | 2 | 1 | 1,050 |
| 14001 E Marina Dr 224-607, Aurora, CO | $244,900 | 2 | 1 | 1,050 |
| 13601 E Marina Drive 505, Aurora, CO | $244,900 | 2 | 2 | 1,200 |
| 13601 E Marina Dr 505, Aurora, CO | $244,900 | 2 | 2 | 1,200 |
| 904 S Walden Way 102, Aurora, CO | $245,000 | 2 | 2 | 1,020 |
| 13290 E Jewell Ave 103, Aurora, CO | $245,000 | 2 | 2 | 948 |


