

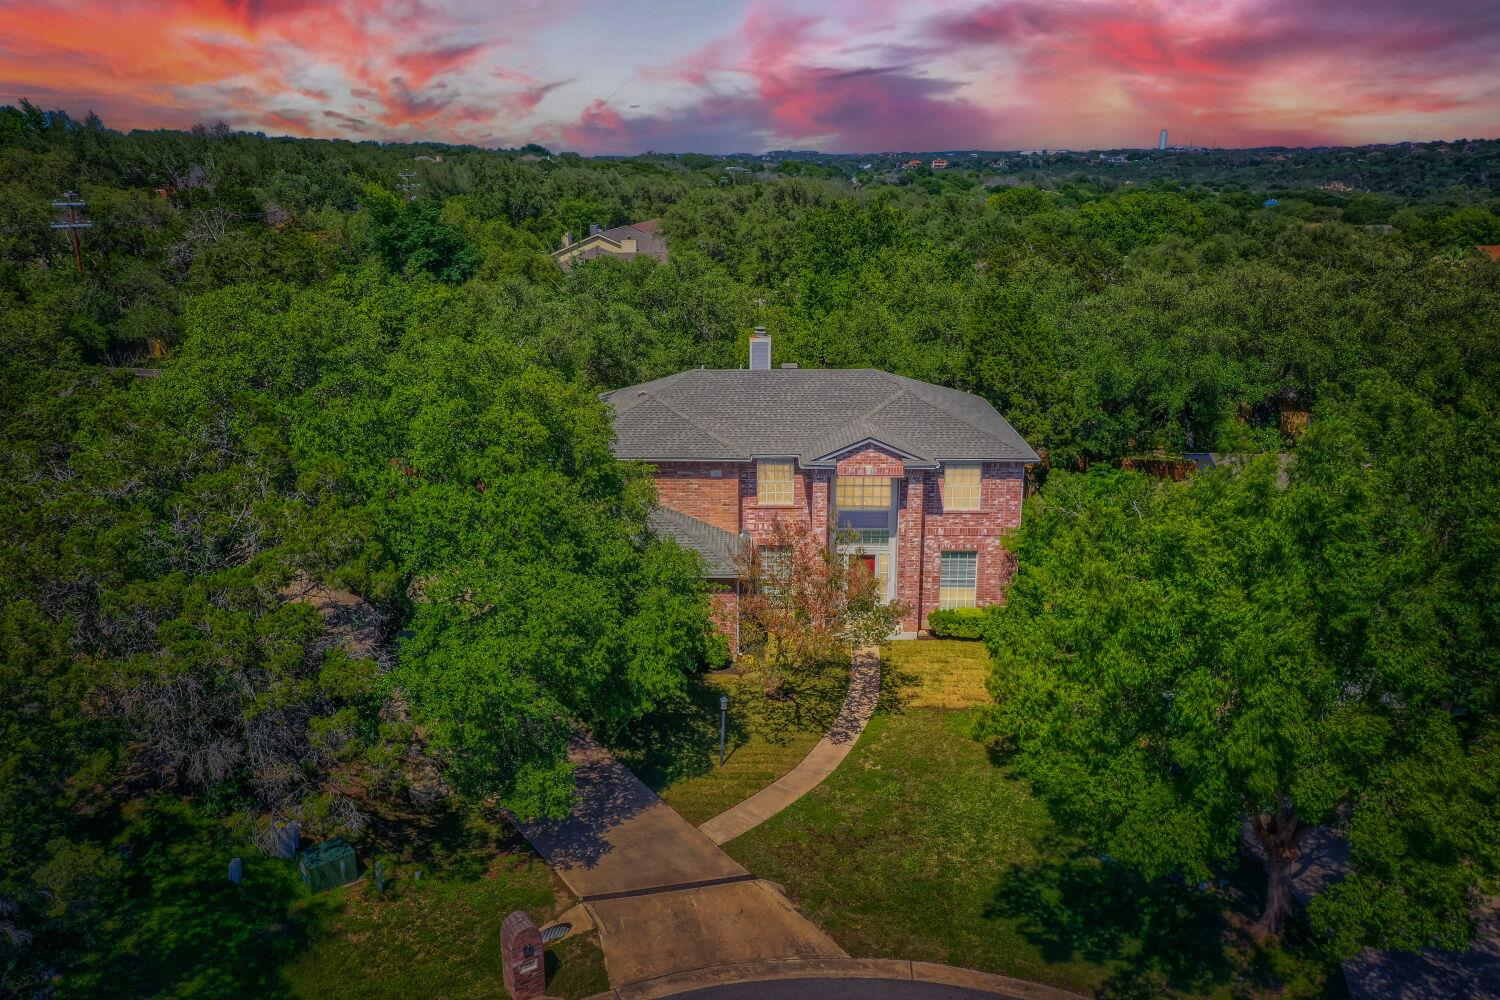
216 Sailors RUN, Lakeway, TX 78734
Lohmans Crossing Estates Sec 5 · Travis County
Key Facts
Description
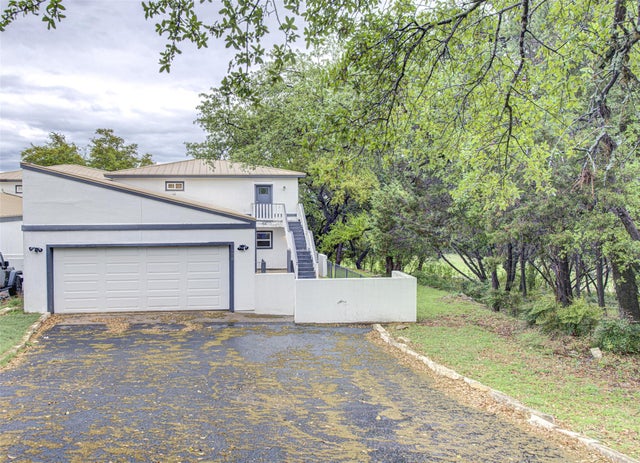
Nestled in the rolling hills of Lakeway on a private cul-de-sac, this stunning 5-bedroom, 4-bathroom home offers over 3,200 square feet of refined Hill Country living. The thoughtfully designed floor plan features a main-level primary suite and a first-floor guest suite, perfect for multigenerational living or hosting with ease. A separate formal dining room with private doors offers a quiet, elegant space that doubles beautifully as a home office. Upstairs, the fun continues in a generously sized bonus living space designed for making memories. Whether it’s movie night or game day, the built-in projector and screen create the ultimate cinematic experience right in the comfort of your own home. Step outside to your own private backyard oasis, complete with a relaxing hot tub and an expansive yard with plenty of room to add a pool, gazebo, or outdoor entertaining space of your dreams. Set on a 0.4+ acre lot with an impressive 3-car garage, you’re just minutes from the shimmering waters of Lake Travis and surrounded by scenic nature trails. Top-rated county schools are right around the corner, making this the perfect setting for families seeking luxury without compromise. Private, peaceful, and perfectly positioned, 216 Sailors Run is Hill Country living at its finest
Property Information
Property Type
Residential
Sub-Type
Single Family Residence
Year Built
1994
Living Area
3,259 sq ft
Lot Size
0.42 acres
Garage Spaces
3
Parking Spaces
12
Ownership
Fee-Simple
Days on Market
64
MLS® Listing#
5440301
Property Features
Interior
Exterior
Appliances
Cooling
Heating
Flooring
Fireplace
Pool
Parking
Laundry
Patio
Fencing
Lot Features
Construction
Foundation
Roof
Windows
Security
Other Structures
Community
Utilities
Schools
- Elementary:
- Serene Hills
- Middle:
- Hudson Bend
- High:
- Lake Travis
Financial Details
HOA
None
Annual Taxes
$10,393
Tax year 2024
Assessed Value
$562,785
Parcel Number
01417611550000
Directions
From FM 620, right on Lakeway Blvd, Right on Lohmans Crossing Rd, Right on Sailmaster St, Left on Sailors Run
Affordability Calculator
$143,800
Estimated monthly payment
$3,827/mo
Principal $575,200 · Est. interest $802,455 over 30 yrs
Neighborhood Market Statistics
How this home compares to active listings in Lakeway, TX
- $742,424
- Median Listing Price
- 65
- Median Days on Market
- 2,601
- Median Sq Ft
- $286
- Median Price / Sq Ft
- 135
- Active Listings
- This home’s price is 3% below the area median.
- Its price per sq ft is 23% below the area median.
Market statistics compiled from active EXIT Realty® and MLS listings in Lakeway, TX.
Location

Points of Interest in Lakeway, TX
Showing the Lakeway area map.
Nearby Schools
Little Sunshines Playhouse
School · 0.8 mi away
Lakeway Elementary School
Elementary · 1.0 mi away
Primrose Schools
Elementary · 1.6 mi away
Serene Hills Elementary
Elementary · 1.7 mi away
Lake Travis Independent School District
Elementary · 2.0 mi away
Acton Academy Bee Cave
School · 2.0 mi away
Lake Travis Elementary School
Elementary · 2.0 mi away
Lupine Lane
School · 2.3 mi away
Bluebonnet Montessori School
Elementary · 2.5 mi away
Goddard School
School · 2.5 mi away
Lake Travis Independent School District
School · 2.8 mi away
The Magnolia School
School · 2.9 mi away
Lake Travis High School
Secondary · 2.9 mi away
Hudson Bend Middle School
Secondary · 3.1 mi away
The Magnolia School
Elementary · 3.4 mi away
Bee Loved Preschool
School · 3.6 mi away
Bee Cave Middle School
Secondary · 4.0 mi away
River Ridge Elementary School
Elementary · 4.0 mi away
Bee Cave Elementary School
Elementary · 4.1 mi away
Montessori School of the Epiphany
Elementary · 4.3 mi away
Commute Calculator
Nearby Homes

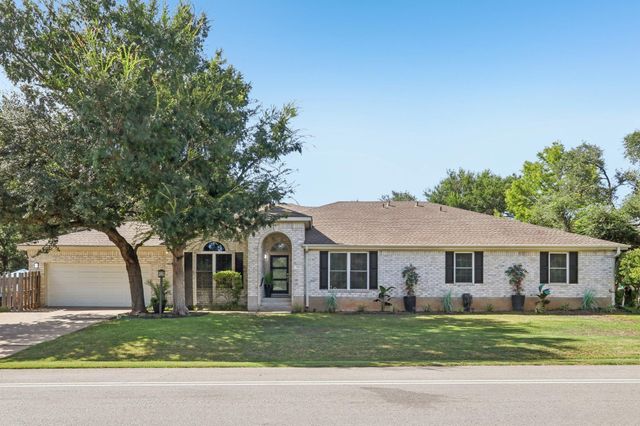
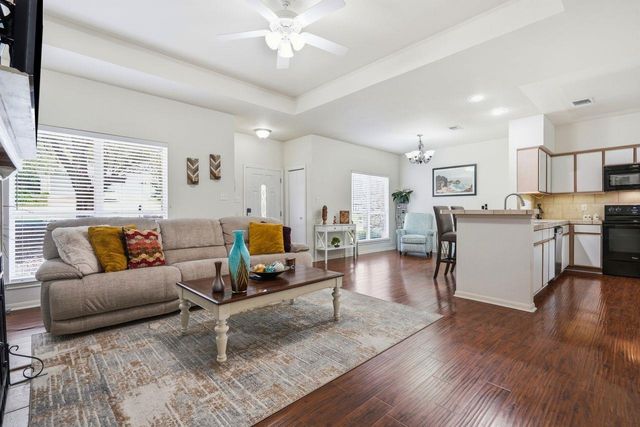
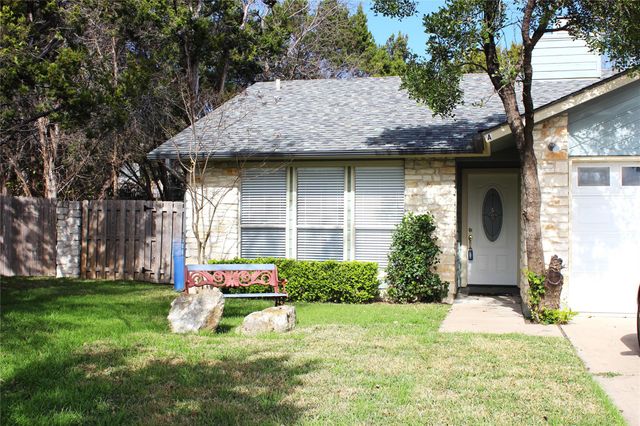

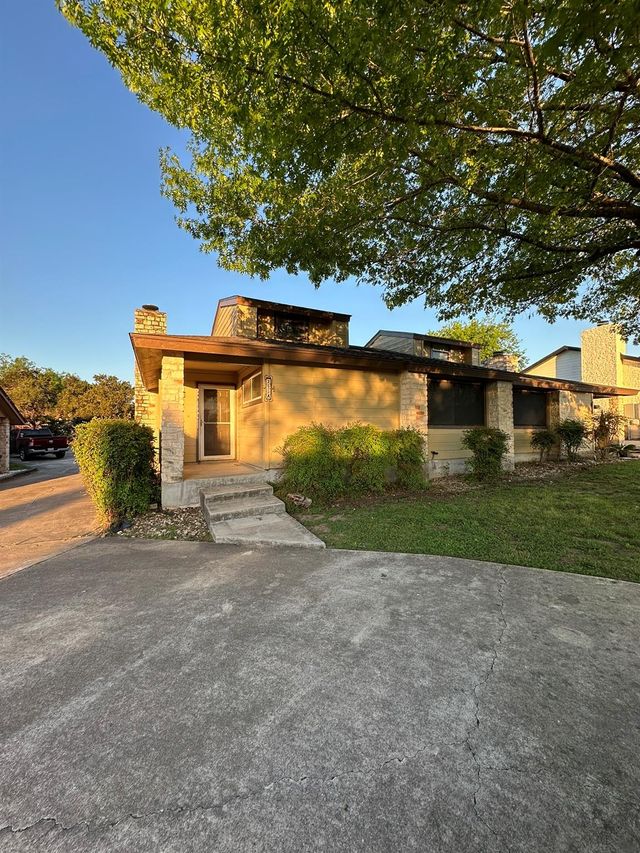
Similar Homes Nearby
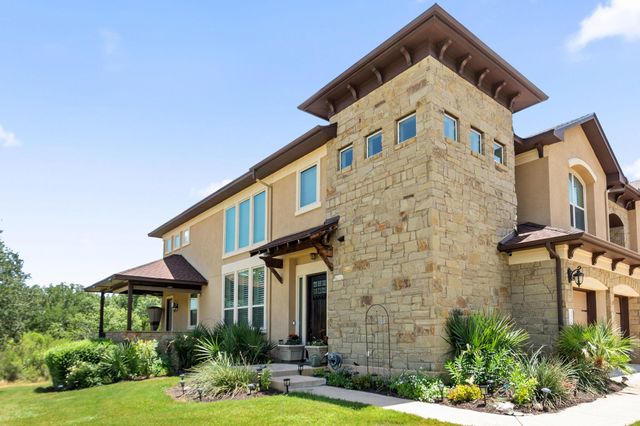

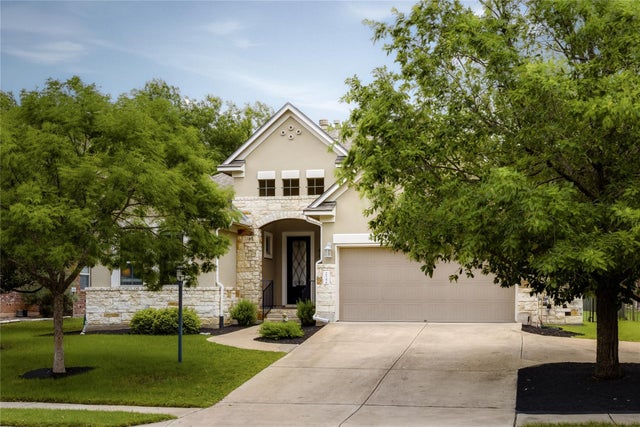
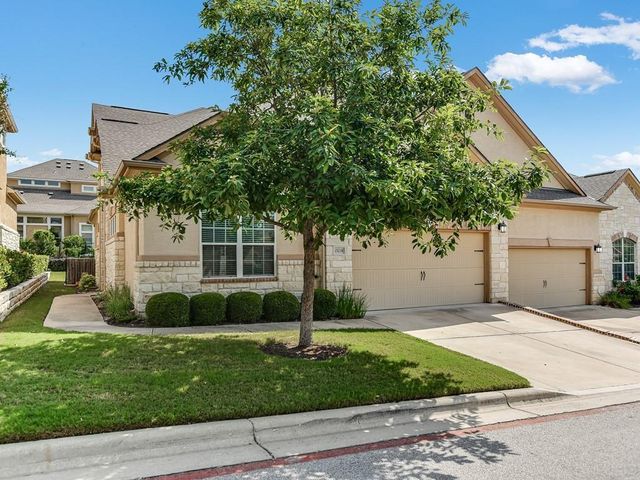

Similar Home Values
Comparable nearby listings and their asking prices.
| Address | Price | Beds | Baths | Sq Ft |
|---|---|---|---|---|
| 401 Bellagio DR, Lakeway, TX | $539,900 | 4 | 4 | 2,677 |
| 5 Champions LN, Lakeway, TX | $599,000 | 4 | 3 | 2,093 |
| 214 Bellagio DR, Lakeway, TX | $619,000 | 4 | 3 | 2,317 |
| 15218 Glen Heather DR, Lakeway, TX | $620,000 | 4 | 3 | 2,457 |
| 428 Seawind ST, Lakeway, TX | $649,995 | 4 | 3 | 2,539 |
| 606 Eagle, Lakeway, TX | $650,000 | 4 | 4 | 2,688 |
Moving Cost Estimate
EXIT Agents in Lakeway


Listing Courtesy: LPT Realty, LLC - (512) 701-1718
Last Updated: 2026-05-15