

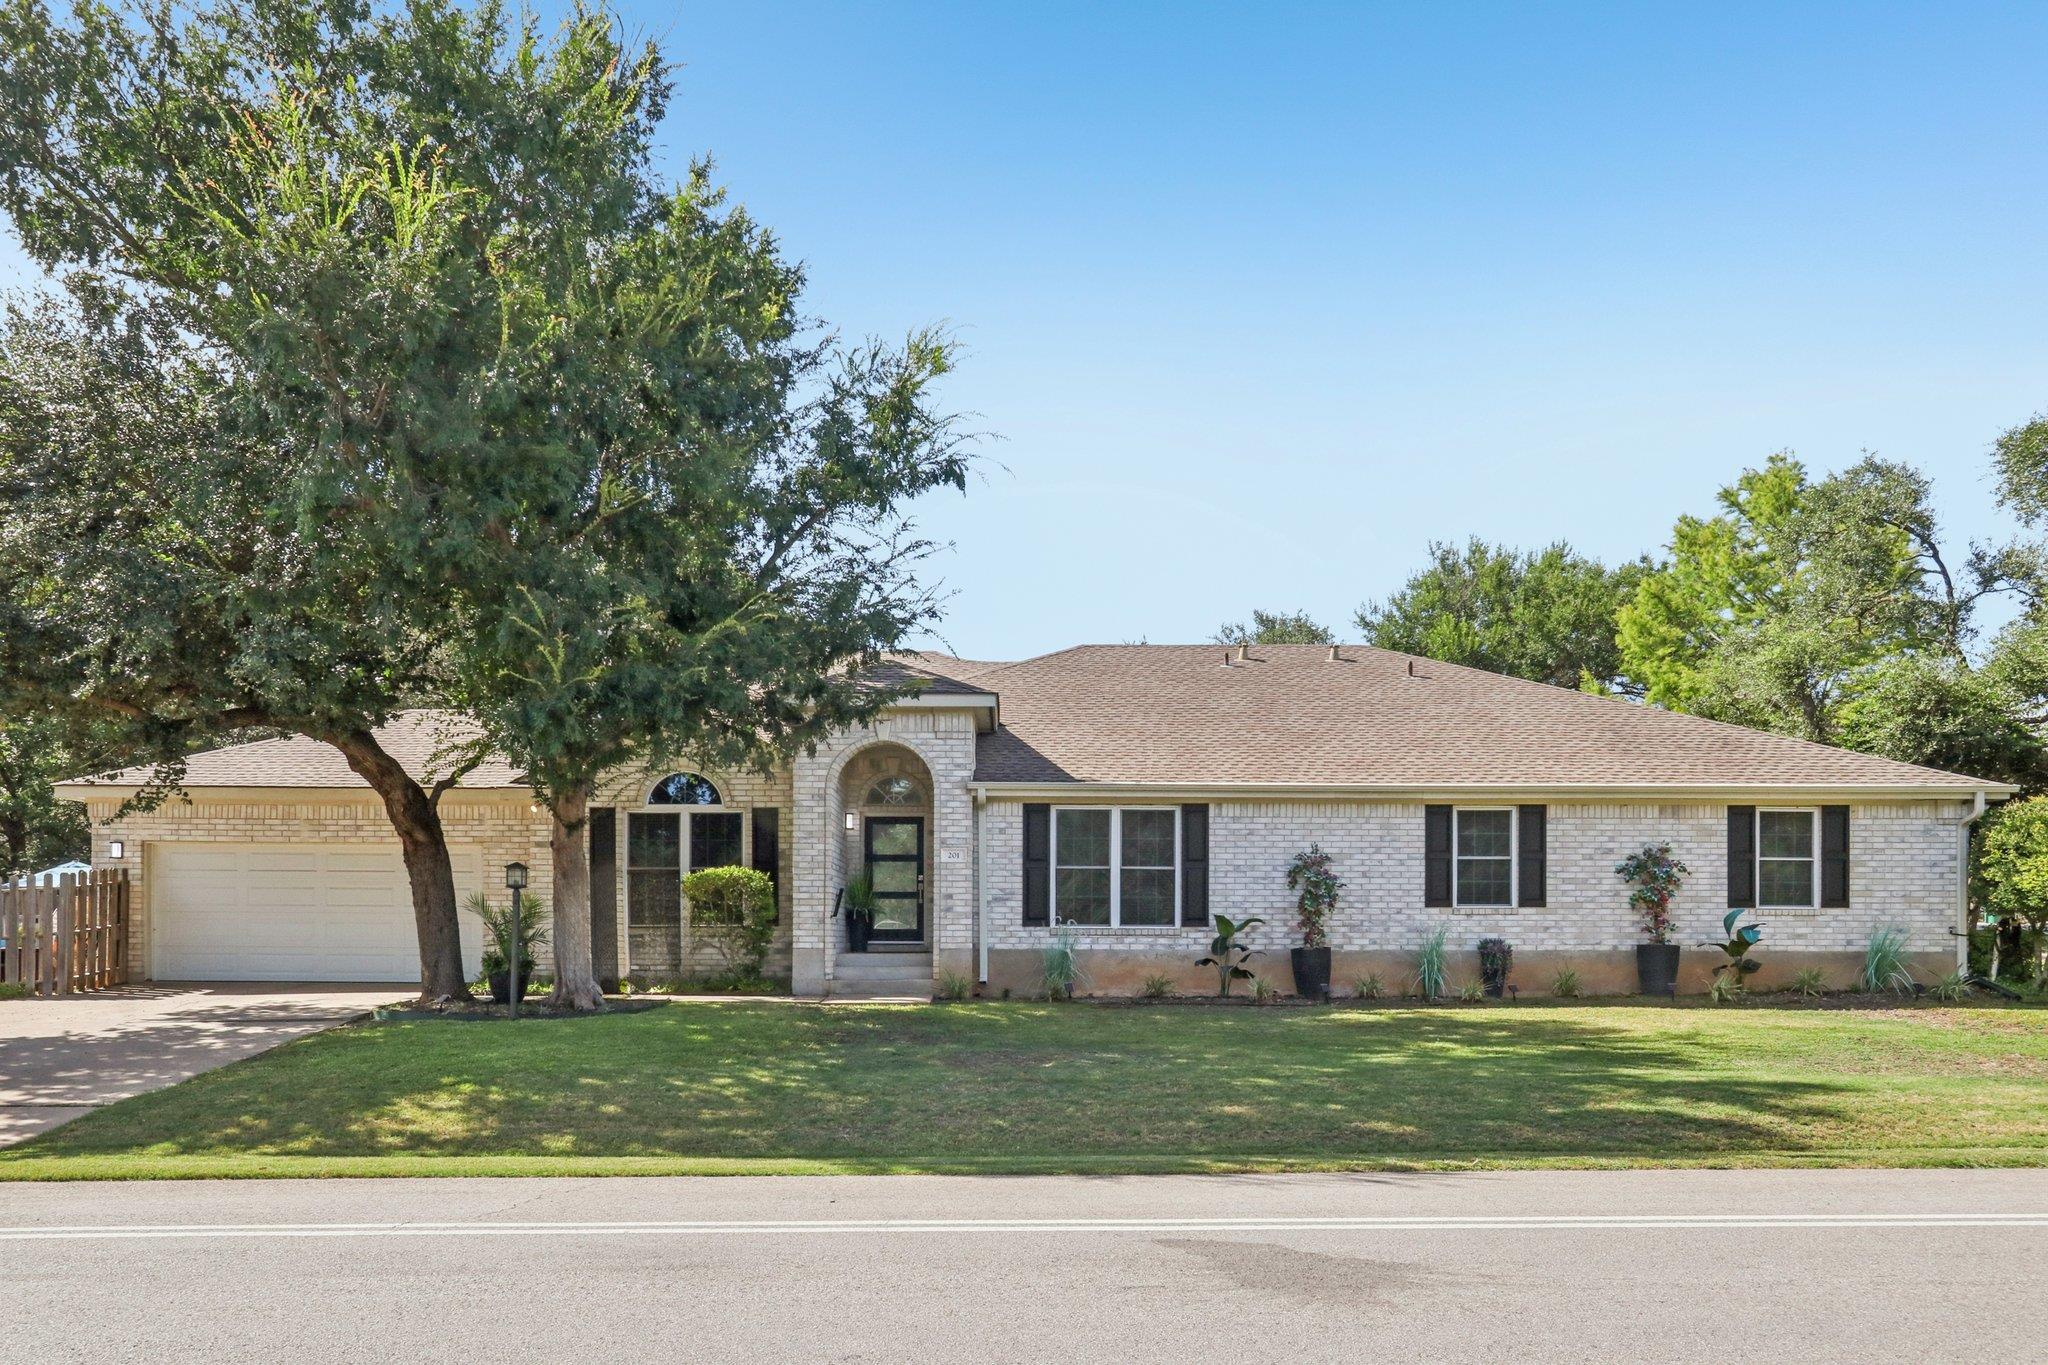
201 Sailmaster ST, Lakeway, TX 78734
Lohmans Crossing Estates Sec 1 · Travis County
Key Facts
Description
Tucked away on a quiet corner lot in the heart of Lakeway, this thoughtfully updated single-story attached townhome lives like a traditional single-family home, offering the space, privacy, and comfort buyers crave. Though it shares a wall and roofline with the neighboring residence, it features a private entrance, separate address, and no HOA, all in a prime location just minutes from Lake Travis, top-rated schools, and local favorites like HEB and Lakeway’s charming restaurants. Step inside and discover over $30,000 in upgrades that blend style and function. The freshly painted interior is warm and inviting, with tile flooring throughout. A beautifully updated kitchen features quartz countertops, a soft blue subway tile backsplash, and stainless steel appliances. The kitchen opens to a spacious dining and living area with high ceilings, crown molding, and wood-burning fireplace. New recessed lighting and a statement dining room fixture add a designer touch, while floating shelves in the sitting and dining areas provide both character and convenience. The oversized primary suite offers a peaceful retreat with vaulted ceilings and a spa-like bath that includes a soaking tub, dual vanities, and a walk-in shower. Additional updates include new backlit bathroom mirrors, new blinds, upgraded plugs and outlets, and recently installed A/C units in both the attic and garage for year-round comfort. Outside, enjoy a private fenced patio with crushed granite and hardscaping, ideal for relaxing or entertaining without the maintenance of a traditional yard. Fresh landscaping and upgraded exterior lighting enhances the home’s curb appeal. A spacious catio with access from the garage adds a unique bonus for pet lovers. Zoned to acclaimed Lake Travis ISD and just moments from Serene Hills Elementary, this move-in ready home offers the ultimate Lakeway lifestyle with easy access to greenbelts, dog parks, marinas, and more.
Property Information
Property Type
Residential
Sub-Type
Townhouse
Style
1st Floor Entry / Single level Floor Plan
Year Built
1994
Living Area
1,488 sq ft
Lot Size
0.16 acres
Lot Dimensions
127x18x38x141x49
Garage Spaces
2
Parking Spaces
5
Ownership
Fee-Simple
Days on Market
33
MLS® Listing#
2456521
Property Features
Interior
Exterior
Appliances
Cooling
Heating
Flooring
Fireplace
Pool
Parking
Laundry
Patio
Fencing
Lot Features
Construction
Foundation
Roof
Windows
Security
Other Structures
Community
Utilities
Schools
- Elementary:
- Serene Hills
- Middle:
- Hudson Bend
- High:
- Lake Travis
Financial Details
HOA
None
Annual Taxes
$7,087
Tax year 2025
Assessed Value
$383,763
Parcel Number
01417609780000
Directions
From FM 620, turn onto Lohmans Crossing and continue for approximately 2.5 miles. Turn right onto Sailmaster Street. The home will be on the left just after the road divides. Please note that the driveway is on Sailmaster and should not be accessed from Mooring Circle.
Affordability Calculator
$83,800
Estimated monthly payment
$2,230/mo
Principal $335,200 · Est. interest $467,634 over 30 yrs
Neighborhood Market Statistics
How this home compares to active listings in Lakeway, TX
- $743,750
- Median Listing Price
- 66
- Median Days on Market
- 2,599
- Median Sq Ft
- $287
- Median Price / Sq Ft
- 136
- Active Listings
- This home’s price is 44% below the area median.
- Its price per sq ft is 2% below the area median.
Market statistics compiled from active EXIT Realty® and MLS listings in Lakeway, TX.
Location

Points of Interest in Lakeway, TX
Showing the Lakeway area map.
Nearby Schools
Little Sunshines Playhouse
School · 0.7 mi away
Lakeway Elementary School
Elementary · 0.9 mi away
Primrose Schools
Elementary · 1.5 mi away
Serene Hills Elementary
Elementary · 1.7 mi away
Acton Academy Bee Cave
School · 1.9 mi away
Lake Travis Independent School District
Elementary · 1.9 mi away
Lake Travis Elementary School
Elementary · 2.0 mi away
Lupine Lane
School · 2.3 mi away
Bluebonnet Montessori School
Elementary · 2.4 mi away
Goddard School
School · 2.5 mi away
Lake Travis Independent School District
School · 2.7 mi away
Lake Travis High School
Secondary · 2.8 mi away
The Magnolia School
School · 2.8 mi away
Hudson Bend Middle School
Secondary · 3.1 mi away
The Magnolia School
Elementary · 3.3 mi away
Bee Loved Preschool
School · 3.6 mi away
River Ridge Elementary School
Elementary · 3.9 mi away
Bee Cave Middle School
Secondary · 3.9 mi away
Bee Cave Elementary School
Elementary · 4.0 mi away
Montessori School of the Epiphany
Elementary · 4.2 mi away
Commute Calculator
Nearby Homes

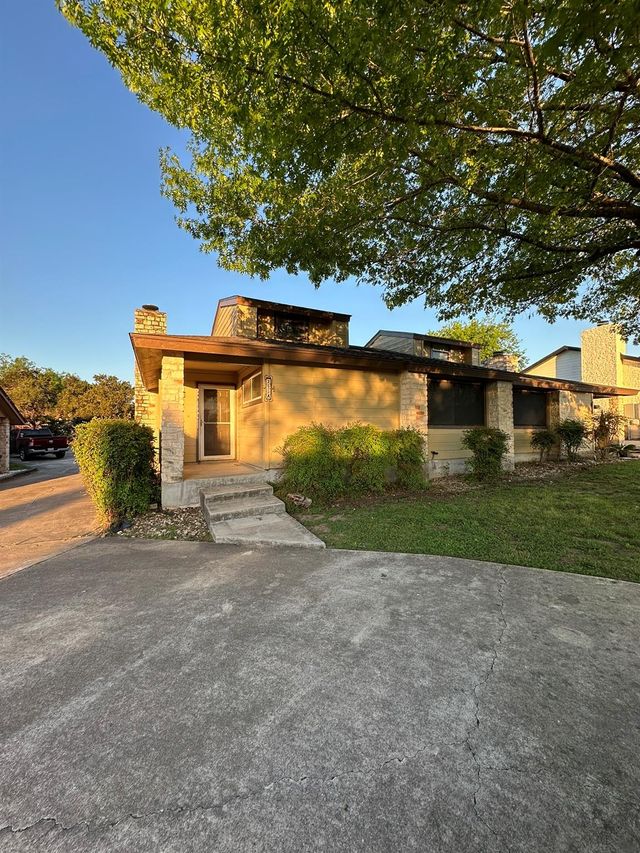
Similar Homes Nearby


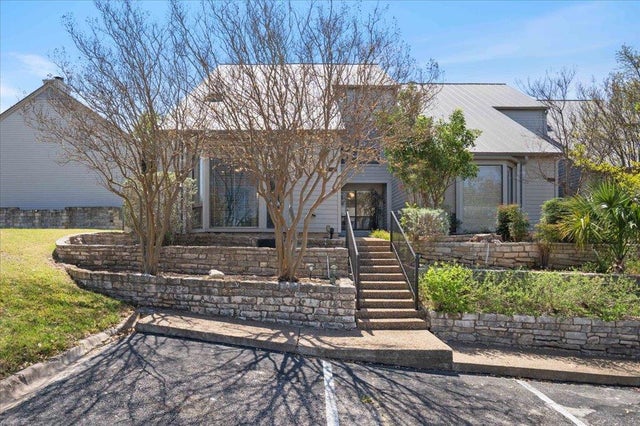
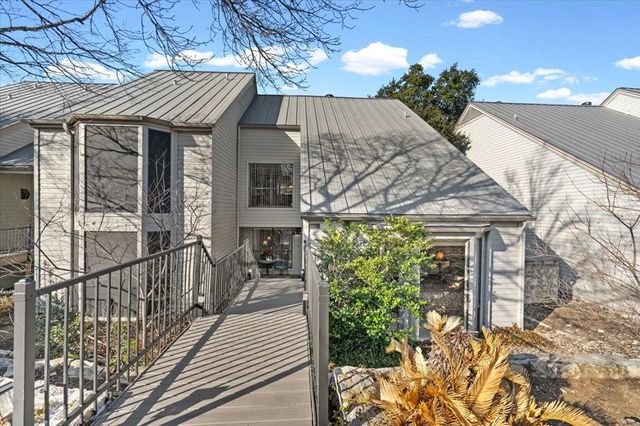
Similar Home Values
Comparable nearby listings and their asking prices.
| Address | Price | Beds | Baths | Sq Ft |
|---|---|---|---|---|
| 115 World Of Tennis SQ, Lakeway, TX | $299,999 | 3 | 3 | 2,192 |
| 100 Lido CIR G1, Lakeway, TX | $305,000 | 3 | 3 | 2,130 |
| 275 Mooring CIR A, Lakeway, TX | $325,000 | 2 | 2 | 1,109 |
| 51 Casa Verde ST, Lakeway, TX | $329,000 | 3 | 2 | 1,705 |
| 185 World Of Tennis SQ 185, Lakeway, TX | $349,000 | 3 | 3 | 1,982 |
| 176 World Of Tennis SQ, Lakeway, TX | $349,900 | 3 | 3 | 1,982 |
Moving Cost Estimate
EXIT Agents in Lakeway


Listing Courtesy: Smart City Realty, LLC - (214) 586-0519
Last Updated: 2026-05-01