

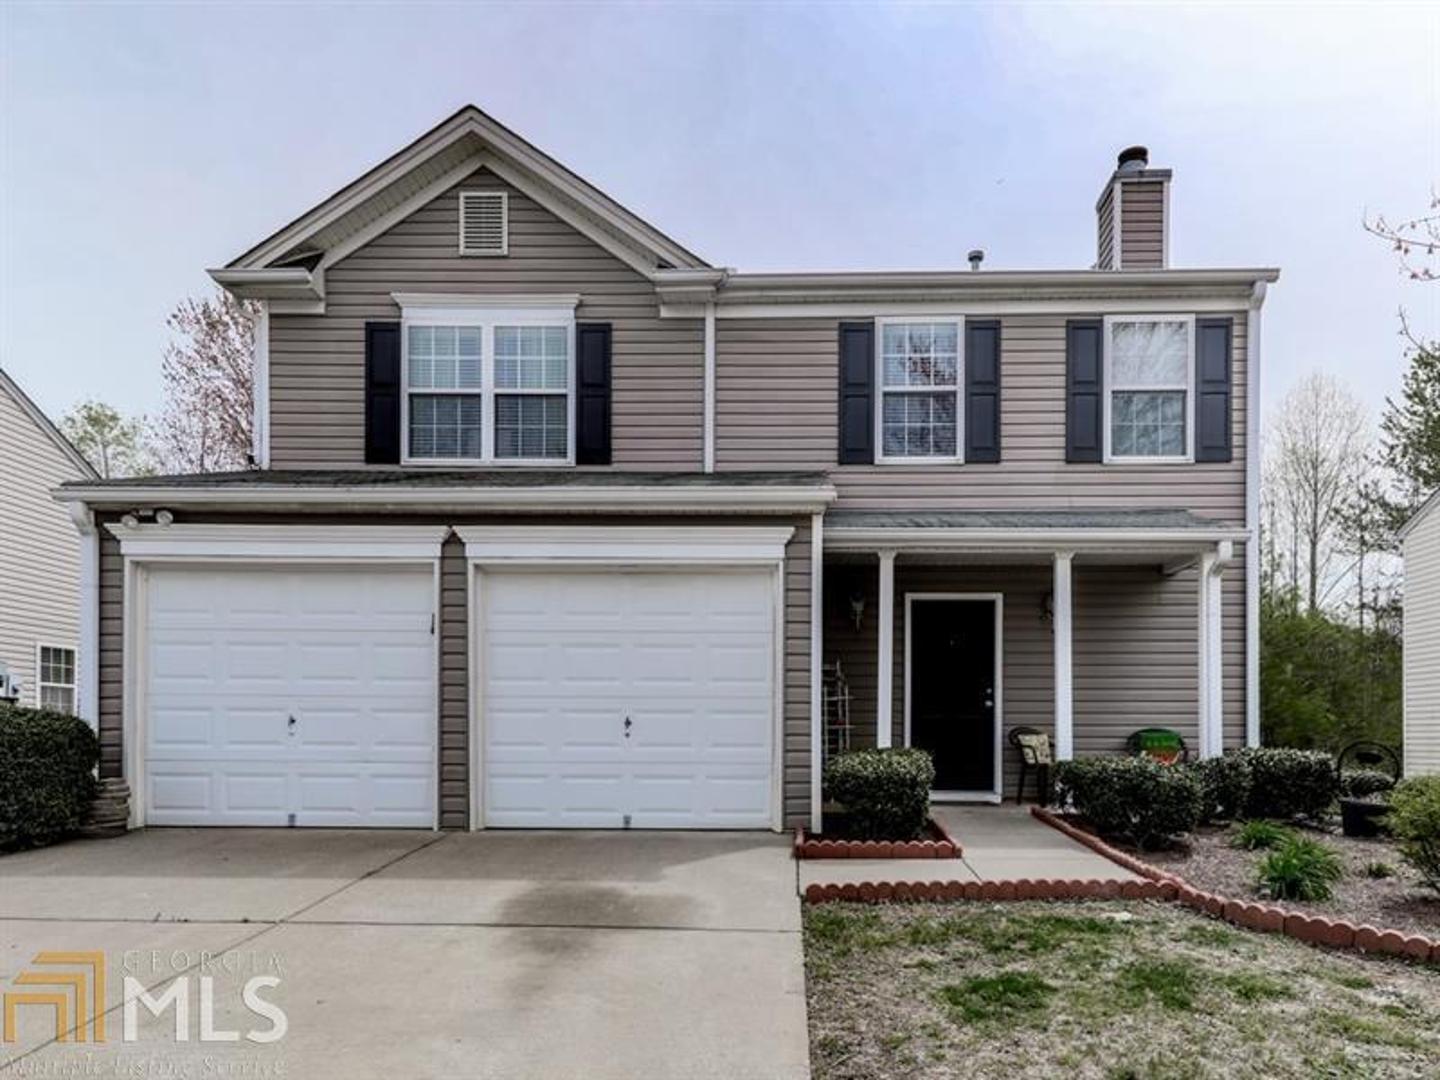
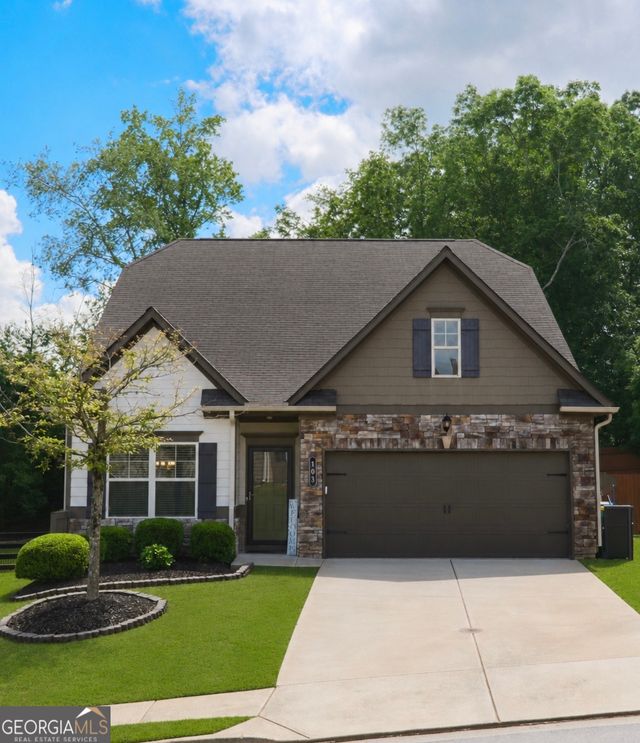
502 Kensington Park Dr, Canton, GA 30114
Holly Mill · Cherokee County
Key Facts
Description
Welcome home to this fabulous gem in Holly Mill. Walk into this open floor plan with views from the living room to the dining and kitchen. The kitchen has black and white cabinetry as well as stainless steel appliances. Upstairs is the master bedroom with walk in closet and master bath with soaking tub. Additionally two spacious secondary bedrooms and second bath and laundry are upstairs. The backyard has a poured patio and is completely fenced in - great for summer BBQ's.
Property Information
Property Type
Residential
Sub-Type
Single Family Residence
Style
Traditional
Year Built
2002
Stories
2
Living Area
1,540 sq ft
Lot Size
0.19 acres
Days on Market
67
MLS® Listing#
8558737
Property Features
Interior
Exterior
Appliances
Cooling
Heating
Basement
Parking
Laundry
Lot Features
Construction
Foundation
Utilities
Water Source
Schools
- Elementary:
- Liberty
- Middle:
- Teasley
- High:
- Cherokee
Financial Details
HOA
Yes
Annual Taxes
$1,817
Tax year 2017
Parcel Number
15N08F 123
Directions
575N, turn Left off the exit onto Holly Springs Rd. Turn Left onto Prominence Point Parkway, at dead end turn Left onto Holly St, first turn into Holly Mill onto Drury Lane, Drury Lane turns left and turns into Kensington Park Dr. House is on the Right.
Affordability Calculator
$42,000
Estimated monthly payment
$1,118/mo
Principal $168,000 · Est. interest $234,375 over 30 yrs
Neighborhood Market Statistics
How this home compares to active listings in Canton, GA
- $591,943
- Median Listing Price
- 47
- Median Days on Market
- 2,745
- Median Sq Ft
- $216
- Median Price / Sq Ft
- 1,184
- Active Listings
- This home’s price is 65% below the area median.
- Its price per sq ft is 37% below the area median.
Market statistics compiled from active EXIT Realty® and MLS listings in Canton, GA.
Location

Points of Interest in Canton, GA
Showing the Canton area map.
Nearby Schools
River Ridge High School
Secondary · 0.6 mi away
Goddard School
School · 1.1 mi away
LR Tippens Education Center
School · 1.1 mi away
Liberty Elementary School
Elementary · 1.2 mi away
Compass Prep
School · 1.3 mi away
Freedom Middle School
Secondary · 1.3 mi away
Childs Play Early Learning Center
School · 1.3 mi away
Primrose Schools
Elementary · 1.5 mi away
Community Christian School
School · 2.1 mi away
Lyndon Academy
School · 2.5 mi away
River Green Academy
School · 2.6 mi away
Ace Academy
School · 2.8 mi away
Holly Springs Elementary School
Elementary · 3.0 mi away
Child's Play Early Learning Center
School · 3.2 mi away
The Little Red School House
School · 3.5 mi away
Johnston Elementary School
Elementary · 3.5 mi away
Joseph Knox Elementary School
Elementary · 3.8 mi away
Indian Knoll Elementary School
Elementary · 4.1 mi away
Cherokee High School
Secondary · 4.2 mi away
Discovery Point Child DVLP't Ctr
School · 4.4 mi away
Commute Calculator
Nearby Homes
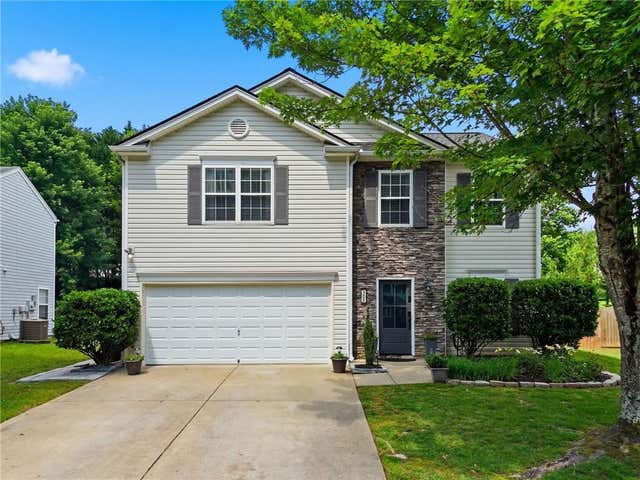
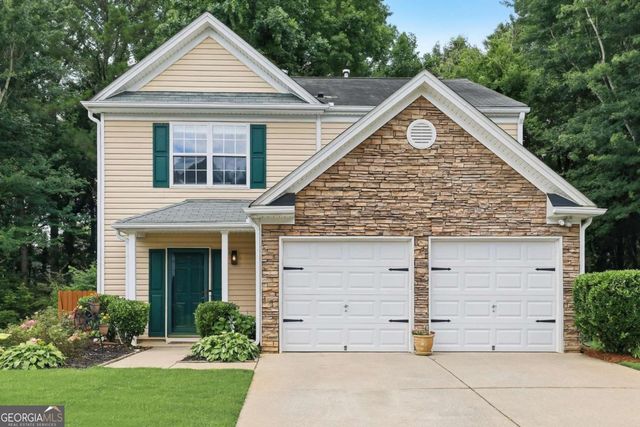
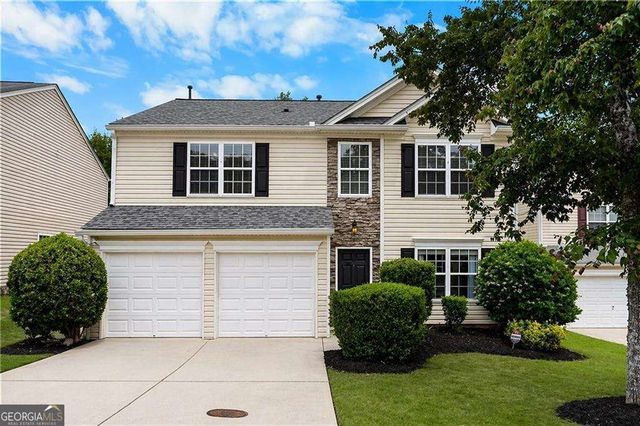
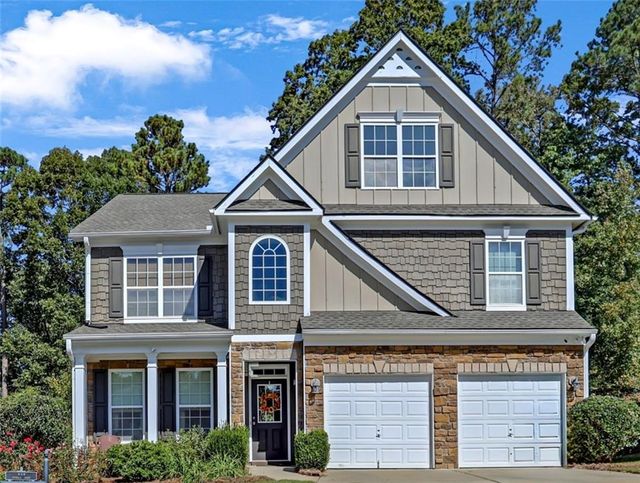

Similar Homes Nearby

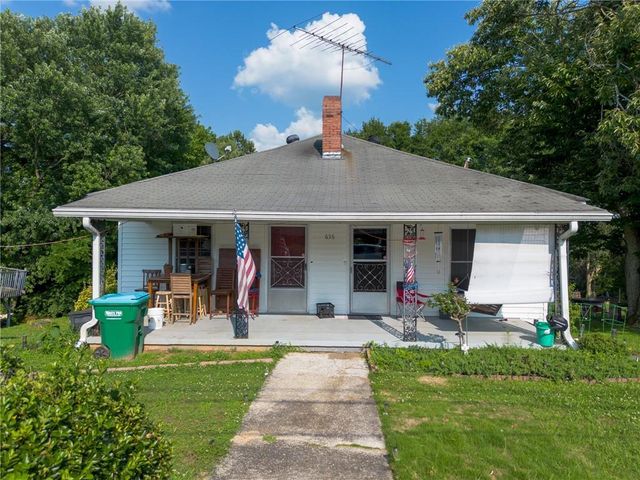
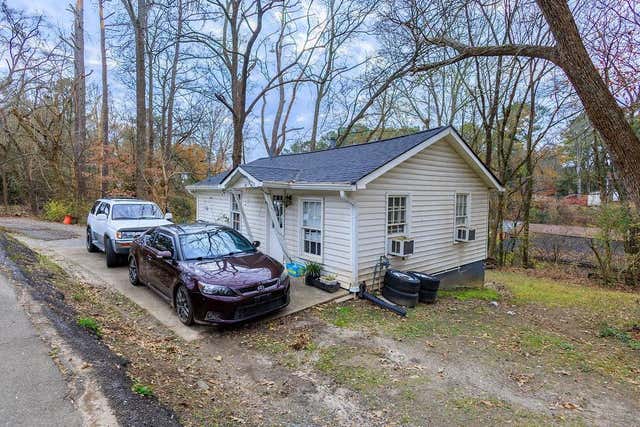
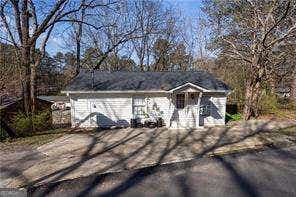
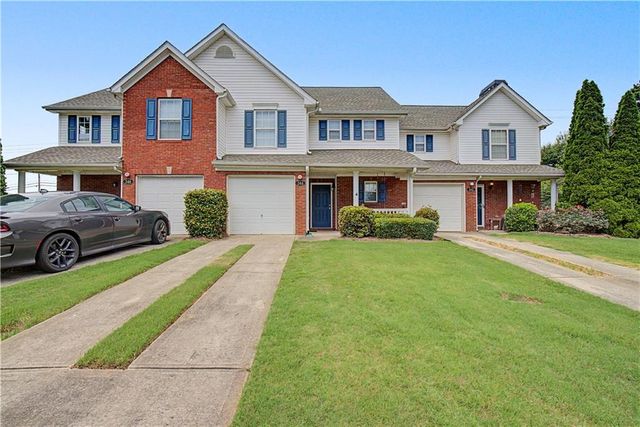
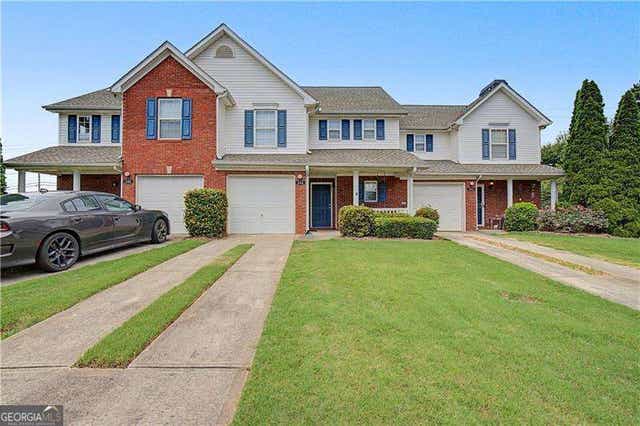
Similar Home Values
Comparable nearby listings and their asking prices.
| Address | Price | Beds | Baths | Sq Ft |
|---|---|---|---|---|
| 636 Elmwood ST, Canton, GA | $189,000 | 2 | — | 1,120 |
| 636 Elmwood Street, Canton, GA | $189,000 | 2 | 1 | 1,120 |
| 70 Daisy Circle, Canton, GA | $199,000 | 2 | 1 | 600 |
| 70 Daisy CIR, Canton, GA | $199,000 | 2 | — | — |
| 344 Cottonwood Creek Circle, Canton, GA | $234,000 | 2 | 3 | 1,329 |
| 344 Cottonwood Creek CIR, Canton, GA | $234,000 | 2 | — | — |
Moving Cost Estimate
EXIT Agents in Canton


Listing Courtesy: Atlanta Communities - 7702402005