

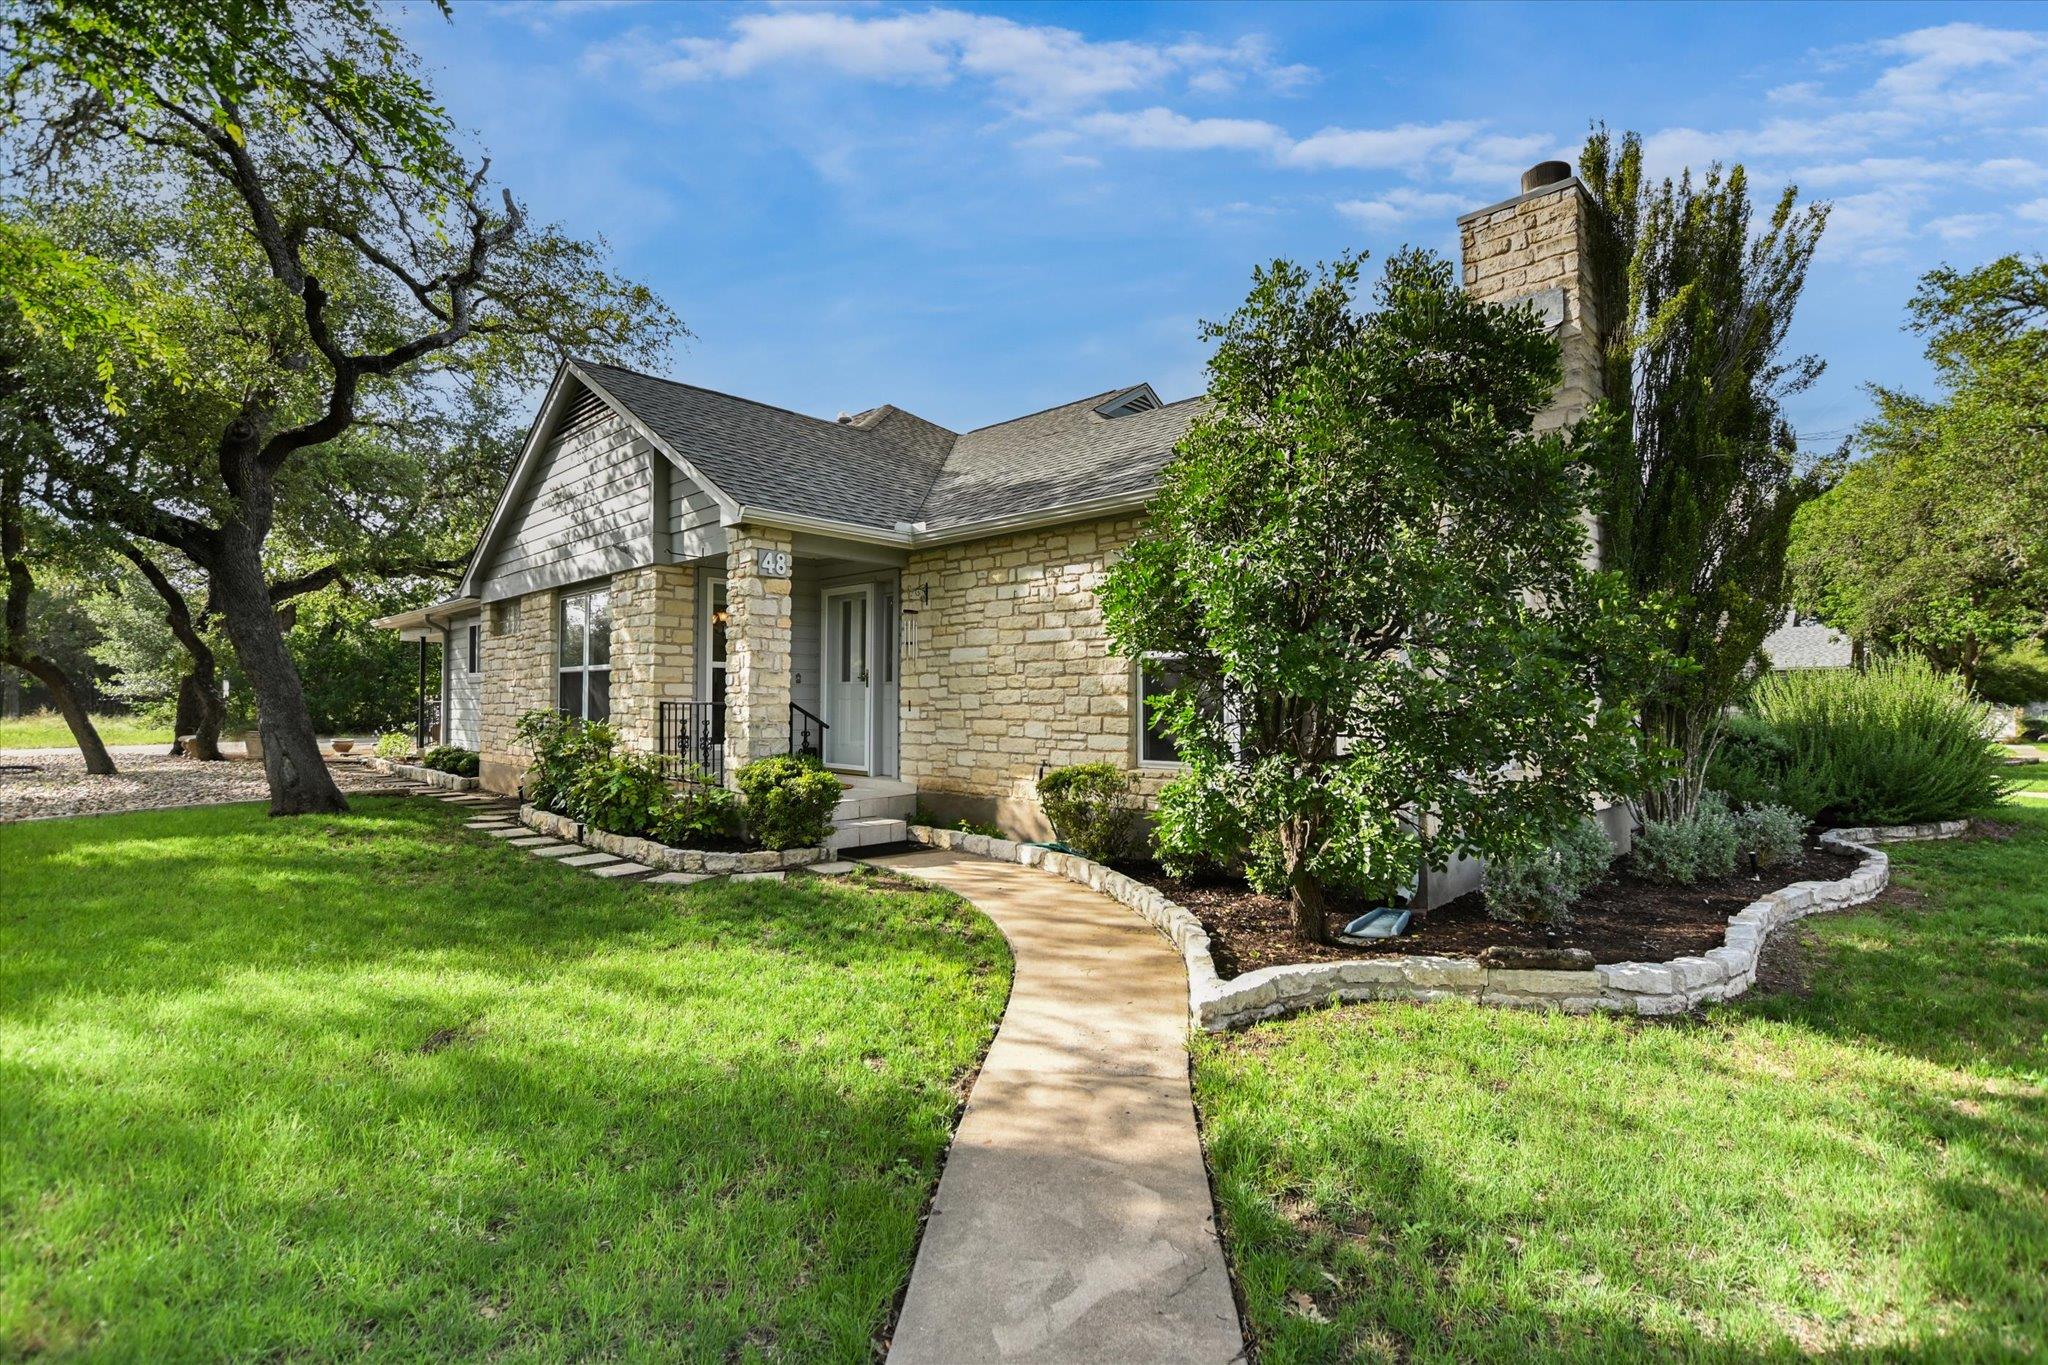
48 Cypress PT, Wimberley, TX 78676
Cypress Point Sec 1a · Hays County
Key Facts
Description
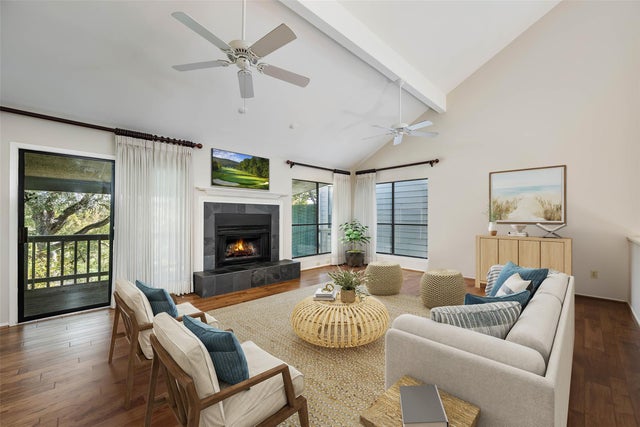
Discover easy Hill Country living in this beautifully maintained custom single-story patio home located in the highly sought-after Cypress Point community of Wimberley. Ideally situated near Cypress Creek and the Double J Ranch Golf Course, this home offers a low-maintenance lifestyle with exterior yard care provided by the POA and a community pool just steps from your front door. Pride of ownership is evident throughout this meticulously cared-for home. An extensive remodel completed in 2005 included Amerimax vinyl double-pane insulated windows, Hunter Douglas Silhouette day/night window treatments, custom maple cabinetry in the kitchen, pantry, and bathrooms, and stone countertops. The thoughtfully designed kitchen also features under-cabinet lighting, a tile backsplash, slide-out shelving, deep full-extension drawers, and a Lazy Susan for maximum convenience and storage. Open to the living room, the kitchen creates an inviting space for everyday living and entertaining. The spacious primary suite features hardwood flooring, dual walk-in closets, a double vanity, and ample counter space in the ensuite bath. A versatile third bedroom offers direct access to the covered patio through a sliding glass door, making it ideal as a guest room, office, or hobby space. Step outside to a private outdoor retreat featuring a tiled covered patio and wrought-iron fencing, all overlooking a large undeveloped tract of land that enhances the peaceful setting and sense of privacy. The garage is equally impressive, featuring commercial-grade custom storage cabinets, a workbench, deep utility sink, and water softener. Additional updates include wood flooring in the living room and primary bedroom, new tile in the primary bath, and an insulated garage door.
Property Information
Property Type
Residential
Sub-Type
Single Family Residence
Style
Single level Floor Plan
Year Built
1993
Living Area
1,803 sq ft
Lot Size
0.10 acres
Garage Spaces
2
Parking Spaces
2
Ownership
Fee-Simple
Days on Market
2
MLS® Listing#
5353307
Property Features
Interior
Appliances
Cooling
Heating
Flooring
Fireplace
Pool
Parking
Laundry
Patio
Fencing
Lot Features
Construction
Foundation
Roof
Windows
Security
Other Structures
Community
Utilities
Sewer
Water Source
Rooms
- Main
- Main
- KitchenMain
Schools
- Elementary:
- Jacobs Well
- Middle:
- Danforth
- High:
- Wimberley
Financial Details
HOA
$586 / Quarterly
Cypress Point POA
Annual Taxes
$9,262
Tax year 2025
Assessed Value
$522,260
Parcel Number
1122960000048018
Directions
FROM DOWNTOWN WIMBERLEY...RANCH ROAD 12 NORTH TO LEFT ONTO WOODCREEK DRIVE. JUST BEFORE CROSSING CYPRESS POINT, MAKE A HARD RIGHT UP THE HILL ONTO CYPRESS POINT DRIVE. HOME IS ON THE LEFT. PARK IN THE FIRST VISITOR PARKING AREA ON YOUR LEFT.
Affordability Calculator
$79,000
Estimated monthly payment
$2,102/mo
Principal $316,000 · Est. interest $440,848 over 30 yrs
Neighborhood Market Statistics
How this home compares to active listings in Wimberley, TX
- $672,973
- Median Listing Price
- 94
- Median Days on Market
- 2,050
- Median Sq Ft
- $312
- Median Price / Sq Ft
- 296
- Active Listings
- This home’s price is 41% below the area median.
- Its price per sq ft is 30% below the area median.
Market statistics compiled from active EXIT Realty® and MLS listings in Wimberley, TX.
Location

Points of Interest in Wimberley, TX
Showing the Wimberley area map.
Nearby Schools
Blue Hole Primary
Elementary · 1.1 mi away
Wimberley Isd
Elementary · 1.3 mi away
Wimberley Montessori School
Elementary · 1.3 mi away
Wimberley Junior High School
Secondary · 1.5 mi away
Scudder Primary School
Elementary · 1.5 mi away
Katherine Anne Porter School
Secondary · 1.6 mi away
Jacob's Well Elementary
Elementary · 1.7 mi away
Wimberley Independent School District
School · 1.7 mi away
Wimberley Senior Citizens Activities Inc.
School · 2.0 mi away
Zweites Haus School of Wimberley
School · 3.5 mi away
St Stephen's Episcopal School
School · 5.0 mi away
Canyon Lake High School
Secondary · 8.1 mi away
Skybridge Academy
School · 10.8 mi away
Appamada School
Secondary · 10.8 mi away
San Marcos Academy
School · 11.1 mi away
Mountain Valley Elementary School
Elementary · 11.3 mi away
Trinity Charter School
Secondary · 11.7 mi away
Dripping Springs ISD
Elementary · 11.7 mi away
Walnut Springs Elementary
Elementary · 11.9 mi away
Dripping Springs High School
Secondary · 12.0 mi away
Commute Calculator
Nearby Homes




Similar Homes Nearby


Similar Home Values
Comparable nearby listings and their asking prices.
| Address | Price | Beds | Baths | Sq Ft |
|---|---|---|---|---|
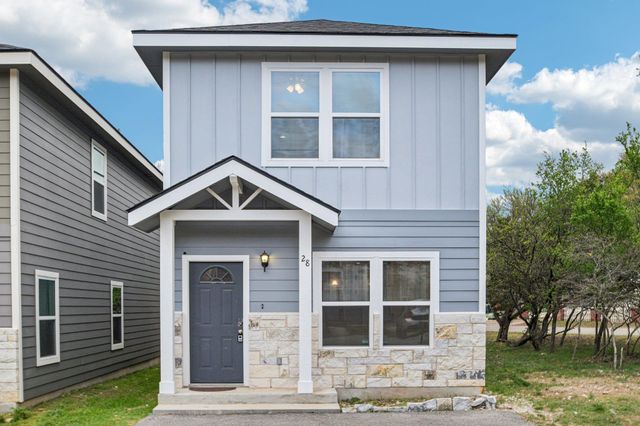
| 28 Deer Ridge RD, Wimberley, TX | $279,990 | 3 | 3 | 1,470 |
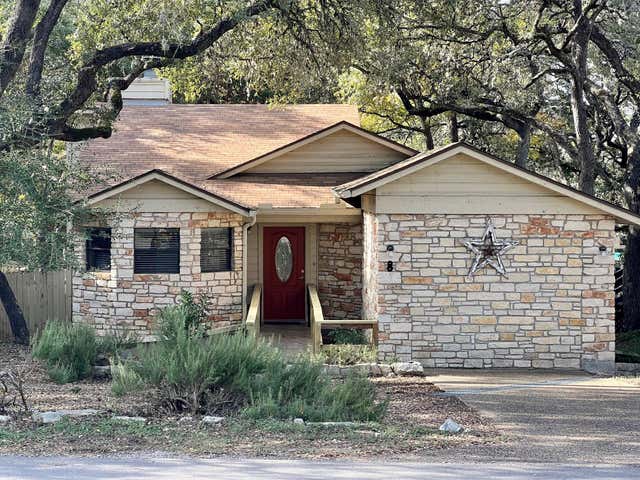
| 8 Stonehouse CIR, Wimberley, TX | $280,000 | 3 | 2 | 1,603 |
| 27 Marina CIR, Wimberley, TX | $283,900 | 3 | 3 | 1,323 |
| 24 Marina CIR, Wimberley, TX | $284,999 | 3 | 3 | 1,510 |
| 400 Shady Bluff Drive, Wimberley, TX | $294,000 | 3 | 3 | 1,524 |
| 400 Shady Bluff DR, Wimberley, TX | $294,000 | 3 | 3 | 1,524 |
Moving Cost Estimate
EXIT Agents in Wimberley


Listing Courtesy: Keller Williams Wimberley - (713) 253-1311
Last Updated: 2026-06-10