

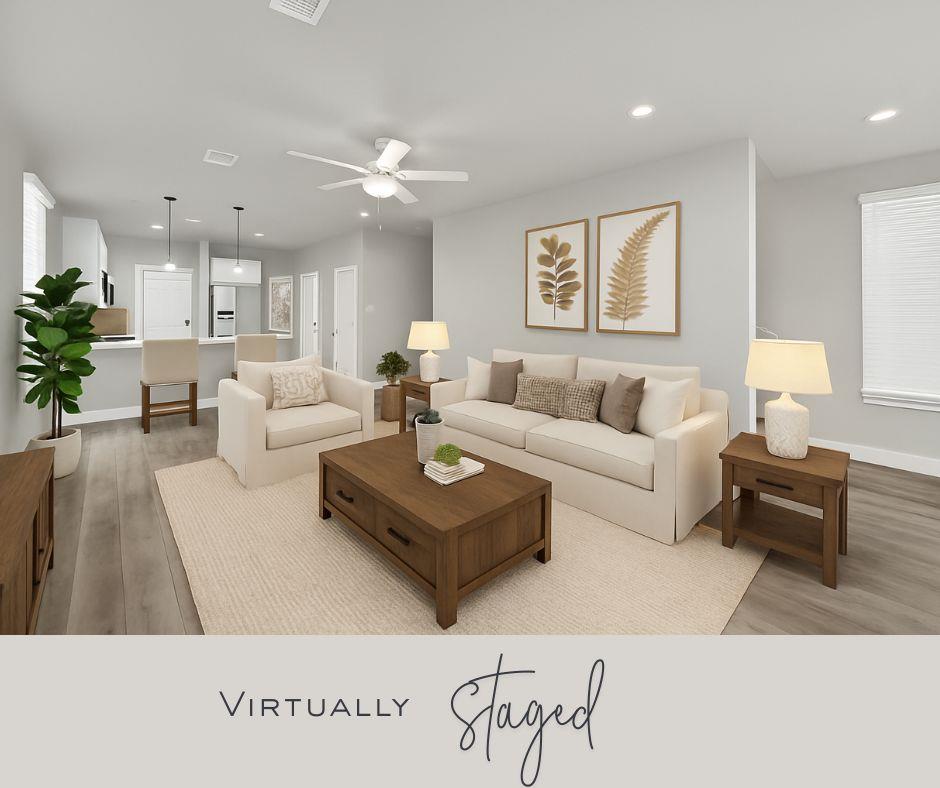
400 Shady Bluff DR, Wimberley, TX 78676
Woodcreek Sec 9A · Hays County
Key Facts
Description
Modern construction. Proven rental appeal. Strong price position. Best-priced home in the area for its year built. Built in 2022 and located in a quiet dark-sky community, this two-story home offers clean finishes and a peaceful setting with no backyard neighbors and tree-top views from the primary suite. The open-concept main level features tile-plank flooring throughout (no carpet), a bright living area, stainless steel appliances, breakfast bar seating, a convenient half bath, and additional storage under the stairs. Upstairs, the primary bedroom includes an ensuite bath, with two secondary bedrooms and a linen closet down the hall. Enjoy the covered back deck overlooking nature — ideal for morning coffee, evening sunsets, and frequent deer sightings. Whether you're seeking a primary residence or an investment property, this home delivers flexibility and value in a desirable Wimberley setting — just minutes to downtown shopping, dining, and local events. Community park with playground and dog park within walking distance. Please note: the home is currently tenant occupied. 24-hour notice required for all showings - no exceptions. Pre-approval letter or proof of funds required prior to scheduling. Refrigerator, washer, and dryer convey. Photos shown are of a similar home with the same floor plan and finishes. Make this your primary home, secondary home or an investment property - you have great options at this price point!
Property Information
Property Type
Residential
Sub-Type
Single Family Residence
Year Built
2022
Living Area
1,524 sq ft
Lot Size
0.06 acres
Parking Spaces
2
Ownership
Fee-Simple
Days on Market
226
MLS® Listing#
7455196
Property Features
Interior
Exterior
Appliances
Cooling
Heating
Flooring
Pool
Parking
Laundry
Patio
Fencing
Lot Features
Construction
Foundation
Roof
Windows
Security
Other Structures
Community
Utilities
Sewer
Water Source
Rooms
- Second
- Second
- BathroomSecond
- BathroomMain
- BedroomSecond
- BedroomSecond
- KitchenMain
- LaundryMain
Schools
- Elementary:
- Jacobs Well
- Middle:
- Danforth
- High:
- Wimberley
Financial Details
HOA
$150 / Annually
Woodcreek POA
Annual Taxes
$5,444
Tax year 2025
Assessed Value
$374,130
Parcel Number
1198180000066008
Directions
From San Marcos, travel on RR12 toward Wimberley; Turn left onto FM 2325; Turn right onto Jacob's Well Rd; Turn left onto Woodacre Dr.; Turn left onto Deer Ridge Rd; Turn right in 900 ft; turn right onto Shady Bluff Dr; the house will be on your left.
Affordability Calculator
$58,800
Estimated monthly payment
$1,565/mo
Principal $235,200 · Est. interest $328,125 over 30 yrs
Neighborhood Market Statistics
How this home compares to active listings in Wimberley, TX
- $671,795
- Median Listing Price
- 92
- Median Days on Market
- 2,065
- Median Sq Ft
- $308
- Median Price / Sq Ft
- 303
- Active Listings
- This home’s price is 56% below the area median.
- Its price per sq ft is 37% below the area median.
Market statistics compiled from active EXIT Realty® and MLS listings in Wimberley, TX.
Location

Getting Around
Points of Interest in Wimberley, TX
Showing the Wimberley area map.
Nearby Schools
Jacob's Well Elementary
Elementary · 1.0 mi away
Wimberley Isd
Elementary · 2.2 mi away
Blue Hole Primary
Elementary · 2.2 mi away
Wimberley Junior High School
Secondary · 2.3 mi away
Wimberley Montessori School
Elementary · 2.4 mi away
Scudder Primary School
Elementary · 2.5 mi away
Katherine Anne Porter School
Secondary · 2.6 mi away
Zweites Haus School of Wimberley
School · 2.7 mi away
Wimberley Independent School District
School · 2.8 mi away
Wimberley Senior Citizens Activities Inc.
School · 3.1 mi away
St Stephen's Episcopal School
School · 6.0 mi away
Canyon Lake High School
Secondary · 7.7 mi away
Skybridge Academy
School · 10.5 mi away
Appamada School
Secondary · 10.5 mi away
Dripping Springs ISD
Elementary · 11.4 mi away
Walnut Springs Elementary
Elementary · 11.5 mi away
Mountain Valley Elementary School
Elementary · 11.6 mi away
Dripping Springs High School
Secondary · 11.6 mi away
Walnut Springs Elementary School
Elementary · 11.8 mi away
Sunrise Christian Schoolhouse
School · 11.8 mi away
Commute Calculator
Nearby Homes


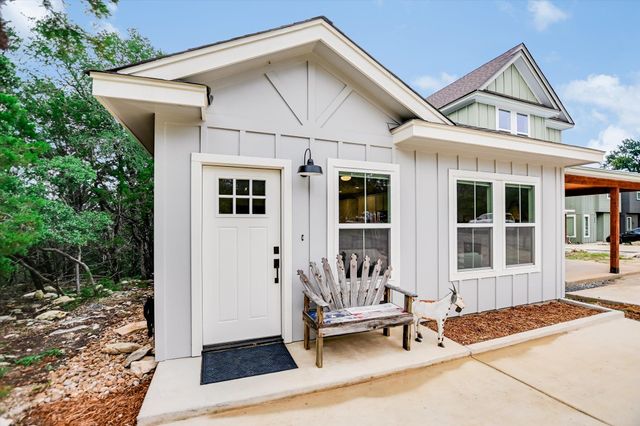
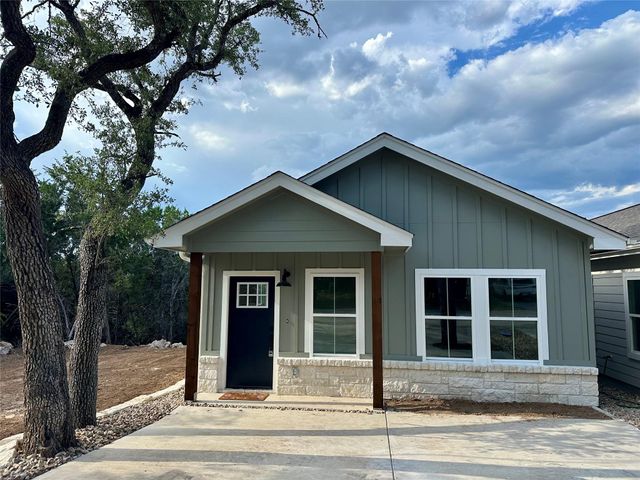
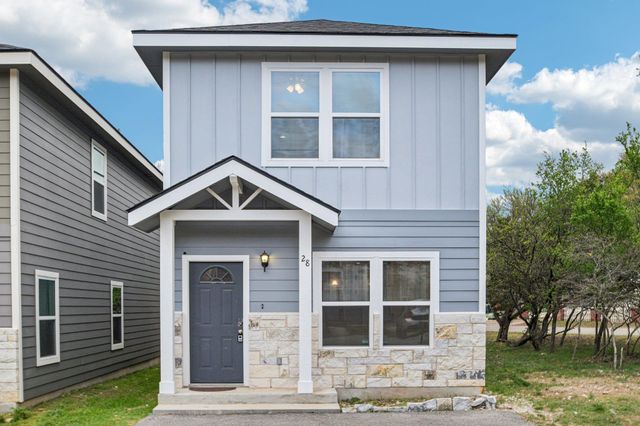
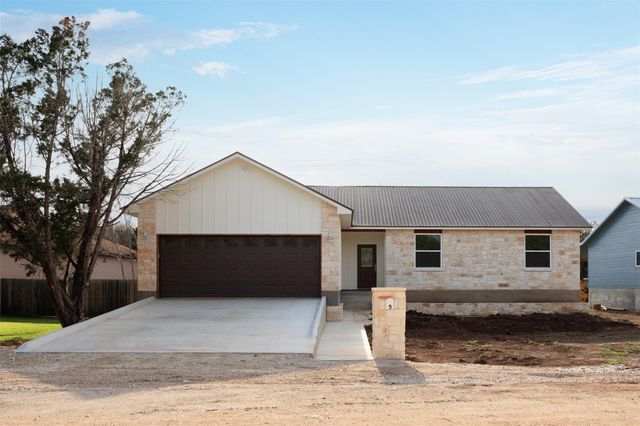
Similar Homes Nearby
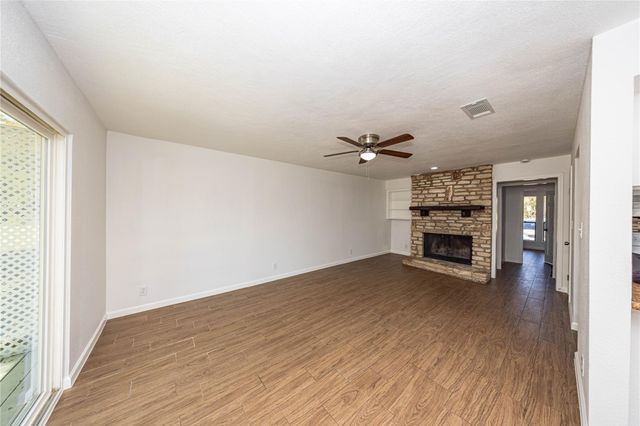


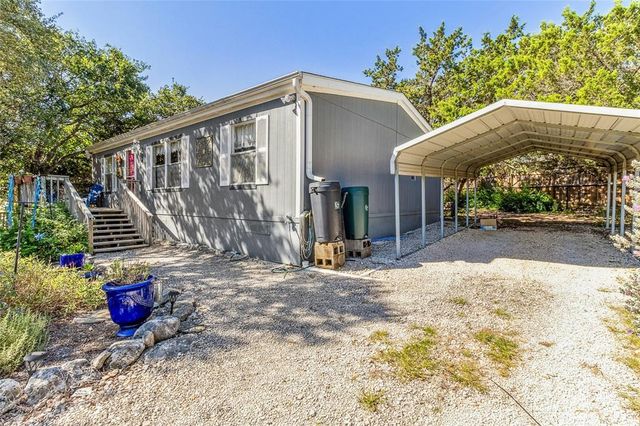

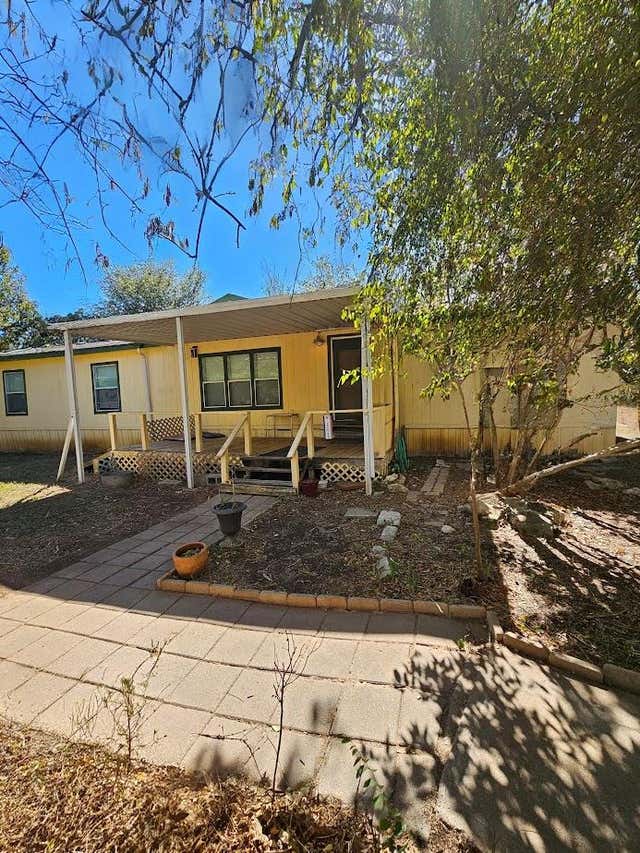
Similar Home Values
Comparable nearby listings and their asking prices.
| Address | Price | Beds | Baths | Sq Ft |
|---|---|---|---|---|
| 18 Cypress Fairway VLG, Wimberley, TX | $215,000 | 2 | 2 | 1,096 |
| 19 Deerfield DR 2, Wimberley, TX | $229,000 | 2 | 3 | 1,680 |
| 14 Cypress Fairway VLG, Wimberley, TX | $239,999 | 2 | 2 | 1,096 |
| 100 Cowpoke CIR, Wimberley, TX | $249,000 | 3 | 2 | 1,120 |
| 4 Cypress Fairway VLG, Wimberley, TX | $259,900 | 2 | 2 | 1,100 |
| 1 Davis ST, Wimberley, TX | $274,900 | 3 | 2 | 2,128 |
Moving Cost Estimate
EXIT Agents in Wimberley


Listing Courtesy: All City Real Estate Ltd. Co - (512) 738-2053
Last Updated: 2025-10-20