

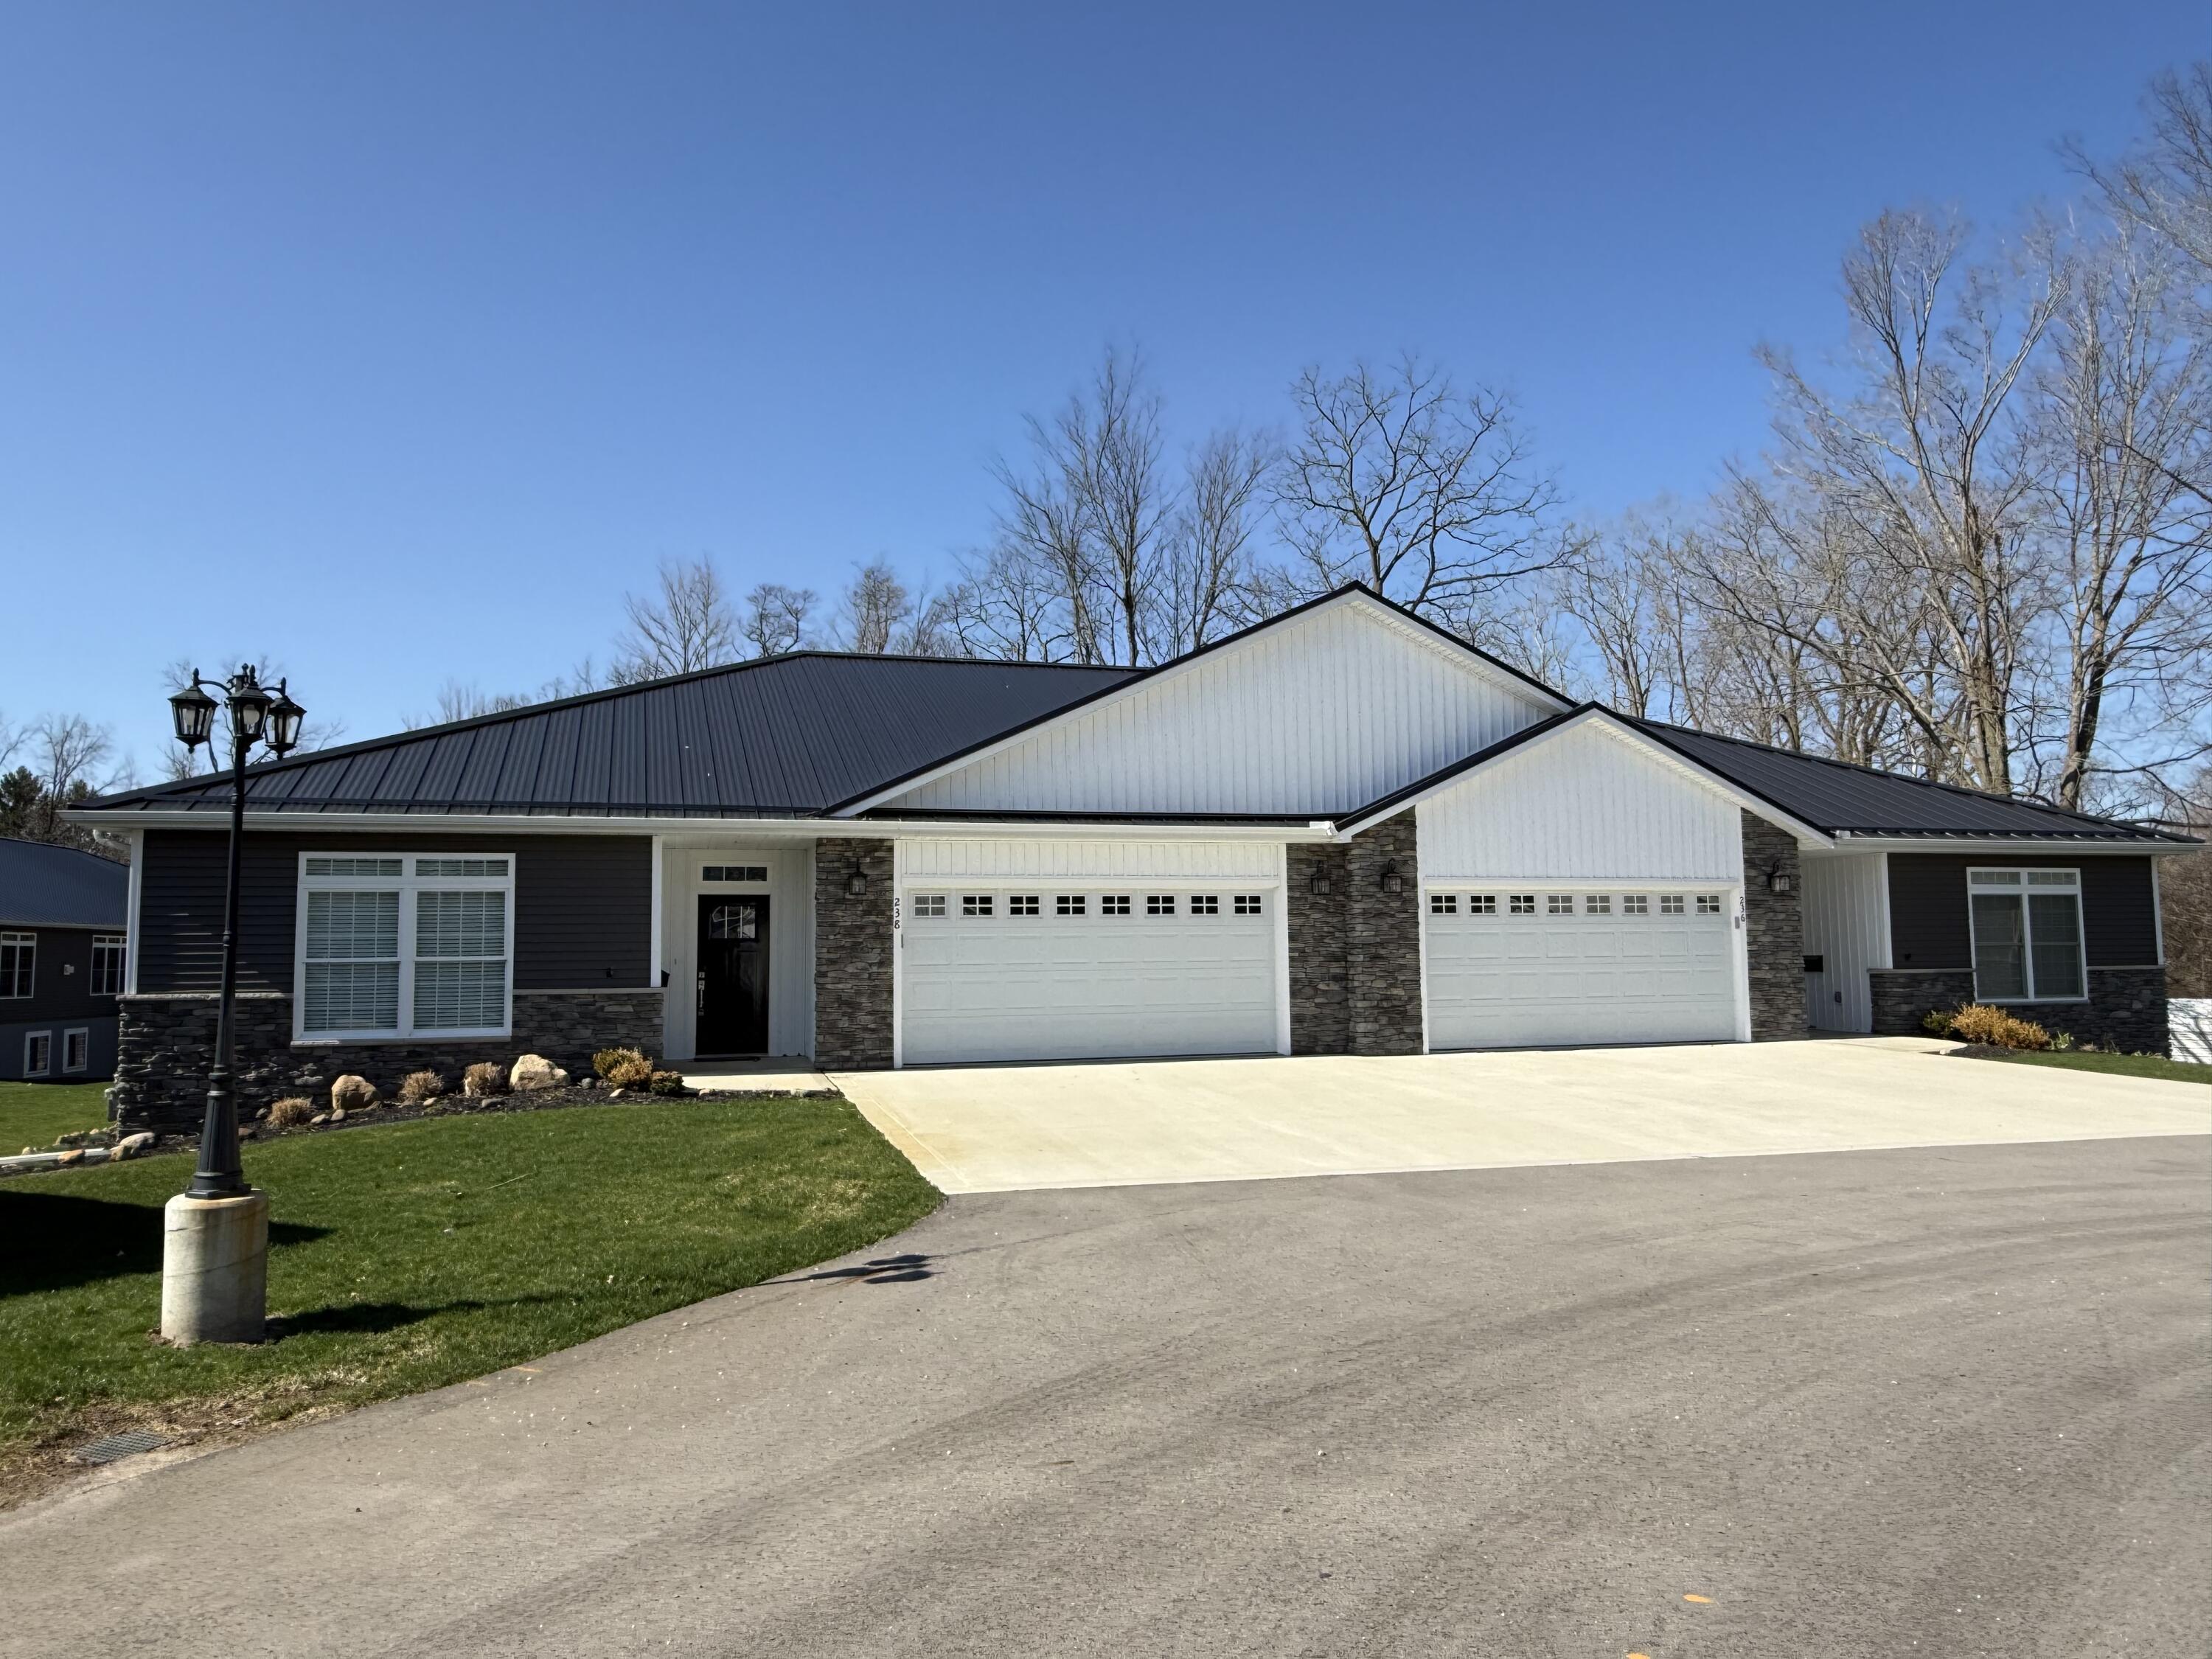
238 Glei Court, Hillsdale City, MI 49242
HILLSDALE COMMONS · Hillsdale County
Key Facts
Description
Custom-built just four years ago, this beautifully designed open-concept condo offers the perfect blend of quality craftsmanship and low-maintenance living. Featuring 3 spacious bedrooms and 3 full bathrooms, the layout is both functional and inviting, with two bedrooms conveniently located on the main level and a third bedroom in the finished walk-out basement--complete with a second living area and a finished storage room. Enjoy peaceful views from the expansive rear deck overlooking a wooded backdrop, perfect for relaxing or entertaining. Inside, you'll find high-end finishes throughout, including granite countertops, locally handcrafted soft-close natural maple cabinetry, under-cabinet lighting, and a large eat-at center island. The home comes fully equipped with appliances and features luxury vinyl plank flooring, plush carpeting in the bedrooms and lower level, and a striking silver ledgestone gas fireplace with a wood mantle.The primary suite boasts a custom tile shower with glass door and modern black fixtures. Additional upgrades include on-demand water heater, solid core 6-panel doors, UV film on all windows, standing seam steel roof, stone front exterior, and energy-efficient spray foam insulation. The shared wall is enhanced with a sound barrier and extra insulation for added privacy. A two-car attached garage adds convenience, while the desirable Hillsdale Commons location offers easy, low-maintenance living with HOA services covering lawn care and snow removal. Ideally situated just minutes from downtown and the college, this home also qualifies for the NEZ property tax program when owner-occupied.
Property Information
Property Type
Residential
Sub-Type
Condominium
Style
Contemporary
Year Built
2022
Stories
1
Living Area
3,250 sq ft
Garage Spaces
2
Days on Market
12
MLS® Listing#
53026014872
Property Features
Interior
Appliances
Cooling
Heating
Flooring
Fireplace
Basement
Parking
Laundry
Patio
Construction
Roof
Windows
Security
Utilities
Sewer
Water Source
Rooms
- 23 x 14Lower
- Main
- Lower
- 13 x 12Main
- Bedroom 215 x 14Main
- Bedroom 315 x 14Lower
- Family Room29 x 22Lower
- Kitchen18 x 8Main
- Laundry6 x 5Main
- Living Room23 x 16Main
- Master Bathroom19 x 12Main
- Master Bedroom9 x 8Main
- Utility Room18 x 8Lower
Financial Details
HOA
$175
Hillsdale Commons
Annual Taxes
$3,565
Tax year 2025
Assessed Value
$197,321
Parcel Number
3000642640314
Directions
E. Bacon Street to Hillsdale Commons Drive
Affordability Calculator
$77,000
Estimated monthly payment
$2,049/mo
Principal $308,000 · Est. interest $429,687 over 30 yrs
Neighborhood Market Statistics
How this home compares to active listings in Hillsdale City, MI
- $236,785
- Median Listing Price
- 60
- Median Days on Market
- 1,500
- Median Sq Ft
- $135
- Median Price / Sq Ft
- 13,338
- Active Listings
- This home’s price is 63% above the area median.
- Its price per sq ft is 12% below the area median.
Market statistics compiled from active EXIT Realty® and MLS listings in Hillsdale City, MI.
Location

Points of Interest in Hillsdale City, MI
Showing the Hillsdale City area map.
Nearby Schools
Litchfield High School
Secondary · 0.6 mi away
Litchfield Elementary School
Elementary · 0.6 mi away
Jonesville Middle School
Secondary · 6.3 mi away
Manor School
School · 6.4 mi away
Countryside Bible Church
School · 6.9 mi away
Williams Elementary School
Elementary · 7.0 mi away
Jonesville High School
Secondary · 7.1 mi away
Homer High School
Secondary · 7.6 mi away
Homer Middle School
Secondary · 7.6 mi away
Lillian Fletcher Elementary School
Elementary · 7.6 mi away
Greenfield School
School · 8.1 mi away
Hillsdale Area Career Center
Secondary · 8.1 mi away
Hillsdale County Intermediate School
School · 8.7 mi away
Quincy Community Schools
Secondary · 9.0 mi away
Quincy Middle School
Secondary · 9.0 mi away
Quincy Community Schools
School · 9.1 mi away
Jennings Elementary School
Elementary · 9.1 mi away
Hillsdale Preparatory School
Elementary · 9.3 mi away
Gier Elementary School
Elementary · 9.8 mi away
Mary Randall Preschool
School · 9.9 mi away
Commute Calculator
Nearby Homes
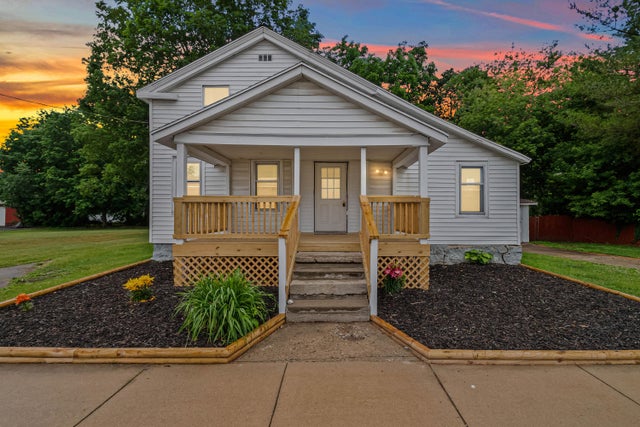

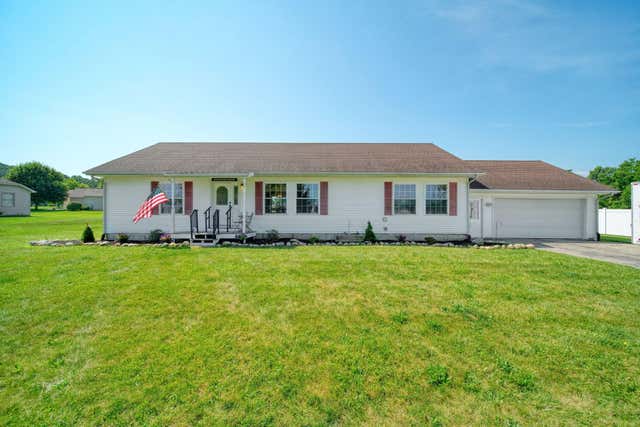
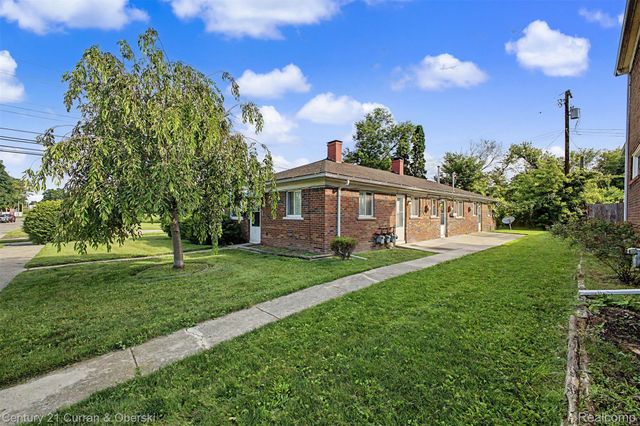
Similar Homes Nearby
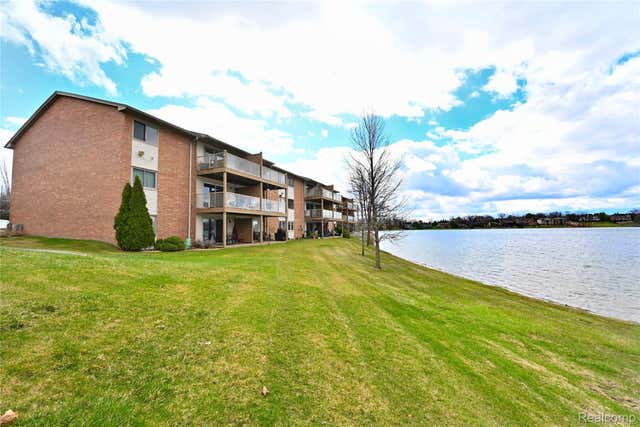


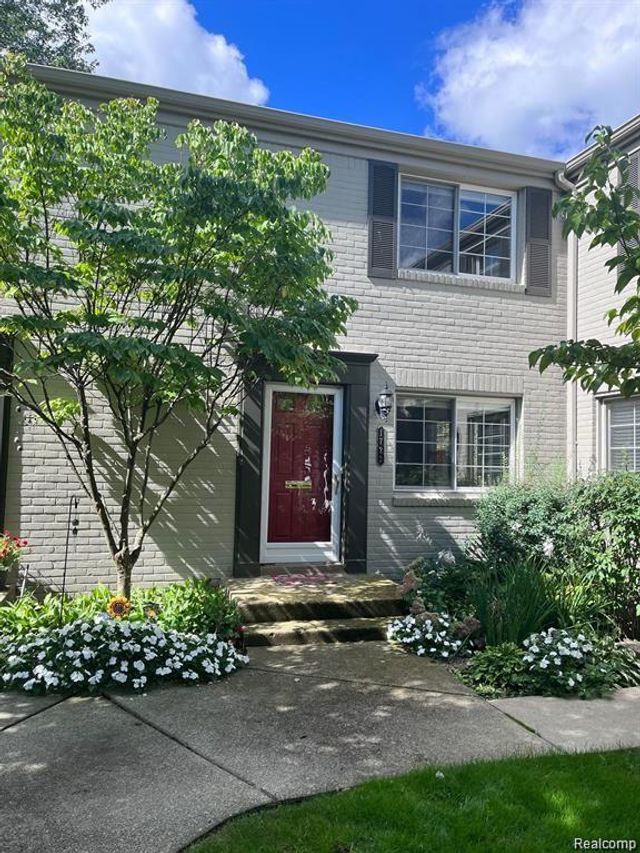

Similar Home Values
Comparable nearby listings and their asking prices.
| Address | Price | Beds | Baths | Sq Ft |
|---|---|---|---|---|
| 1966 Klingensmith Road 18C, Bloomfield Hills City, MI | $269,500 | 2 | 2 | 1,242 |
| 19105 Alexa Drive, Walled Lake City, MI | $269,500 | 2 | 2 | 1,585 |
| 2430 Fair Ln Lane, Burton City, MI | $269,500 | 4 | 3 | 2,329 |
| 1722 GRAEFIELD Road 46, Birmingham City, MI | $269,678 | 2 | 1 | 1,206 |
| 1432 Charter Street, Lincoln Park City, MI | $269,800 | 3 | 3 | 1,632 |
| 1504 McLain Avenue, Lincoln Park City, MI | $269,800 | 3 | 3 | 1,800 |
Moving Cost Estimate
EXIT Agents in Hillsdale City


Listing Courtesy: RE/MAX Preferred Realty - 5178490043
The accuracy of all information, regardless of source, is not guaranteed or warranted. All information should be independently verified. Any use of search facilities of data on the site, other than by a consumer looking to purchase real estate, is prohibited.