

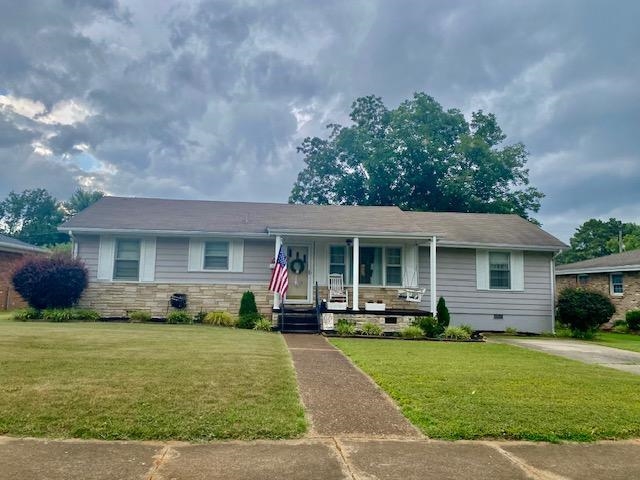
704 N Cave St, Tuscumbia, AL 35674
None · Colbert County
Key Facts
Description
JUST CALL IT HOME! THIS CHARMING HOME IN TUSCUMBIA COULD BE YOURS! Walk to downtown or games on city sidewalks. Convenient location and well maintained home! New on the Market! Lots of kitchen cabinets, beautiful hardwood floors, 3 Bedrooms, 1.5 bath ranch style. Large kitchen open to breakfast area, formal dining open to den. Split bedrooms, study that would make a great nursery or hobby room. Large patio, double carport, fenced backyard. Don't miss out. Call for showing today! All information should be verified by purchaser
Property Information
Property Type
Residential
Sub-Type
Single Family Residence
Year Built
1965
Living Area
1,650 sq ft
Lot Size
0.21 acres
Lot Dimensions
75 x 120
Zoning
R1
Days on Market
1
MLS® Listing#
529915
Property Features
Sewer
Schools
- Elementary:
- Trenholm
- Middle:
- Deshler
- High:
- Deshler
Financial Details
HOA
None
Annual Taxes
$564
Parcel Number
13-02-04-2-002-016.000
Directions
West on Avalon--Left on Cave -HOL
Affordability Calculator
$39,980
Estimated monthly payment
$1,064/mo
Principal $159,920 · Est. interest $223,103 over 30 yrs
Neighborhood Market Statistics
How this home compares to active listings in Tuscumbia, AL
- $256,098
- Median Listing Price
- 67
- Median Days on Market
- 1,835
- Median Sq Ft
- $137
- Median Price / Sq Ft
- 101
- Active Listings
- This home’s price is 22% below the area median.
- Its price per sq ft is 11% below the area median.
Market statistics compiled from active EXIT Realty® and MLS listings in Tuscumbia, AL.
Location

Points of Interest in Tuscumbia, AL
Showing the Tuscumbia area map.
Nearby Schools
Tuscumbia City Schools
School · 0.2 mi away
Deshler Middle School
Secondary · 0.2 mi away
Deshler High School
Secondary · 0.2 mi away
Calvary Learning Center
School · 0.3 mi away
G W Trenholm Primary School
Elementary · 1.2 mi away
R E Thompson Intermediate
Elementary · 1.6 mi away
Schools, Superintendent's Office
School · 1.6 mi away
Covenant Christian School
School · 1.8 mi away
Colbert County Schools
School · 1.8 mi away
Threadgill Primary School
Elementary · 1.9 mi away
Sheffield High School
Secondary · 2.0 mi away
Highland Park Elementary School
Elementary · 2.1 mi away
Sheffield Junior High School
Secondary · 2.1 mi away
L E Willson Elementary School
Elementary · 2.3 mi away
McBride Elementary School
Elementary · 2.7 mi away
Muscle Shoals Middle School
Secondary · 2.8 mi away
Muscle Shoals High School
Secondary · 3.0 mi away
Shoals Preschool Academy
School · 3.6 mi away
Muscle Shoals City Schools
School · 3.6 mi away
Florence City Schools
School · 3.9 mi away
Commute Calculator
Nearby Homes


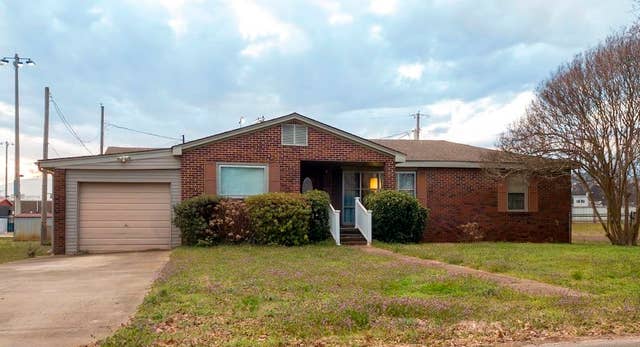

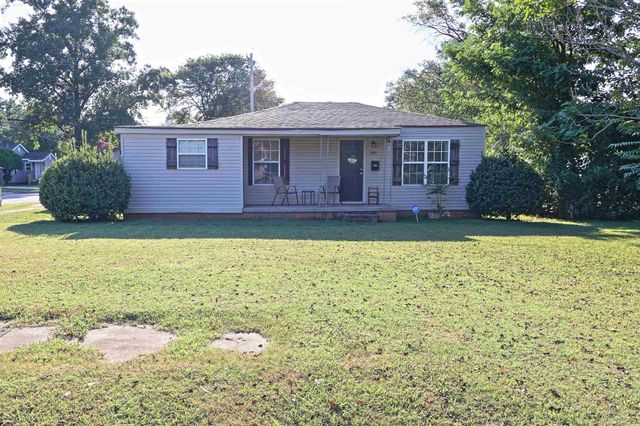

Similar Homes Nearby
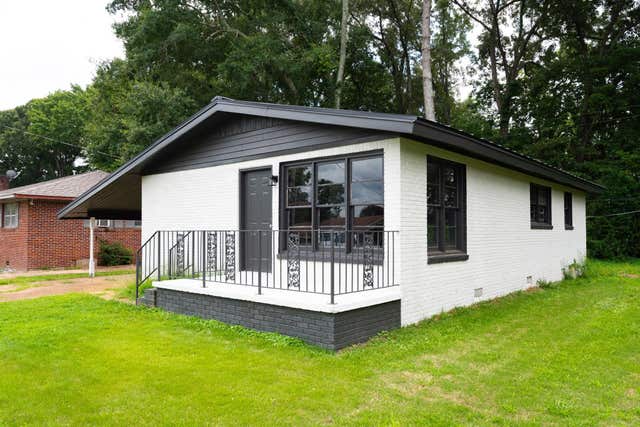
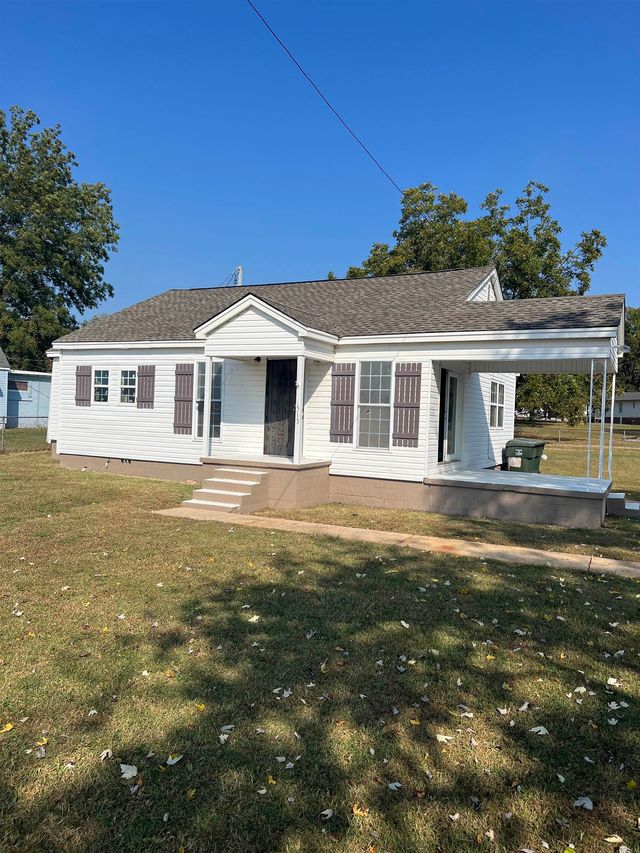

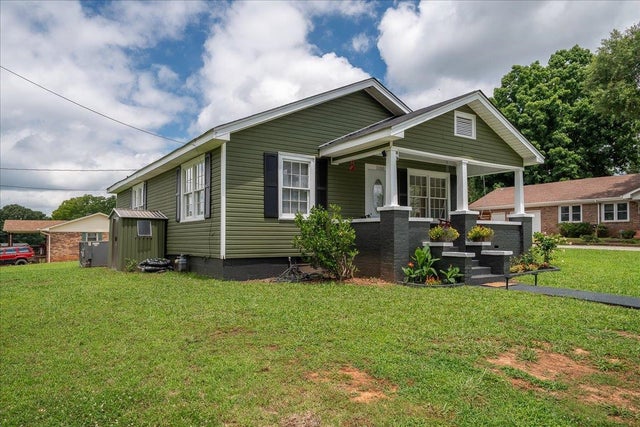
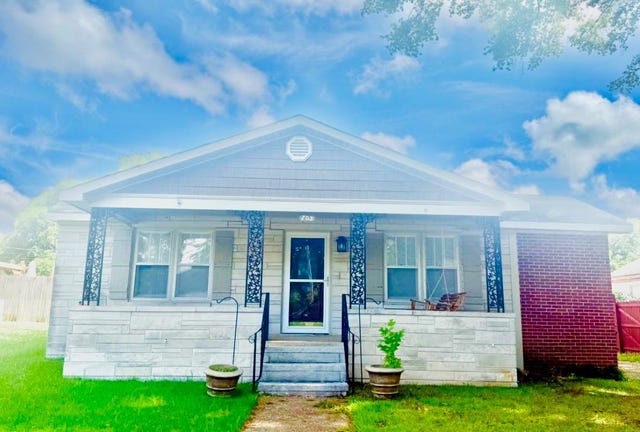
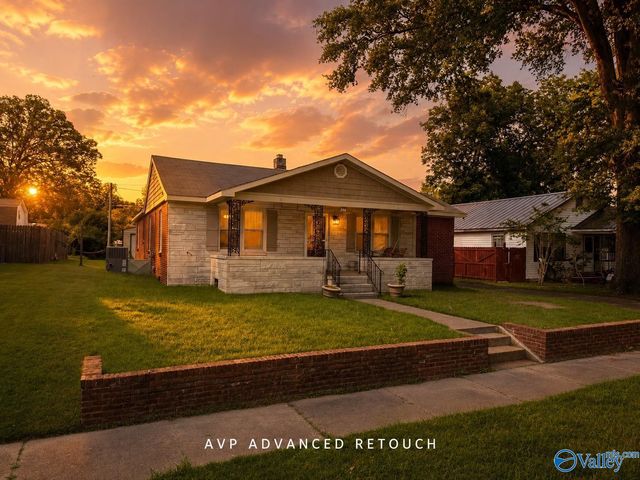
Similar Home Values
Comparable nearby listings and their asking prices.
| Address | Price | Beds | Baths | Sq Ft |
|---|---|---|---|---|
| 1110 Paul E Johnson Dr, Tuscumbia, AL | $149,900 | 3 | 1 | 1,143 |
| 1513 Joe Wheeler Dr, Tuscumbia, AL | $149,900 | 2 | 2 | 1,600 |
| 403 7th St, Tuscumbia, AL | $149,999 | 2 | 1 | 1,100 |
| 1100 Bernice St, Tuscumbia, AL | $154,900 | 2 | 1 | 1,049 |
| 703 E 2nd St, Tuscumbia, AL | $158,144 | 3 | 2 | 1,648 |
| 703 East 2nd Street, Tuscumbia, AL | $158,144 | 3 | 2 | 1,648 |
Moving Cost Estimate
EXIT Agents in Tuscumbia



Listing Courtesy: Regina Coates Real Estate, Inc
Presented by: Regina C Coates