

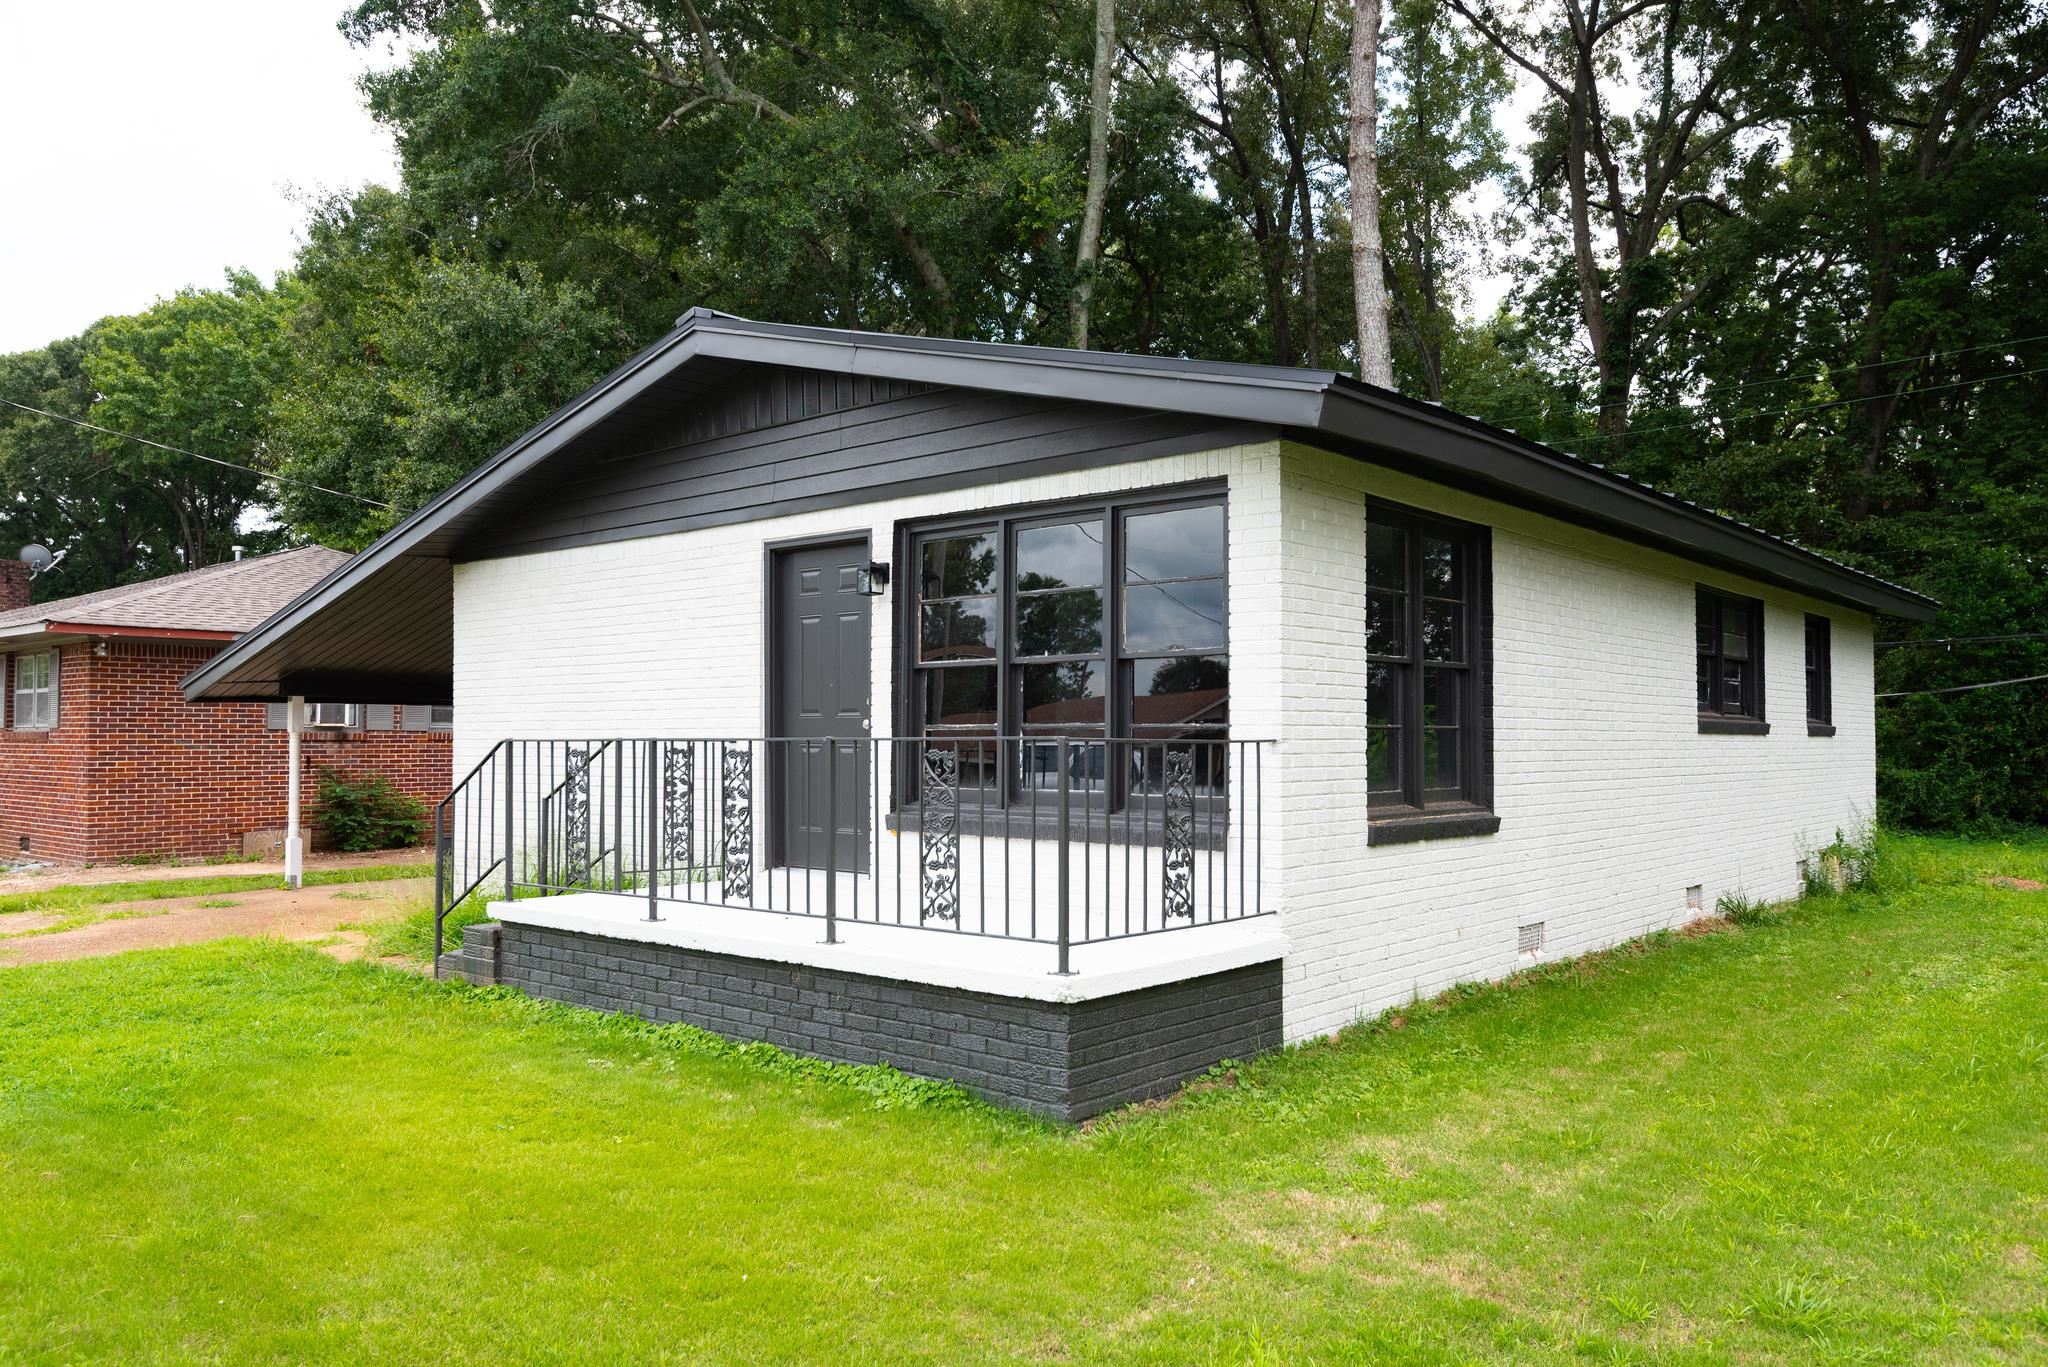
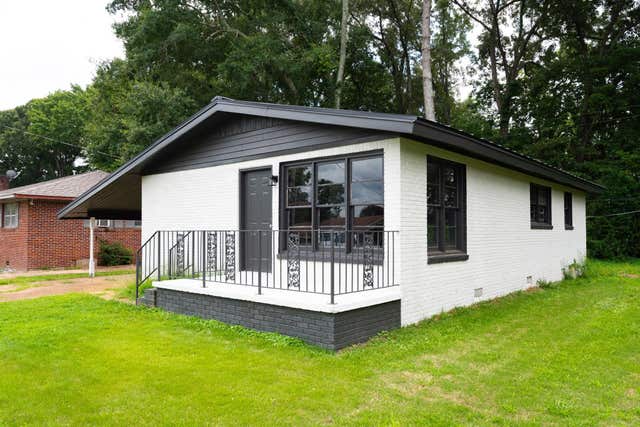
1110 Paul E Johnson Dr, Tuscumbia, AL 35674
None · Colbert County
Key Facts
Description
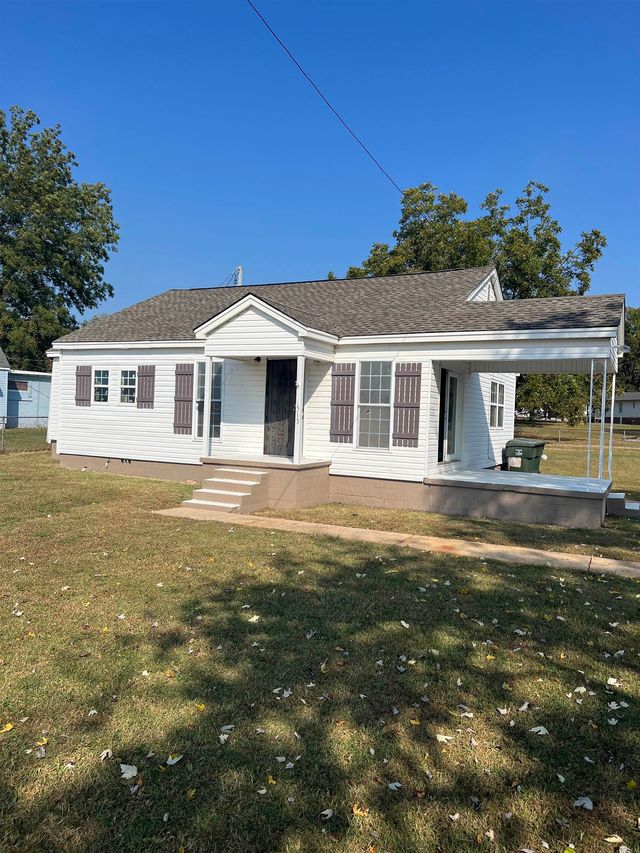
This renovated affordable home conveniently located! Featuring : NEW ROOF NEW HVAC ELECTRICAL PANEL UPDATE NEW PAINT INSIDE AND OUT SOME NEW WINDOWS NEW TILE SHOWER CERAMIC TILE FLOOR IN BATH REFINISHED HARDWOOD FLOORS
Property Information
Property Type
Residential
Sub-Type
Single Family Residence
Year Built
1968
Living Area
1,143 sq ft
Lot Size
0.18 acres
Lot Dimensions
60 X 130
Days on Market
1
MLS® Listing#
530109
Property Features
Sewer
Schools
- Elementary:
- City
- Middle:
- City
- High:
- City
Financial Details
HOA
None
Annual Taxes
$938
Parcel Number
13-02-10-2-004-030.000
Directions
From E commons turn left onto PAUL E JOHNSON MEMORIAL DR hor siy
Affordability Calculator
$29,980
Estimated monthly payment
$798/mo
Principal $119,920 · Est. interest $167,299 over 30 yrs
Neighborhood Market Statistics
How this home compares to active listings in Tuscumbia, AL
- $254,762
- Median Listing Price
- 64
- Median Days on Market
- 1,825
- Median Sq Ft
- $137
- Median Price / Sq Ft
- 103
- Active Listings
- This home’s price is 41% below the area median.
- Its price per sq ft is 4% below the area median.
Market statistics compiled from active EXIT Realty® and MLS listings in Tuscumbia, AL.
Location
- 1110 Paul E Johnson Dr, Tuscumbia, AL 35674
Points of Interest in Tuscumbia, AL
Showing the Tuscumbia area map.
Nearby Schools
G W Trenholm Primary School
Elementary · 0.5 mi away
Covenant Christian School
School · 0.7 mi away
Deshler Middle School
Secondary · 1.0 mi away
Tuscumbia City Schools
School · 1.1 mi away
Deshler High School
Secondary · 1.2 mi away
Colbert County Schools
School · 1.2 mi away
Calvary Learning Center
School · 1.3 mi away
Highland Park Elementary School
Elementary · 1.7 mi away
R E Thompson Intermediate
Elementary · 1.7 mi away
McBride Elementary School
Elementary · 2.3 mi away
Muscle Shoals Middle School
Secondary · 2.5 mi away
Muscle Shoals High School
Secondary · 2.6 mi away
Schools, Superintendent's Office
School · 2.8 mi away
Threadgill Primary School
Elementary · 2.9 mi away
Muscle Shoals City Schools
School · 3.0 mi away
Sheffield High School
Secondary · 3.0 mi away
Sheffield Junior High School
Secondary · 3.1 mi away
Shoals Preschool Academy
School · 3.1 mi away
L E Willson Elementary School
Elementary · 3.3 mi away
Colbert Heights High School
Secondary · 4.0 mi away
Commute Calculator
Nearby Homes
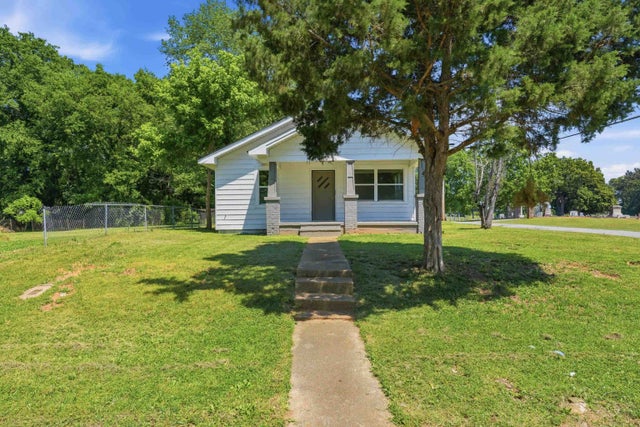

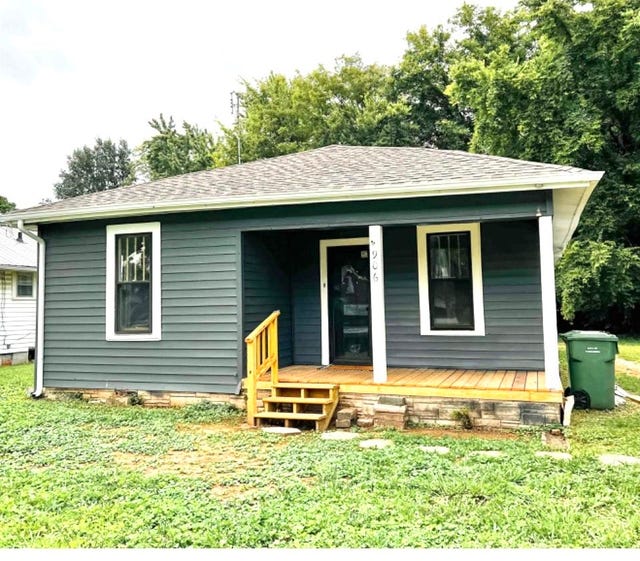

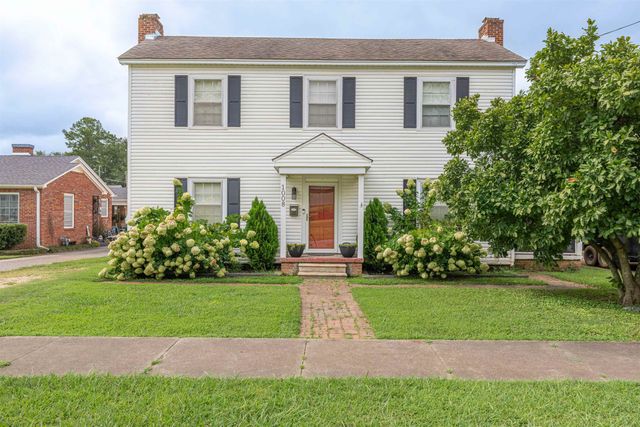
Similar Homes Nearby
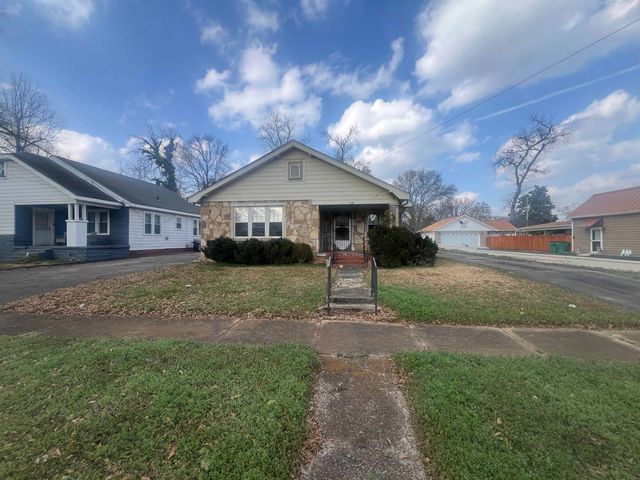
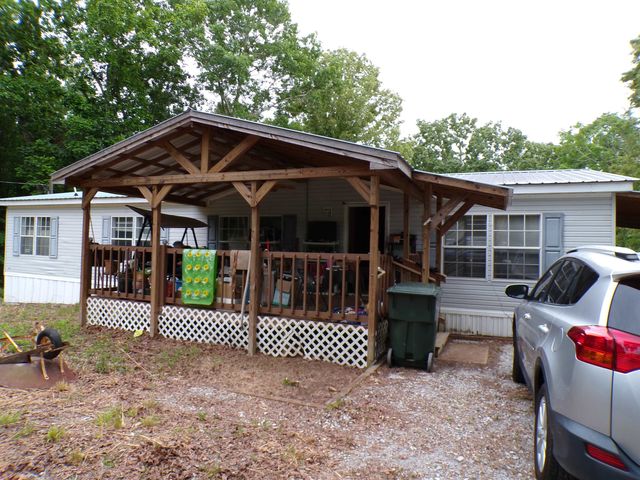
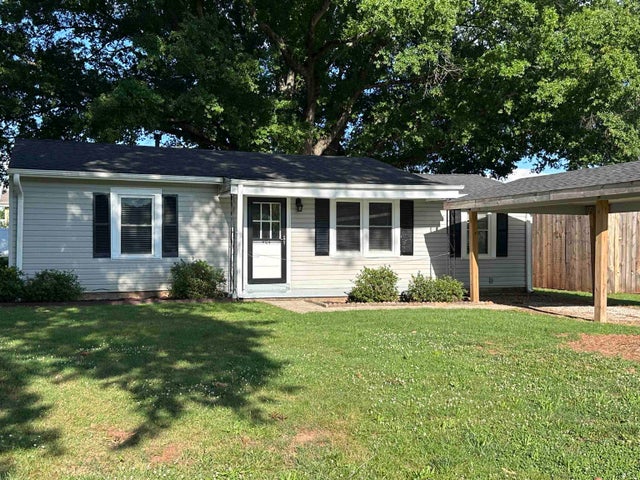

Similar Home Values
Comparable nearby listings and their asking prices.
| Address | Price | Beds | Baths | Sq Ft |
|---|---|---|---|---|
| 406 W 1st St, Tuscumbia, AL | $114,000 | 3 | 2 | 1,742 |
| 1220 Blue Rd, Tuscumbia, AL | $120,000 | 3 | 2 | 2,048 |
| 1201 E 3rd St, Tuscumbia, AL | $125,000 | 3 | 1 | 1,401 |
| 904 Irene Ave, Tuscumbia, AL | $128,500 | 3 | 1 | 1,050 |
| 108 W Jackson St, Tuscumbia, AL | $139,900 | 3 | 1 | 1,100 |
| 1513 Joe Wheeler Dr, Tuscumbia, AL | $149,900 | 2 | 2 | 1,600 |
Moving Cost Estimate
EXIT Agents in Tuscumbia



Listing Courtesy: MarMac Real Estate - The Shoals
Presented by: Katie L Cobb