

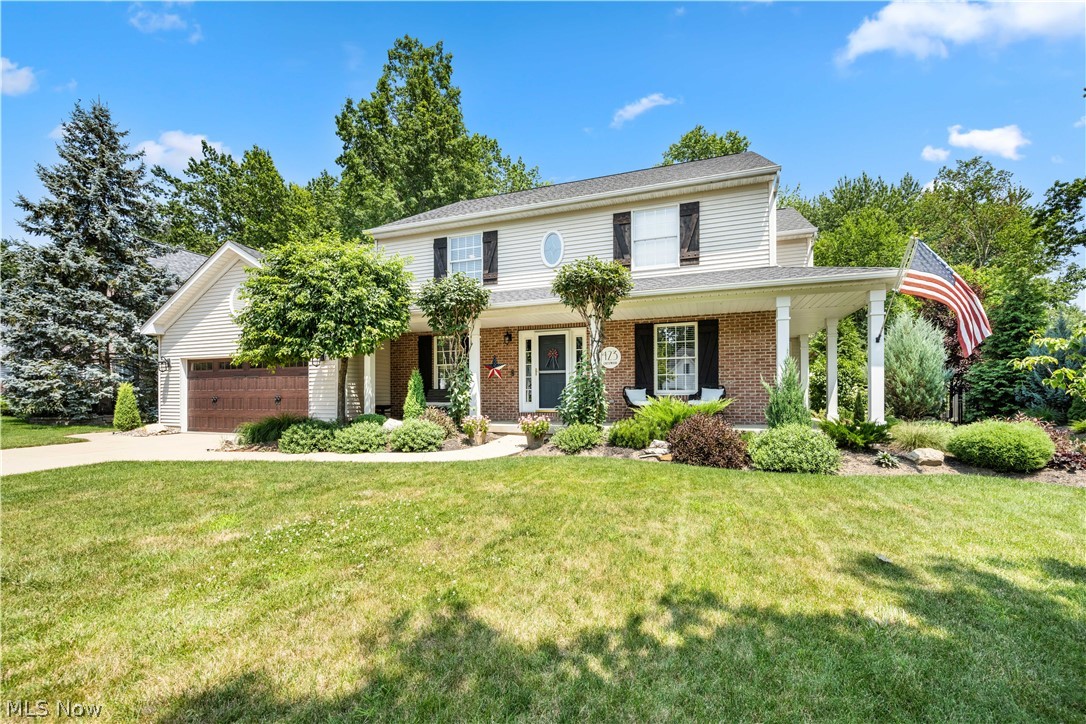
423 Crestwood Drive, Avon Lake, OH 44012
RESERVE OF AVON LAKE SUB 5 · Lorain County
Key Facts
Description
This exceptional renovated colonial offers an incredible "Backyard Oasis" complete with a custom designed salt water in ground pool, beautifully designed patio with fire pit, and pool house with electricity for pool toys & storage. This home, tucked on a private wooded lot with wrought iron fence & lush landscaping, backs to a 30' green space for privacy! This move in ready home combines luxury, comfort, and location. Enter the front door through the wrap around porch and notice the open and inviting floor plan. The 2-story foyer opens to a private office with custom bookcases and built in desk. The living and dining rooms are perfect for entertaining and offers loads of natural light. The spacious updated kitchen has a remodeled 5 x 5 walk-in pantry with loads of storage, center island with granite, and SS appliances, plus LVT floors that flow into the large family room. With high ceilings, wood burning fireplace, and large bay window, this is a perfect room to relax and admire the beautiful views of the serene back yard. The laundry & powder room are conveniently located off the kitchen and foyer. Upstairs are 4 oversized bedrooms all featuring walk in closets. The remodeled master bath includes dual sinks, granite counters, jetted tub, ceramic tile and luxurious shower. Another updated full bath is off the hallway. The lower level features a huge recreation room with a wet bar plus a workout room offering extra square feet of living space for more casual entertaining. This home is ideally located near Walker Park with walking trails, Lake Erie, shopping and great restaurants, plus Avon Lake award winning schools. Don't miss the rare opportunity to own this incredible home.
Property Information
Property Type
Residential
Sub-Type
Single Family Residence
Style
Colonial, Traditional
Year Built
2001
Stories
2
Living Area
2,564 sq ft
Lot Size
0.42 acres
Lot Dimensions
99x180
Garage Spaces
2
Days on Market
2
MLS® Listing#
5228369
Property Features
Interior
Exterior
Appliances
Cooling
Heating
Fireplace
Basement
Pool
Parking
Laundry
Patio
Fencing
Lot Features
Construction
Roof
Windows
Security
Other Structures
Community
Sewer
Water Source
Rooms
- 18 x 12Second
- 30 x 27Lower
- Bedroom12 x 11Second
- Bedroom14 x 12Second
- Bedroom13 x 12Second
- Dining Room16 x 12First
- Exercise Room14 x 15Lower
- Family Room19 x 16First
- Kitchen21 x 13First
- Living Room15 x 12First
- Office12 x 11First
Financial Details
HOA
$308 / Annually
Reserve of Avon Lake
Annual Taxes
$9,881
Tax year 2025
Parcel Number
04-00-007-154-035
Directions
West of Route 83/North off Walker Rd
Affordability Calculator
$135,980
Estimated monthly payment
$3,619/mo
Principal $543,920 · Est. interest $758,817 over 30 yrs
Neighborhood Market Statistics
How this home compares to active listings in Avon Lake, OH
- $448,485
- Median Listing Price
- 35
- Median Days on Market
- 2,239
- Median Sq Ft
- $197
- Median Price / Sq Ft
- 156
- Active Listings
- This home’s price is 52% above the area median.
- Its price per sq ft is 35% above the area median.
Market statistics compiled from active EXIT Realty® and MLS listings in Avon Lake, OH.
Location

Getting Around
Points of Interest in Avon Lake, OH
Showing the Avon Lake area map.
Nearby Schools
Redwood Elementary School
Elementary · 0.5 mi away
Troy Intermediate Elementary School
Secondary · 0.5 mi away
Goddard School
School · 0.5 mi away
Westview Elementary School
Elementary · 0.9 mi away
Avon Lake High School
Secondary · 1.1 mi away
Saint Joseph School
Elementary · 1.1 mi away
Jack & Jill Nursery School
Elementary · 1.1 mi away
Erieview Elementary School
Elementary · 1.5 mi away
Le Chaperon Rouge
Elementary · 2.0 mi away
Learwood Middle School
Secondary · 2.1 mi away
Eastview Elementary School
Elementary · 2.2 mi away
Primrose Schools
Elementary · 2.6 mi away
Avon Montessori
Elementary · 2.6 mi away
Avon Village Elementary School
Elementary · 2.7 mi away
Goddard School
School · 2.9 mi away
Avon Heritage North Elementary School
Elementary · 2.9 mi away
Avon Heritage South Elementary School
Elementary · 2.9 mi away
Avon Local School District
Elementary · 2.9 mi away
Knollwood Elementary School
Elementary · 3.0 mi away
St Mary Convent
School · 3.1 mi away
Commute Calculator
Nearby Homes


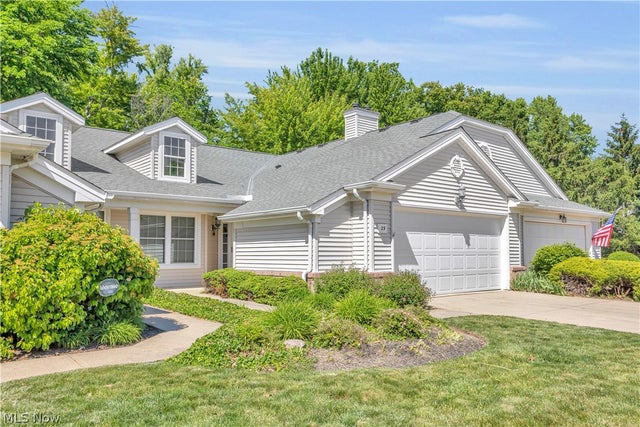
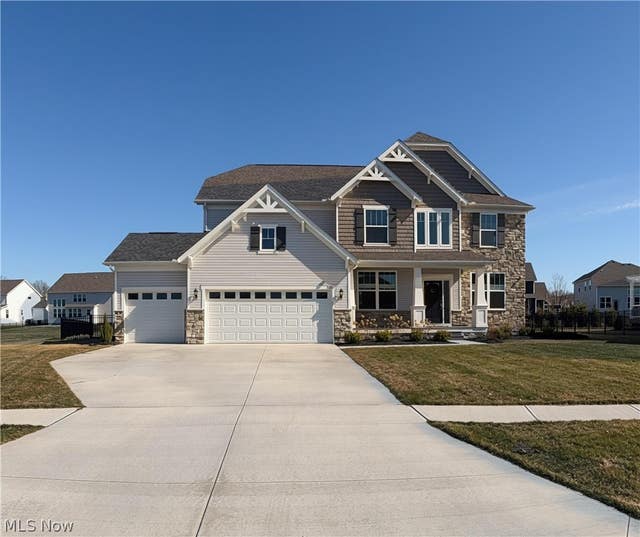
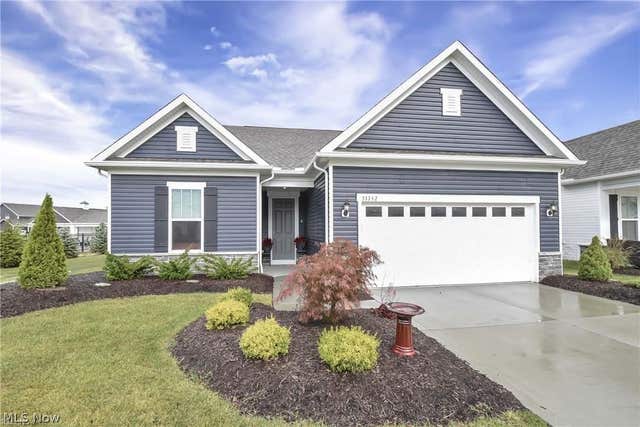
Similar Homes Nearby


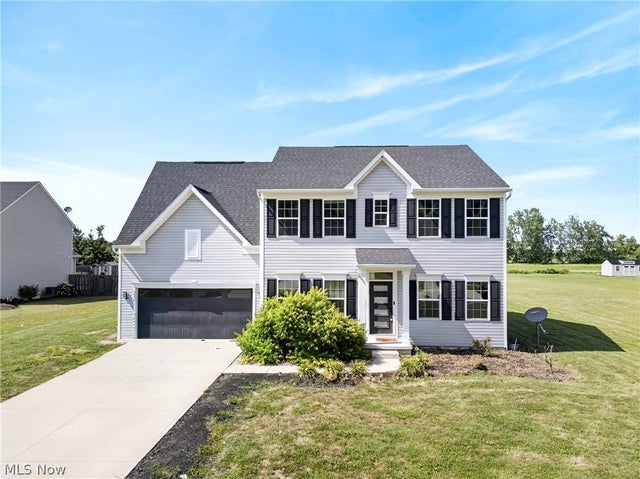
Similar Home Values
Comparable nearby listings and their asking prices.
| Address | Price | Beds | Baths | Sq Ft |
|---|---|---|---|---|
| 38816 Coronado Avenue, Avon, OH | $479,900 | 4 | 4 | 3,987 |
| 32736 Sandridge Run, Avon Lake, OH | $494,150 | 3 | 3 | 2,067 |
| 606 Monteforte Court 43, Avon Lake, OH | $499,900 | 3 | 3 | 2,472 |
| 3771 E Lake Road, Sheffield Lake, OH | $500,000 | 3 | 4 | 3,449 |
| 3145 Wheaton Dr Drive, Avon, OH | $510,000 | 4 | 3 | 2,924 |
| 5454 Schueller Boulevard, Sheffield Lake, OH | $515,000 | 4 | 4 | 3,600 |
Moving Cost Estimate
EXIT Agents in Avon Lake


Listing Courtesy: Howard Hanna - bevmontgomery@howardhanna.com, 440-821-8585
Last Updated: 2026-07-15