

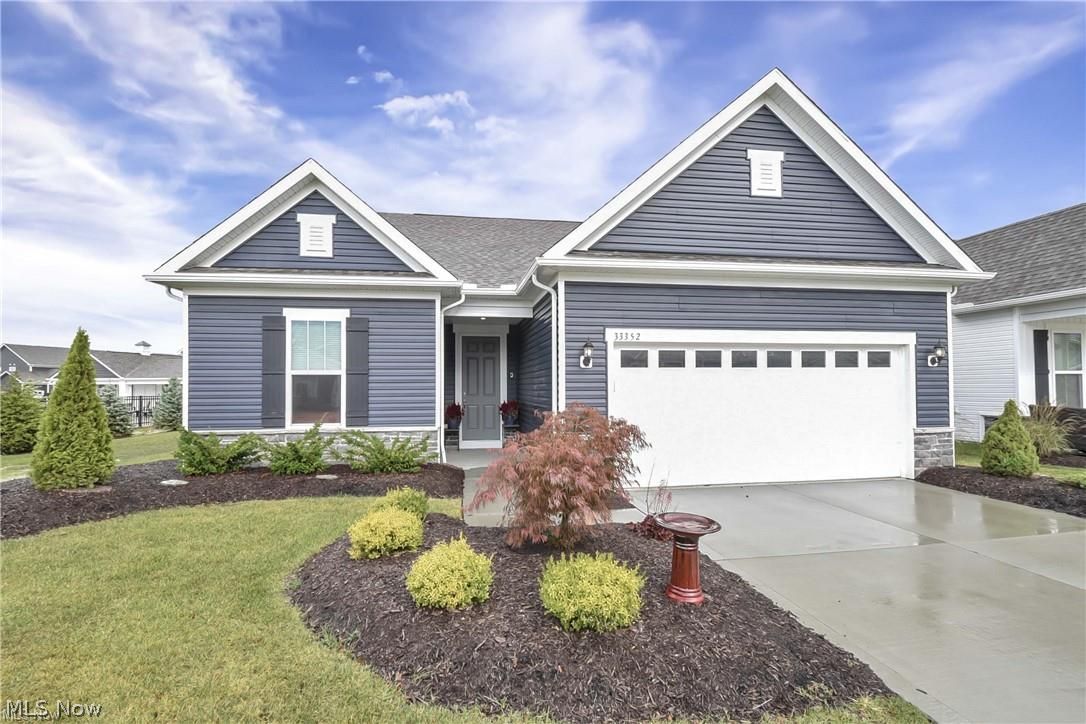
33352 Midship Drive, Avon Lake, OH 44012
Port West · Lorain County
Key Facts
Description
Pointing You Home to this nearly new 3bdrm, 3bth home in the coveted Port West development of Avon Lake. Built in 2024, this residence offers all the benefits of brand-new construction—without the wait! Step inside to discover luxury vinyl plank flooring throughout the main living areas, complemented by plush carpet in the bedrooms. The open-concept design feels warm and inviting, centered around a cozy gas fireplace and enhanced by cordless electric blinds on every window. The first-floor layout is designed for comfort and convenience, featuring two bedrooms, including a spacious primary suite with a large bathroom and walk-in closet. A flex room with elegant glass French doors provides the perfect spot for a home office, library, or reading nook. The mudroom/laundry area off the garage adds everyday practicality with style. Upstairs, the second story expands your living space with a versatile loft, an additional bedroom, and a full bath—ideal for guests or a private retreat. Step outside to your extended covered patio and fully fenced backyard, offering a peaceful and private setting for outdoor entertaining, gardening, or letting your four-legged family members play freely. Enjoy the lifestyle and amenities of the Port West community, including a nearby pool and beautifully maintained common areas—all just minutes from Avon Lake’s beaches, shopping, and dining. This home truly combines modern design, thoughtful functionality, and timeless comfort—ready for you to move in and make it your own. Make an appointment today!
Property Information
Property Type
Residential
Sub-Type
Single Family Residence
Style
Cape Cod, Cluster Home
Year Built
2024
Stories
2
Living Area
2,283 sq ft
Lot Size
0.15 acres
Lot Dimensions
52 x 125
Garage Spaces
2
Days on Market
242
MLS® Listing#
5167176
Property Features
Interior
Appliances
Cooling
Heating
Fireplace
Basement
Pool
Parking
Laundry
Patio
Fencing
Lot Features
Construction
Roof
Windows
Community
Sewer
Water Source
Rooms
- 9 x 9First
- 10 x 20First
- 13 x 14First
- 8 x 4First
- Bathroom6 x 5Second
- Bathroom5 x 8First
- Bedroom12 x 10Second
- Bedroom10 x 12First
- Dining RoomND x NDFirst
- Great Room18 x 12First
- Laundry8 x 8First
- Loft16 x 13Second
- Office12 x 10First
Financial Details
HOA
$650 / Annually
Port West
Annual Taxes
$8,068
Tax year 2025
Parcel Number
04-00-008-101-348
Directions
S off Walker Road/E of Moore
Affordability Calculator
$111,500
Estimated monthly payment
$2,967/mo
Principal $446,000 · Est. interest $622,210 over 30 yrs
Neighborhood Market Statistics
How this home compares to active listings in Avon Lake, OH
- $445,714
- Median Listing Price
- 32
- Median Days on Market
- 2,239
- Median Sq Ft
- $197
- Median Price / Sq Ft
- 160
- Active Listings
- This home’s price is 25% above the area median.
- Its price per sq ft is 24% above the area median.
Market statistics compiled from active EXIT Realty® and MLS listings in Avon Lake, OH.
Location
- 33352 Midship Drive, Avon Lake, OH 44012
Points of Interest in Avon Lake, OH
Showing the Avon Lake area map.
Nearby Schools
Troy Intermediate Elementary School
Secondary · 0.7 mi away
Goddard School
School · 0.7 mi away
Redwood Elementary School
Elementary · 0.7 mi away
Westview Elementary School
Elementary · 1.0 mi away
Avon Lake High School
Secondary · 1.3 mi away
Saint Joseph School
Elementary · 1.4 mi away
Jack & Jill Nursery School
Elementary · 1.4 mi away
Erieview Elementary School
Elementary · 1.7 mi away
Le Chaperon Rouge
Elementary · 1.8 mi away
Learwood Middle School
Secondary · 2.2 mi away
Eastview Elementary School
Elementary · 2.3 mi away
Avon Montessori
Elementary · 2.4 mi away
Avon Village Elementary School
Elementary · 2.5 mi away
Primrose Schools
Elementary · 2.5 mi away
Goddard School
School · 2.7 mi away
Avon Heritage North Elementary School
Elementary · 2.7 mi away
Avon Heritage South Elementary School
Elementary · 2.7 mi away
Avon Local School District
Elementary · 2.7 mi away
Knollwood Elementary School
Elementary · 2.9 mi away
St Mary Convent
School · 2.9 mi away
Commute Calculator
Nearby Homes

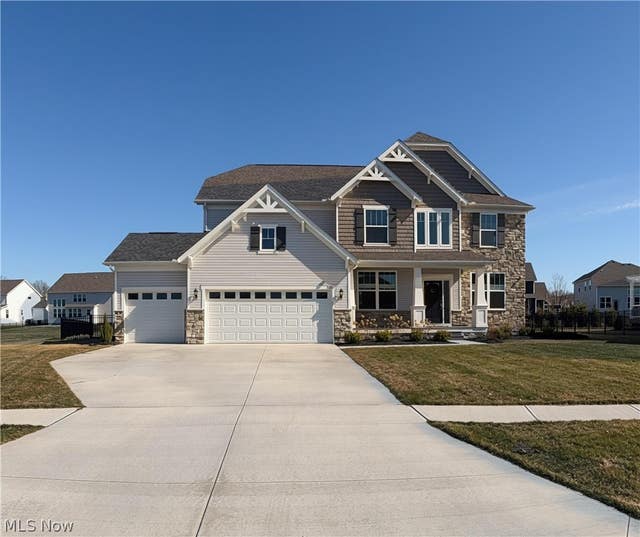
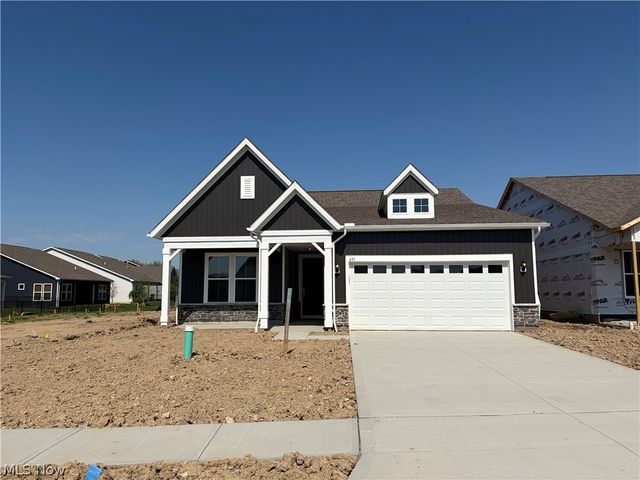


Similar Homes Nearby
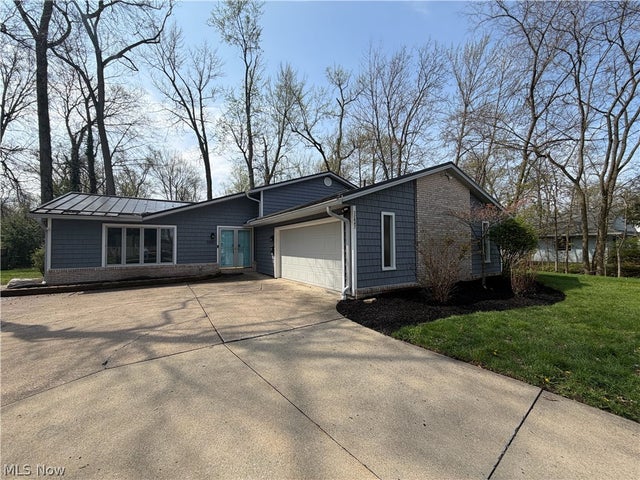


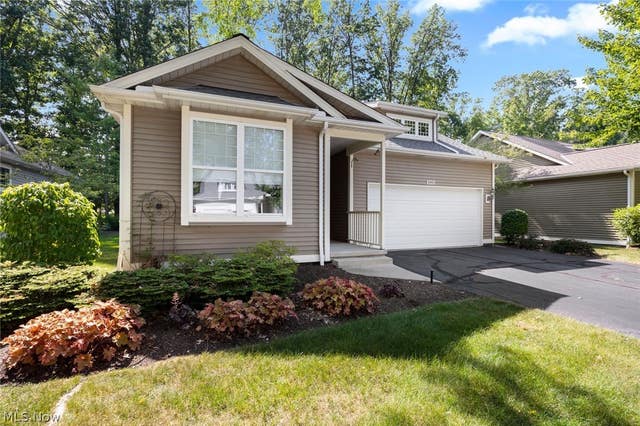


Similar Home Values
Comparable nearby listings and their asking prices.
| Address | Price | Beds | Baths | Sq Ft |
|---|---|---|---|---|
| 32847 Redwood Boulevard, Avon Lake, OH | $394,000 | 3 | 3 | 2,485 |
| 2442 Halifax Court, Avon, OH | $394,500 | 2 | 2 | 1,617 |
| 421 Armour Road, Avon Lake, OH | $399,900 | 4 | 2 | 2,074 |
| 1990 Buckingham Drive, Avon, OH | $399,999 | 2 | 2 | 1,674 |
| 178 Beachwood Avenue, Avon Lake, OH | $400,000 | 4 | 3 | 2,344 |
| 39065 Detroit Road, Avon, OH | $405,000 | 4 | 3 | 1,872 |
Moving Cost Estimate
EXIT Agents in Avon Lake


Listing Courtesy: Howard Hanna - JulieWeist@HowardHanna.com, 216-288-3403
Last Updated: 2025-10-24