

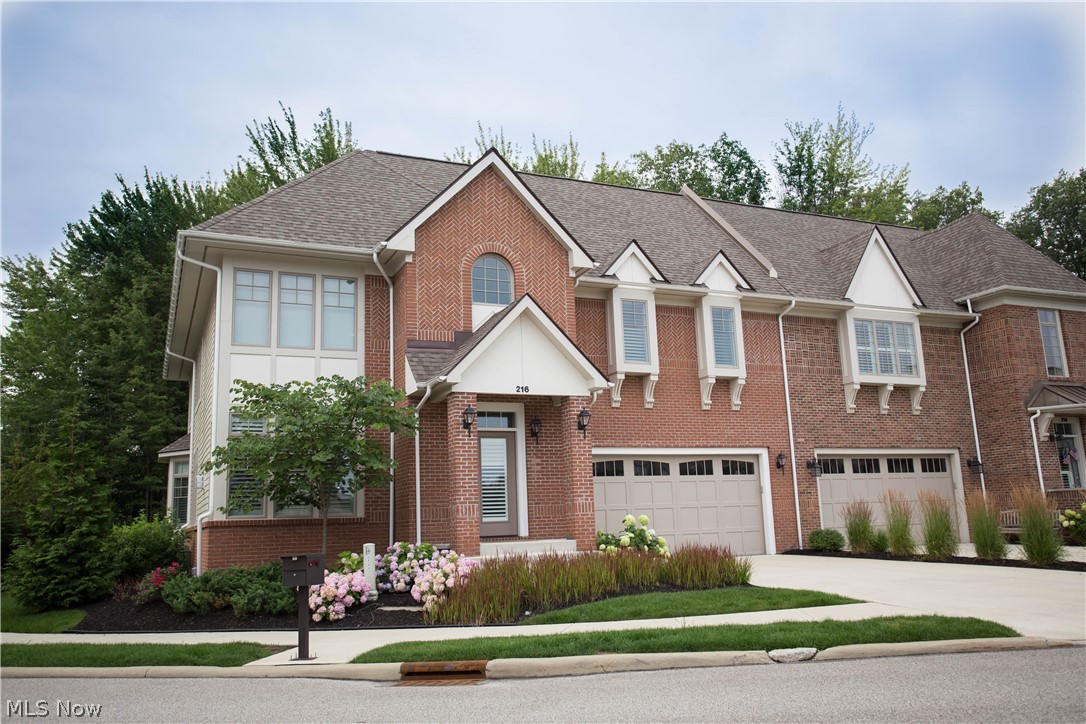
216 Ashbourne Drive, Westlake, OH 44145
Westhampton at Crocker Park · Cuyahoga County
Key Facts
Description
Fantastic opportunity inside CROCKER PARK to LEASE an upscale and stylish END UNIT, 4 bedroom, 3 1/2 bath townhome that faces a large GREEN SPACE PARK. Numerous custom finishes and upgrades throughout. This OPEN CONCEPT floor plan features a light filled Greatroom with floor to ceiling windows, soaring ceilings, and a formal dining room. The luxurious kitchen has an enormous center island with breakfast bar, white cabinetry, and stainless steel appliances. Glass door off kitchen leads to the stamped concrete backyard patio, which is the perfect space for outdoor entertaining. First floor Owner's Suite has a fabulous ensuite bathroom and abundant closet space. Second floor has 3 additional bedrooms and two full baths, plus a loft that serves as an additional family room. There are stone countertops and ceramic tile flooring in all bathrooms. Enjoy 800 square feet of living space in the lower level basement, which has abundant storage and space for a media room, workout area, etc. *This home is partially furnished as part of the rental, although items may be removed if requested. Shopping, restaurants, Farmer's Market, and entertainment venues right outside your front door. Close to I-90, Downtown Cleveland, the airport, and the benefits of the Award winning Westlake school system. PET FRIENDLY.
Property Information
Property Type
Residential Lease
Sub-Type
Condominium
Structure Type
Townhouse
Year Built
2018
Stories
2
Living Area
3,879 sq ft
Garage Spaces
2
MLS® Listing#
5225570
Property Features
Interior
Appliances
Cooling
Heating
Basement
Parking
Laundry
Security
Community
Sewer
Water Source
Rooms
- 17 x 14First
- ND x NDBasement
- Bedroom14 x 13Second
- Bedroom14 x 15Second
- Bedroom14 x 13Second
- Dining Room15 x 11First
- Great Room18 x 20First
- Kitchen9 x 13First
- Laundry7 x 5First
- Loft17 x 17Second
Financial Details
Parcel Number
211-24-483
Directions
Crocker Road to Crocker Park entrance. Left on Vine Street all the way down to Ashbourne Drive. Left hand turn onto Ashbourne. Home is on right hand side of street at the end.
Affordability Calculator
$1,300
Estimated monthly payment
$35/mo
Principal $5,200 · Est. interest $7,254 over 30 yrs
Neighborhood Market Statistics
How this home compares to active listings in Westlake, OH
- $532,000
- Median Listing Price
- 38
- Median Days on Market
- 2,209
- Median Sq Ft
- $215
- Median Price / Sq Ft
- 53
- Active Listings
- This home’s price is 99% below the area median.
- Its price per sq ft is 99% below the area median.
Market statistics compiled from active EXIT Realty® and MLS listings in Westlake, OH.
Location

Points of Interest in Westlake, OH
Showing the Westlake area map.
Nearby Schools
Montessori Childrens School
Elementary · 1.0 mi away
St Paul Lutheran School
School · 1.3 mi away
Westlake High School
Secondary · 1.3 mi away
Le Chaperon Rouge Private Elementary
Elementary · 1.6 mi away
Dover Intermediate School
Secondary · 1.6 mi away
Dover Elementary School
Elementary · 1.6 mi away
Lee Burneson Middle School
Secondary · 1.6 mi away
Westlake Elementary School Pta
Elementary · 1.6 mi away
Play and Learn Preschool
School · 1.7 mi away
Westerly Elementary School
Elementary · 1.9 mi away
Holy Trinity School
School · 1.9 mi away
Little Learners Preschool
School · 2.0 mi away
Avon East Elementary School
Elementary · 2.0 mi away
Bay High School
Secondary · 2.1 mi away
Primrose Schools
Elementary · 2.2 mi away
Westshore Montessori School
Elementary · 2.2 mi away
Goddard School
School · 2.2 mi away
Bay Middle School
Secondary · 2.3 mi away
St Raphael Parish
School · 2.4 mi away
Holly Lane Elementary School
Elementary · 2.5 mi away
Commute Calculator
Nearby Homes

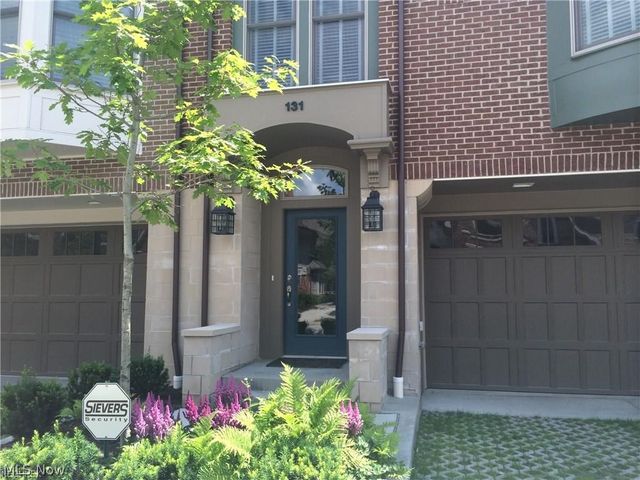
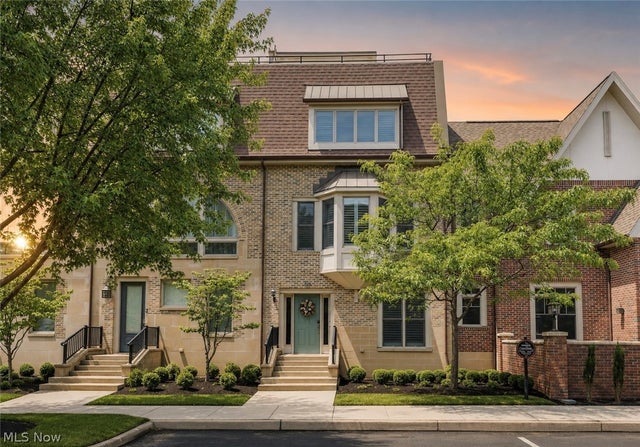
Similar Homes Nearby
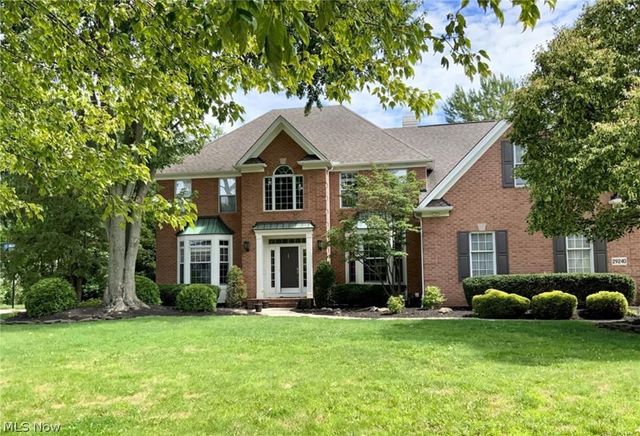
Similar Home Values
Comparable nearby listings and their asking prices.
| Address | Price | Beds | Baths | Sq Ft |
|---|---|---|---|---|
| 29240 Regency Circle, Westlake, OH | $5,500/mo | 4 | 5 | 4,336 |
Moving Cost Estimate
EXIT Agents in Westlake


Listing Courtesy: Howard Hanna - joanmennett@howardhanna.com, 216-469-4777
Last Updated: 2026-07-08