

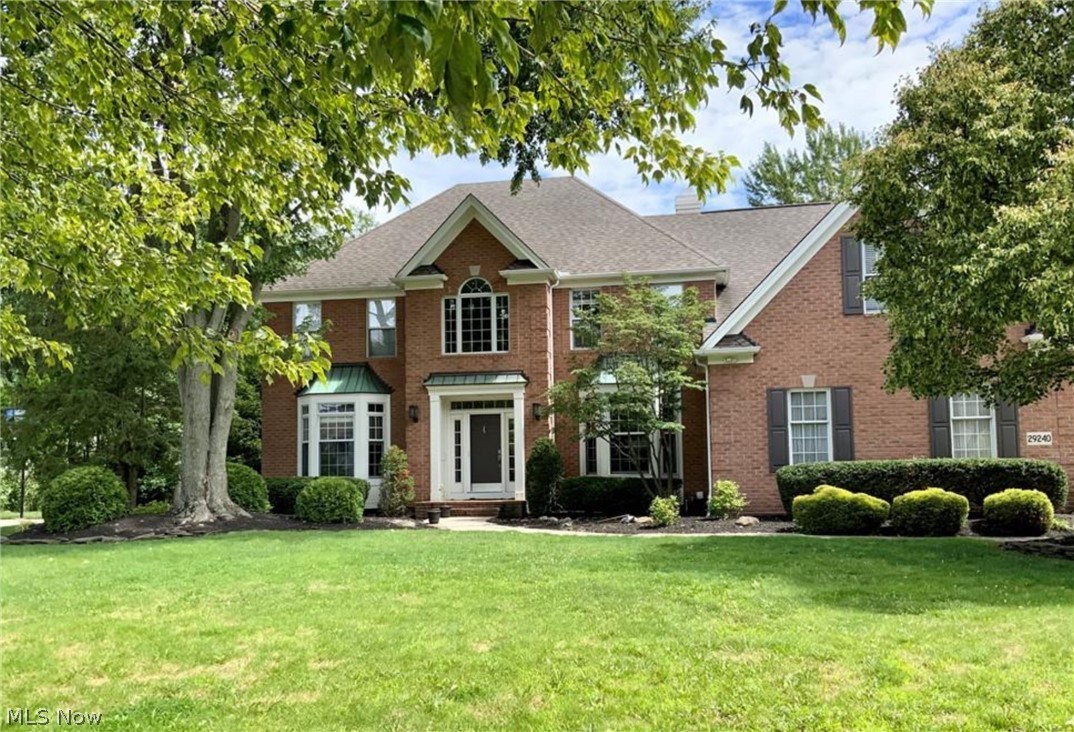
29240 Regency Circle, Westlake, OH 44145
Estates Ph 02 · Cuyahoga County
Key Facts
Description
Gorgeous home in The Estates. You will love stepping into this magnificent two story foyer with embellished with charm and grace. Crown molding & detailed woodwork throughout. Modern Bright kitchen offers newer high end stainless appliances, five burner gas cooktop, gorgeous cherry wood cabinets, center island & eat in area. Bright bonus sunroom off the kitchen opens to the family room. Generous two story family room with features vaulted beamed ceiling, fireplace, herringbone hardwood flooring and large windows streaming natural light. Expansive Owner's Suite features tray ceiling and large walk-in closet. Renovated glamour bath with heated natural stone flooring, exquisite ceramic lined glass shower and window seat overlooking private backyard. Two additional full baths on second floor, one jack and Jill and one off hallway for guests! Large bonus room also on second floor for extra space! Finished lower level features huge seating area with fireplace. Flex room with lots of storage cabinets, Half bath well appointed and large organized laundry room. Enjoy the partially wooded backyard with brick patio, fire pit, pond, irrigation and attached private shed. Wide driveway, neighborhood pool, tennis courts and walking distance to Crocker Park & Westlake Recreation Center. Current tenant will vacate by July 1.
Property Information
Property Type
Residential Lease
Sub-Type
Single Family Residence
Year Built
1994
Stories
2
Living Area
4,336 sq ft
Lot Size
0.64 acres
Garage Spaces
3
Days on Market
35
MLS® Listing#
5206297
Property Features
Cooling
Heating
Basement
Pool
Laundry
Community
Sewer
Water Source
Rooms
- 17 x 11Second
- ND x NDFirst
- 24 x 14Second
- 16 x 16First
- Bedroom15 x 13Second
- Bedroom14 x 12Second
- Bedroom14 x 13Second
- Dining Room17 x 14First
- Family Room24 x 22First
- Kitchen26 x 15First
- Library15 x 13First
- Living Room17 x 14First
Financial Details
Parcel Number
216-27-060
Directions
In the Estates off Crocker or Hilliard
Affordability Calculator
$1,100
Estimated monthly payment
$29/mo
Principal $4,400 · Est. interest $6,138 over 30 yrs
Neighborhood Market Statistics
How this home compares to active listings in Westlake, OH
- $532,000
- Median Listing Price
- 38
- Median Days on Market
- 2,209
- Median Sq Ft
- $215
- Median Price / Sq Ft
- 53
- Active Listings
- This home’s price is 99% below the area median.
- Its price per sq ft is 99% below the area median.
Market statistics compiled from active EXIT Realty® and MLS listings in Westlake, OH.
Location

Points of Interest in Westlake, OH
Showing the Westlake area map.
Commute Calculator
Nearby Homes
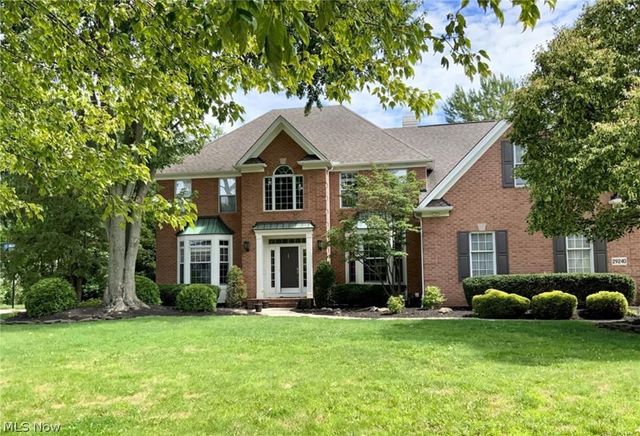


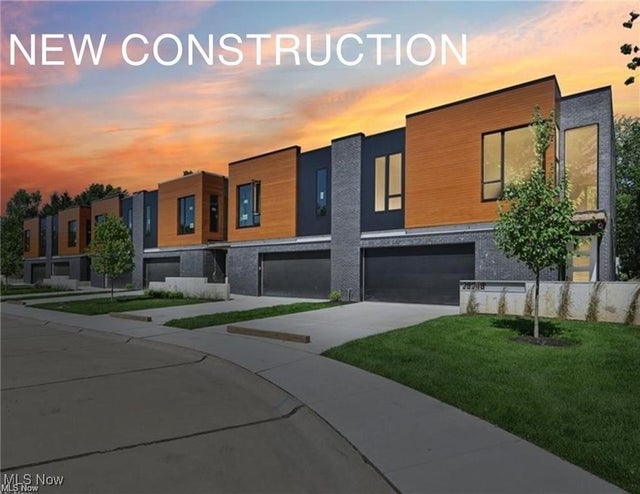

Similar Homes Nearby

Similar Home Values
Comparable nearby listings and their asking prices.
| Address | Price | Beds | Baths | Sq Ft |
|---|---|---|---|---|
| 216 Ashbourne Drive, Westlake, OH | $6,500/mo | 4 | 4 | 3,879 |
Moving Cost Estimate
EXIT Agents in Westlake


Listing Courtesy: Howard Hanna - laylageorgekhouri@howardhanna.com, 440-724-3584
Last Updated: 2026-04-30