

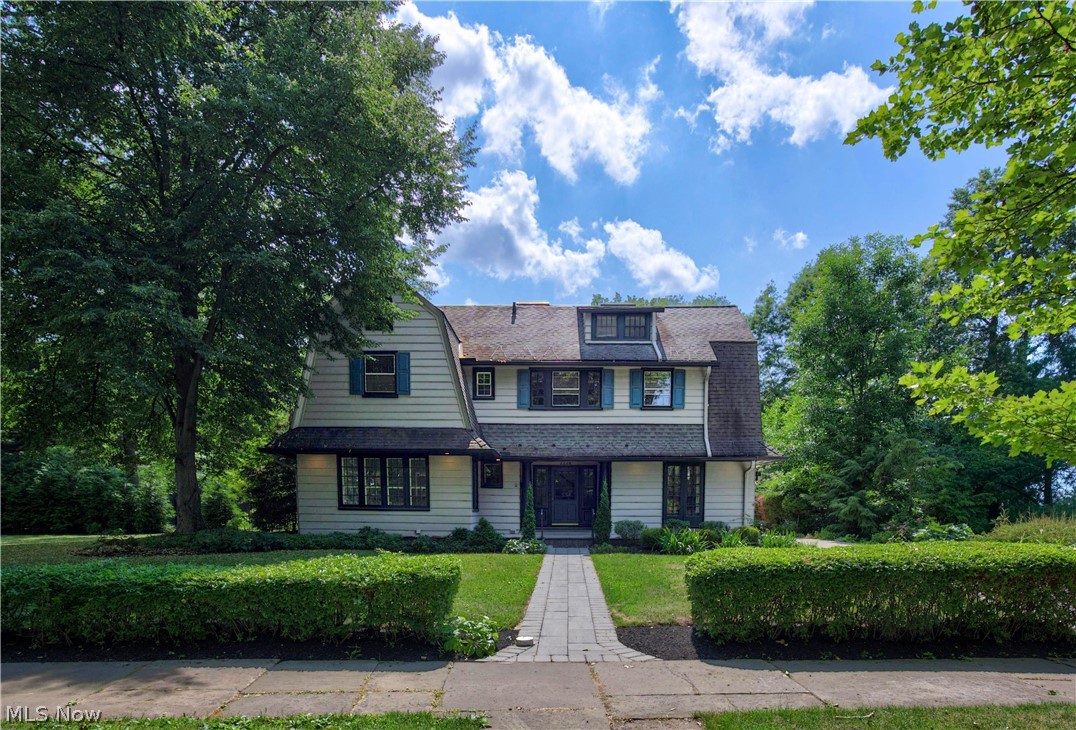
2228 Chatfield Drive, Cleveland Heights, OH 44106
Cedar Coventry Allotment · Cuyahoga County
Key Facts
Description
A rare find in the heart of Cleveland Heights, this charming Dutch Colonial sits gracefully on a quiet, oversized corner lot, offering exceptional privacy, timeless character, and incredible outdoor living. Inside, sunlight fills the spacious rooms, highlighting beautiful original details and classic craftsmanship throughout. The oversized kitchen is the heart of the home, perfectly designed for everyday living and entertaining, with easy access to the backyard and spectacular in-ground pool. The second floor offers five bedrooms, including a spacious primary en-suite featuring original wardrobe closets, along with two additional full bathrooms. A charming third-floor suite provides even more flexibility with an additional bedroom, bonus room, full bath, and vintage trunk room—ideal for guests, a home office, or creative space. In total, the home offers four full bathrooms and a convenient first-floor powder room. Outside, enjoy beautifully maintained grounds, a private backyard retreat, and a two-car detached garage with exciting potential to transform the second-floor space into a studio, hobby room, or hangout. Recent updates include a mini-split HVAC system, newer boiler (2024), hot water tank (2026), and a freshly painted basement complete with second laundry hookups and wine cellar storage. This is a home where historic charm, generous living spaces, and modern updates come together in one of Cleveland Heights' most sought-after neighborhoods.
Property Information
Property Type
Residential
Sub-Type
Single Family Residence
Style
Colonial
Year Built
1920
Stories
3
Living Area
4,282 sq ft
Lot Size
0.44 acres
Garage Spaces
2
Days on Market
16
MLS® Listing#
5221009
Property Features
Interior
Exterior
Appliances
Cooling
Heating
Fireplace
Basement
Pool
Parking
Laundry
Patio
Fencing
Construction
Roof
Windows
Sewer
Water Source
Rooms
- 6 x 9First
- 20 x 22First
- 13 x 16Second
- 3 x 9Second
- 13 x 9First
- 10 x 21First
- Bathroom9 x 7Second
- Bathroom3 x 5First
- Bathroom7 x 6Second
- Bathroom12 x 11Third
- Bedroom10 x 15Second
- Bedroom11 x 11Second
- Bedroom13 x 19Second
- Bedroom12 x 11Third
- Bedroom11 x 15Second
- Bonus Room18 x 11Third
- Bonus Room20 x 18Third
- Dining Room12 x 17First
- Family Room13 x 21First
- Living Room14 x 24First
Financial Details
HOA
None
Annual Taxes
$11,387
Tax year 2025
Parcel Number
686-01-089
Directions
North of Fairmount Blvd, East of Demington Drive, West of Coventry Road and South of Cedar Road
Affordability Calculator
$125,000
Estimated monthly payment
$3,327/mo
Principal $500,000 · Est. interest $697,544 over 30 yrs
Neighborhood Market Statistics
How this home compares to active listings in Cleveland Heights, OH
- 46
- Median Days on Market
- 1,842
- Median Sq Ft
- $108
- Median Price / Sq Ft
- 1,827
- Active Listings
- Its price per sq ft is 35% above the area median.
Market statistics compiled from active EXIT Realty® and MLS listings in Cleveland Heights, OH.
Location

Points of Interest in Cleveland Heights, OH
Showing the Cleveland Heights area map.
Nearby Schools
St Ann School
Secondary · 0.3 mi away
Roxboro Elementary School
Elementary · 0.4 mi away
Roxboro Middle School
Secondary · 0.5 mi away
Cleveland Montessori
Elementary · 0.9 mi away
Life Skills High School
Secondary · 1.0 mi away
Fairfax Elementary School
Elementary · 1.0 mi away
Boulevard Elementary School
Elementary · 1.1 mi away
Sunbeam PK-8 School
School · 1.1 mi away
Cleveland Heights High School
Secondary · 1.1 mi away
Goldenrod Montessori
Elementary · 1.1 mi away
Diocese of Cleveland Ohio
School · 1.2 mi away
Our Lady of Peace
School · 1.2 mi away
Champions at Boulevard Elementary
Elementary · 1.3 mi away
Boulevard Elementary School
Elementary · 1.3 mi away
Cleveland School of the Arts
Secondary · 1.3 mi away
Harvey Rice Wraparound
Elementary · 1.4 mi away
The Church
School · 1.4 mi away
Intergenerational School
Elementary · 1.5 mi away
Cleveland School of Architecture & Design
Secondary · 1.5 mi away
John Hay High School
Secondary · 1.5 mi away
Commute Calculator
Nearby Homes

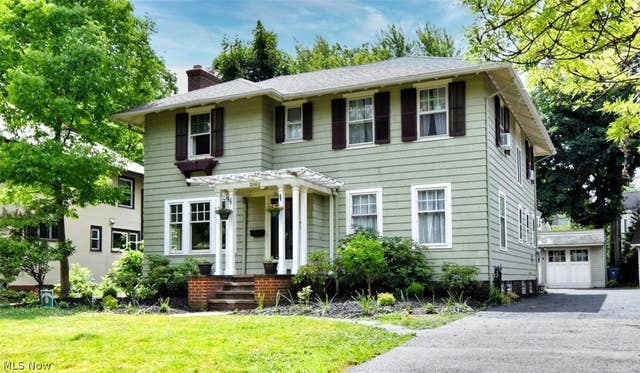

Similar Homes Nearby

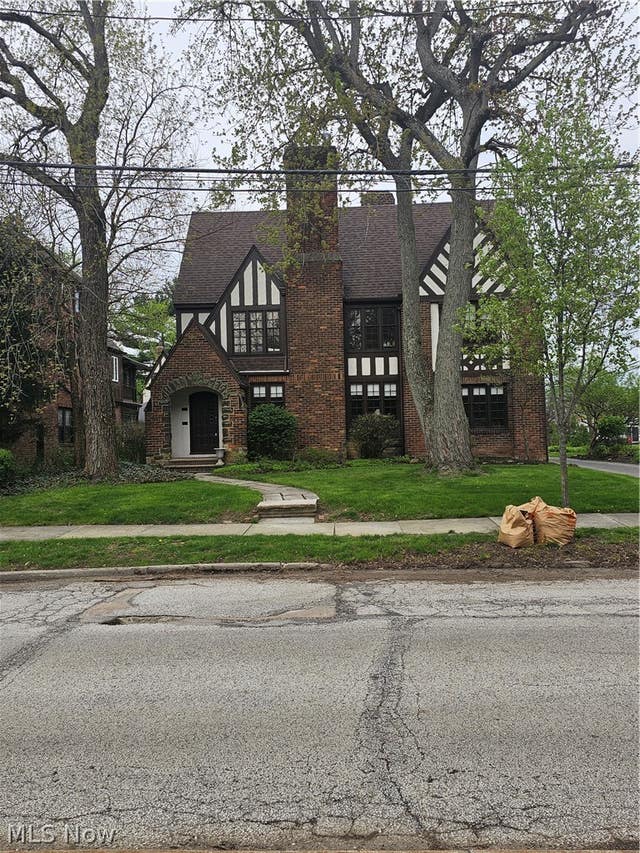
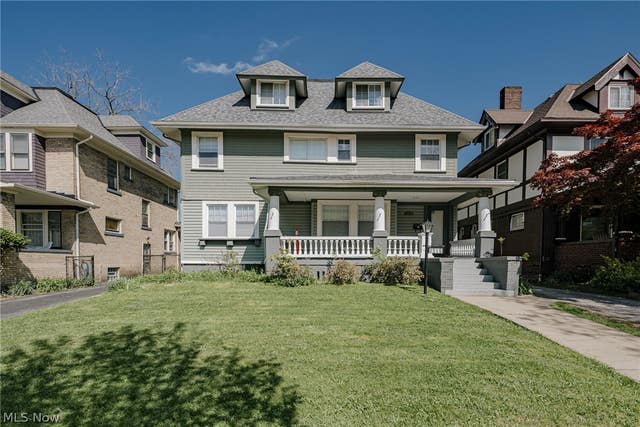
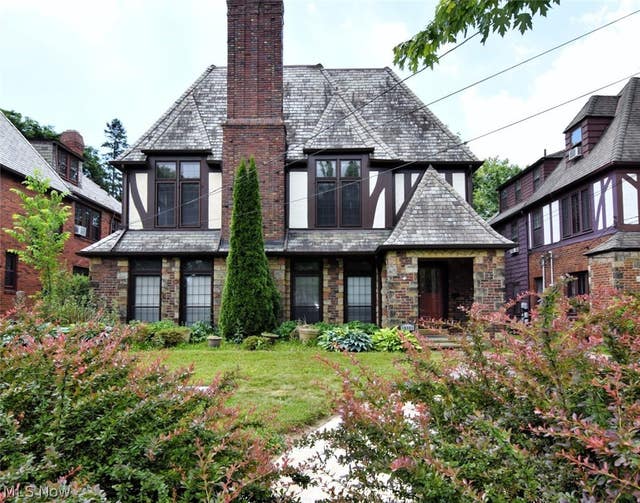


Similar Home Values
Comparable nearby listings and their asking prices.
| Address | Price | Beds | Baths | Sq Ft |
|---|---|---|---|---|
| 10906 Ashbury Avenue, Cleveland, OH | $444,900 | 6 | 4 | 3,112 |
| 3448 Lynnfield Road, Shaker Heights, OH | $449,000 | 6 | 5 | — |
| 1515 E 107th Street, Cleveland, OH | $449,900 | 6 | 3 | 4,376 |
| 19000 Winslow Road, Shaker Heights, OH | $449,900 | 9 | 3 | 4,515 |
| 2051-2053 W 45th Street, Cleveland, OH | $449,900 | 8 | 3 | 3,180 |
| 17914 Chagrin Boulevard, Shaker Heights, OH | $450,000 | 6 | 6 | 5,146 |
Moving Cost Estimate
EXIT Agents in Cleveland Heights


Listing Courtesy: Keller Williams Living - lmarotta@kw.com, 216-551-2979
Last Updated: 2026-07-01