

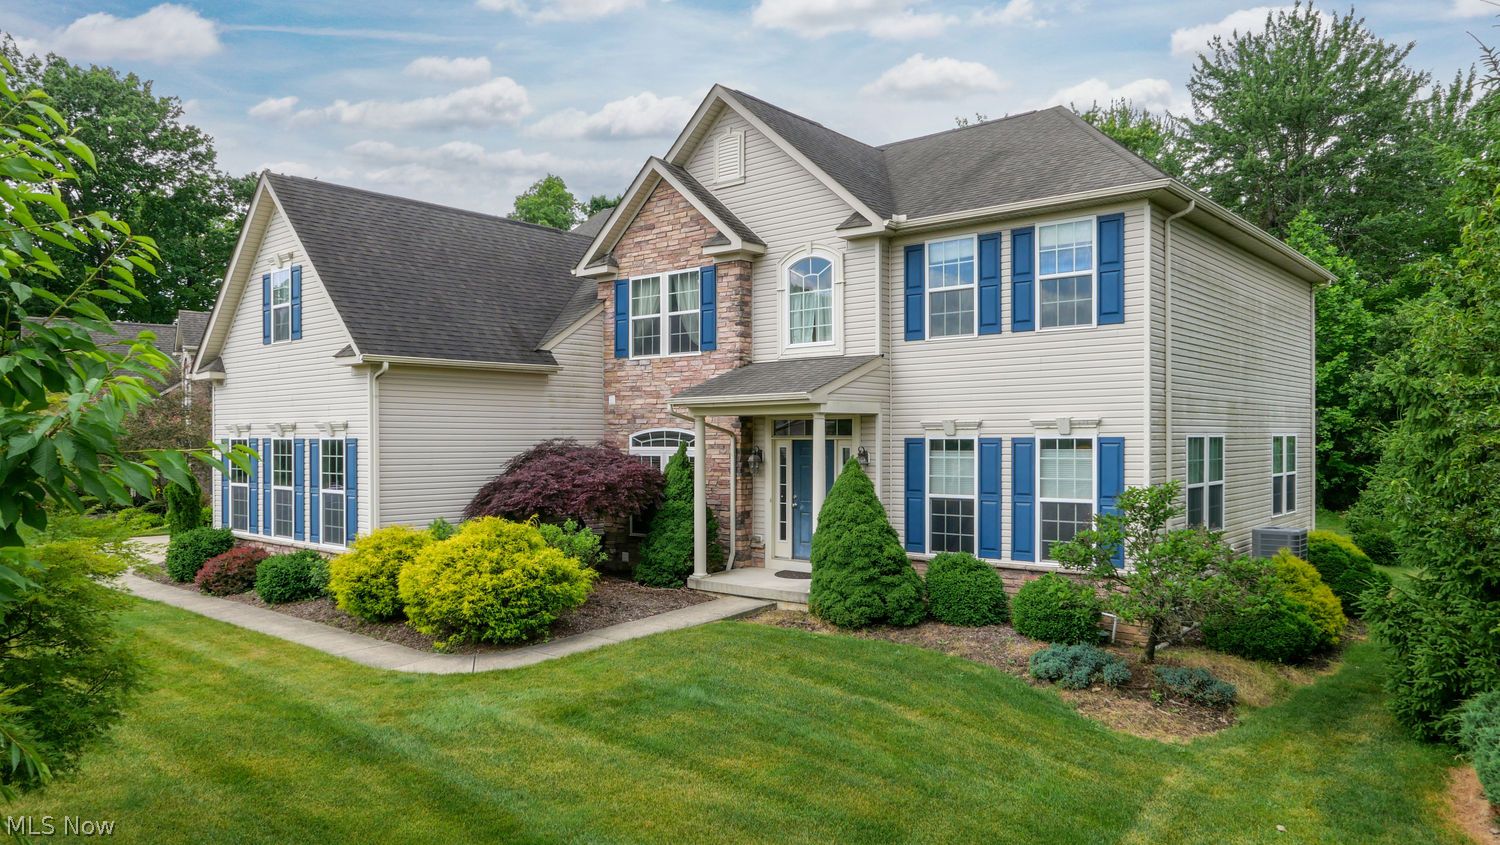
9366 Adam Run, Twinsburg, OH 44087
THE RESERVE AT KENSINGTON · Summit County
Key Facts
Description
Welcome to this exceptional 5-bedroom, 5 full and 1-half bath Colonial in the highly desirable Reserve of Kensington neighborhood. This home offers the perfect blend of elegance, comfort, and modern convenience. A bright, welcoming foyer with hardwood flooring sets the tone. To the left, a private office with French doors provides an ideal work-from-home space, while the formal living room with extensive moldings opens seamlessly to the elegant dining room, creating a perfect setting for entertaining. The heart of the home is the gourmet kitchen, featuring granite counter, double ovens, stainless-steel appliances, and a large center island with breakfast bar seating. The adjoining morning room is filled with natural light and offers direct access to the maintenance-free AZEK deck with a gas hookup—perfect for outdoor dining, summer barbecues, and peaceful mornings overlooking the serene backyard that opens upon a wooded reserve land. The inviting family room showcases a stone-front gas fireplace, creating a warm and sophisticated gathering space. A stylish powder room and laundry area completes the main level. Upstairs, the luxurious primary suite offers a spacious bedroom with a sitting area, spa-inspired ensuite bath, and a very generous walk-in closet. Four additional bedrooms and three full baths provide ample space for family and guests. The finished lower level adds even more versatility with a sprawling recreation room and a full bath, ideal for entertaining, fitness, hobbies, or additional living space. Additional highlights include a three-car garage, oversized mud room, outside irrigation system, and hardwood floors throughout most of the main level. Located in sought-after Twinsburg Township with no RITA tax, this home is close to award-winning schools, parks, shopping, dining, and everyday conveniences. Combining luxury, functionality, and an unbeatable location, this remarkable property is an opportunity not to be missed.
Property Information
Property Type
Residential
Sub-Type
Single Family Residence
Style
Colonial
Year Built
2010
Stories
2
Living Area
3,732 sq ft
Lot Size
0.35 acres
Lot Dimensions
95x159
Garage Spaces
3
Days on Market
34
MLS® Listing#
5219288
Property Features
Interior
Exterior
Appliances
Cooling
Heating
Fireplace
Basement
Parking
Laundry
Patio
Lot Features
Construction
Foundation
Roof
Sewer
Water Source
Rooms
- 19 x 16Lower
- 12 x 9First
- 31 x 22Second
- 13 x 10Second
- 20 x 11Second
- 21 x 10First
- 24 x 14Lower
- 4 x 4Second
- 32 x 24Lower
- Bedroom13 x 13Second
- Bedroom14 x 12Second
- Bedroom20 x 18Second
- Bedroom12 x 12Second
- Dining Room17 x 12First
- Family Room19 x 17First
- Kitchen20 x 15First
- Laundry21 x 7First
- Living Room15 x 12First
- Office12 x 11First
Financial Details
HOA
$450 / Annually
Reserve at Kesington HOA
Annual Taxes
$10,428
Tax year 2025
Parcel Number
6205719
Directions
Take Liberty to Neille Ln. To Adam Run. Property is between Neille ln & St. Mikala Ct. The Highlands Subdivision Entrance Across From Liberty Park & Recreation Area.
Affordability Calculator
$132,000
Estimated monthly payment
$3,513/mo
Principal $528,000 · Est. interest $736,607 over 30 yrs
Neighborhood Market Statistics
How this home compares to active listings in Twinsburg, OH
- $354,545
- Median Listing Price
- 23
- Median Days on Market
- 2,190
- Median Sq Ft
- $174
- Median Price / Sq Ft
- 21
- Active Listings
- This home’s price is 86% above the area median.
- Its price per sq ft is 1% above the area median.
Market statistics compiled from active EXIT Realty® and MLS listings in Twinsburg, OH.
Location

Points of Interest in Twinsburg, OH
Showing the Twinsburg area map.
Nearby Schools
Wilcox Primary School
Elementary · 0.9 mi away
Twinsburg High School
Secondary · 1.3 mi away
DODGE Intermediate School
Secondary · 1.3 mi away
R B Chamberlin Middle School
Secondary · 1.6 mi away
Goddard School
School · 1.6 mi away
Primrose School of Twinsburg
School · 2.4 mi away
Samuel Bissell Elementary School
Elementary · 2.5 mi away
Valley Christian Academy
School · 2.7 mi away
Twinsburg City School District
Elementary · 2.9 mi away
Ledgeview Elementary School
Elementary · 3.3 mi away
Hudson Montessori School
Elementary · 3.4 mi away
Lollipop Cooperative Preschool
School · 3.5 mi away
Heritage Classical Academy: Bainbridge Campus
School · 3.6 mi away
Ellsworth Hill Elementary School
Elementary · 3.6 mi away
Parkside Elementary School
Elementary · 3.8 mi away
Solon Middle School
Secondary · 3.8 mi away
Orchard Middle School
Secondary · 3.8 mi away
Goddard School
School · 3.9 mi away
Roxbury Elementary School
Elementary · 3.9 mi away
Aurora High School
Secondary · 3.9 mi away
Commute Calculator
Nearby Homes


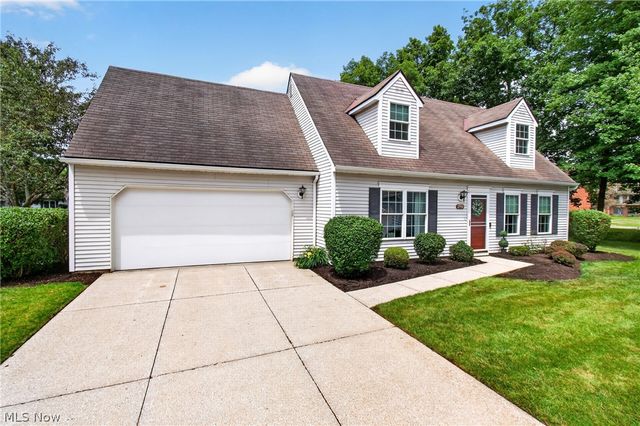
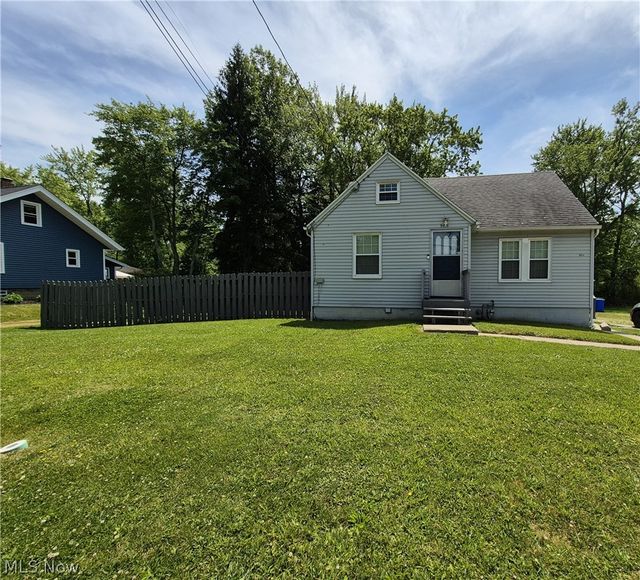

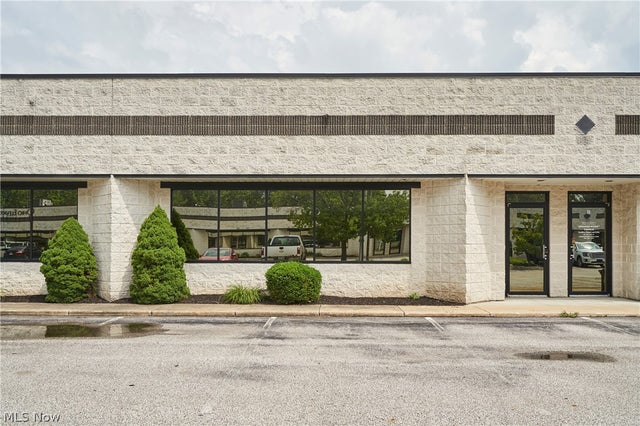
Similar Homes Nearby




Similar Home Values
Comparable nearby listings and their asking prices.
| Address | Price | Beds | Baths | Sq Ft |
|---|---|---|---|---|
| 10359 Fox Hollow Circle, Twinsburg, OH | $467,900 | 4 | 3 | 2,384 |
| 7905 Ridgetop Drive, Twinsburg, OH | $499,000 | 4 | 4 | 3,522 |
| 10392 Andover Drive, Twinsburg, OH | $500,000 | 4 | 3 | 3,577 |
| 9640 Darrow Road, Twinsburg, OH | $500,000 | 4 | 2 | 3,068 |
| 9498 Andrew Drive, Twinsburg, OH | $554,900 | 4 | 4 | 3,995 |
| 2049 Meadowood Boulevard, Twinsburg, OH | $799,000 | 5 | 4 | 4,509 |
Moving Cost Estimate
EXIT Agents in Twinsburg


Listing Courtesy: Howard Hanna - MichaelGower@HowardHanna.com, 330-592-2782
Last Updated: 2026-06-16