

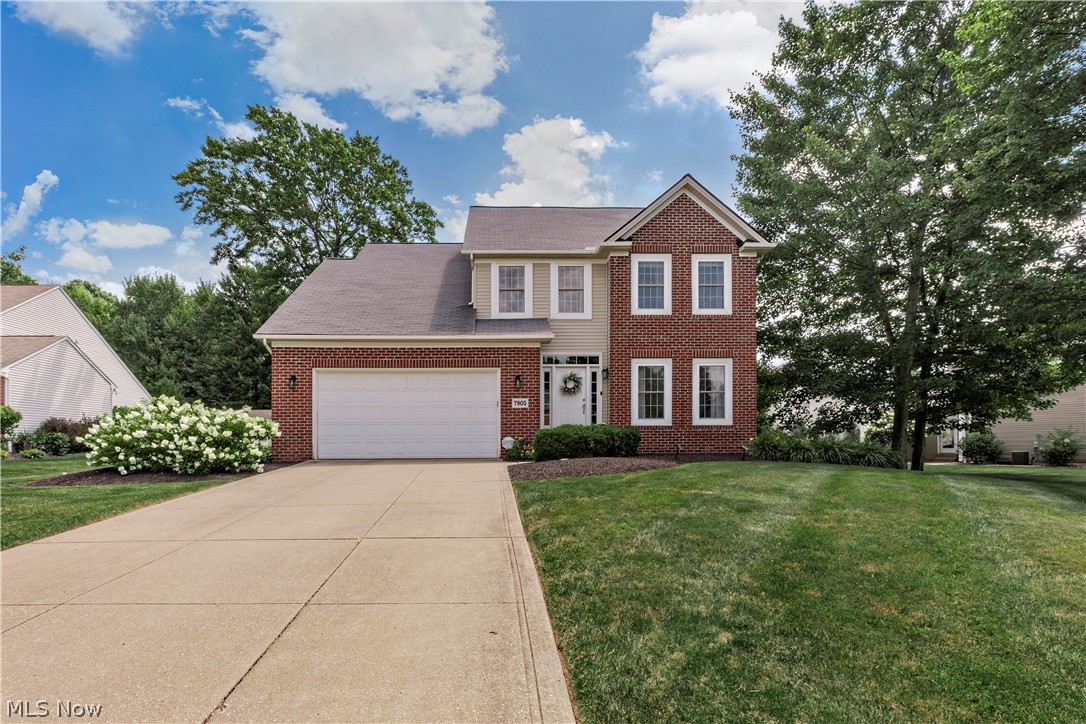
7905 Ridgetop Drive, Twinsburg, OH 44087
Ridgetop Estates Sub 1 · Summit County
Key Facts
Description
Welcome to this beautiful custom-built brick-front home is tucked away on a private cul-de-sac in desirable Ridgetop Estates, a welcoming community with neighborhood activities planned throughout the year. Enjoy scenic wooded views of the Township Community Park trails directly behind the property, offering exceptional privacy and natural beauty. Located in the highly sought-after Twinsburg School District and benefiting from no RITA tax, this home combines comfort, convenience, and value. The gorgeous kitchen features a huge center island, granite countertops, double ovens, stainless steel appliances, and recessed lighting. The cathedral morning room provides beautiful wooded views and an abundance of natural light through a wall of windows. The great room features a cozy fireplace, while the large foyer and dining room showcase crown molding and beautiful hardwood floors throughout the first floor. A spacious laundry room with countertops and cabinets completes the main level. The owner's suite includes a vaulted ceiling, walk-in closet, and dual-vanity bath. Three additional spacious bedrooms offer ample storage and closet space. The finished lower level boasts a spacious floor plan with beautiful custom-built bookshelves, a bar area, and built-in surround sound speakers, creating the perfect setting for entertaining and everyday enjoyment. There is also an office or optional fifth bedroom with built-ins and a large full bath, providing excellent flexibility for guests, remote work, or multi-generational living. Step outside to enjoy the beautiful stamped concrete patio overlooking the private wooded backyard and Township Community Park trails. Gorgeous flowering perennials and herbs planted throughout the landscape further enhance the home's charm and outdoor appeal.
Property Information
Property Type
Residential
Sub-Type
Single Family Residence
Style
Colonial
Year Built
2005
Living Area
3,522 sq ft
Lot Size
0.38 acres
Garage Spaces
2
Days on Market
6
MLS® Listing#
5220462
Property Features
Interior
Appliances
Cooling
Heating
Basement
Parking
Patio
Construction
Roof
Security
Sewer
Water Source
Financial Details
HOA
$450 / Annually
Ridgetop HOA
Annual Taxes
$7,485
Tax year 2025
Parcel Number
6205516
Directions
Twinsburg Rd to Ridgetop Drive
Affordability Calculator
$99,800
Estimated monthly payment
$2,656/mo
Principal $399,200 · Est. interest $556,920 over 30 yrs
Neighborhood Market Statistics
How this home compares to active listings in Twinsburg, OH
- $360,000
- Median Listing Price
- 23
- Median Days on Market
- 2,271
- Median Sq Ft
- $169
- Median Price / Sq Ft
- 20
- Active Listings
- This home’s price is 39% above the area median.
- Its price per sq ft is 16% below the area median.
Market statistics compiled from active EXIT Realty® and MLS listings in Twinsburg, OH.
Location

Points of Interest in Twinsburg, OH
Showing the Twinsburg area map.
Nearby Schools
Primrose School of Twinsburg
School · 1.1 mi away
Hudson Montessori School
Elementary · 1.5 mi away
Twinsburg High School
Secondary · 2.4 mi away
Wilcox Primary School
Elementary · 2.5 mi away
Lollipop Cooperative Preschool
School · 2.6 mi away
R B Chamberlin Middle School
Secondary · 2.6 mi away
DODGE Intermediate School
Secondary · 2.7 mi away
Nordonia High School
Secondary · 2.8 mi away
Ellsworth Hill Elementary School
Elementary · 2.9 mi away
Goddard School
School · 2.9 mi away
Hudson City School District
Secondary · 3.0 mi away
Western Reserve Academy
School · 3.0 mi away
Ledgeview Elementary School
Elementary · 3.1 mi away
Hudson High School
Secondary · 3.1 mi away
Hudson United Methodist Nursery School
Elementary · 3.1 mi away
McDowell Elementary School
Elementary · 3.2 mi away
Hudson Middle School
Secondary · 3.2 mi away
Hudson Elementary School
Elementary · 3.3 mi away
East Woods Elementary School
Elementary · 3.3 mi away
Hudson City School District
School · 3.4 mi away
Commute Calculator
Nearby Homes


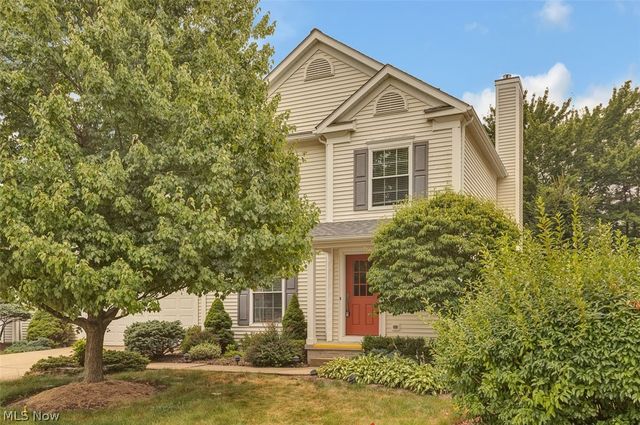
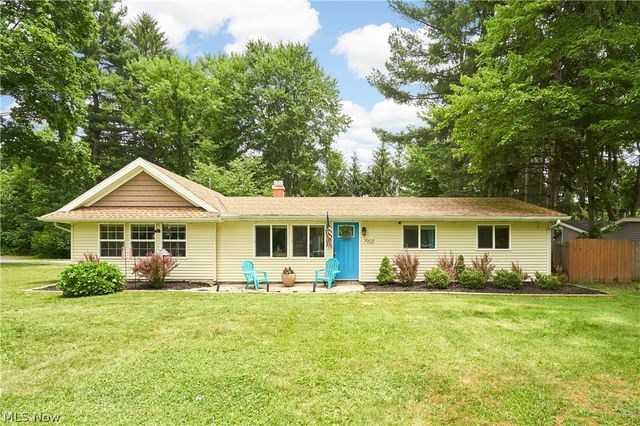

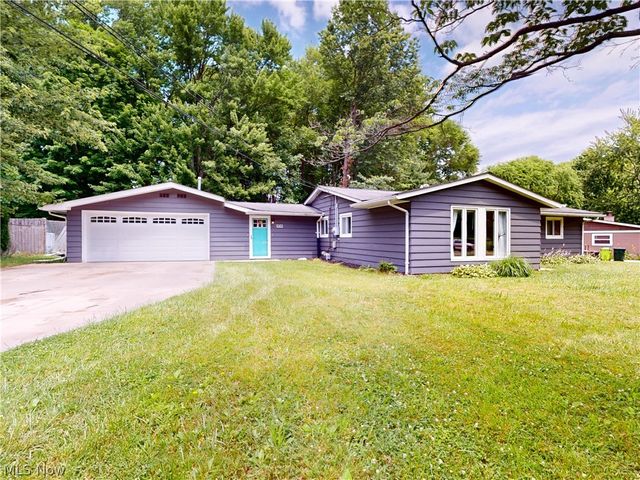
Similar Homes Nearby

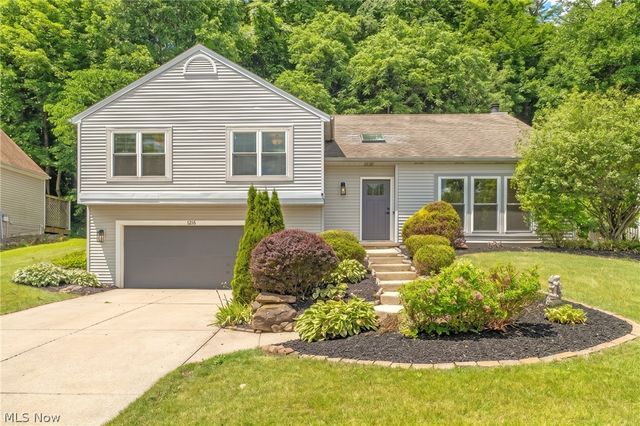


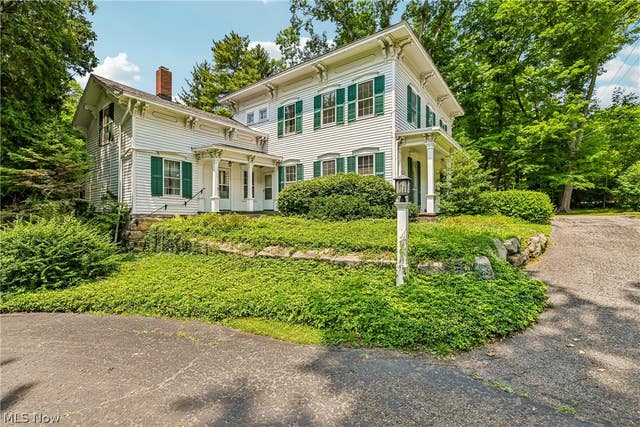
Similar Home Values
Comparable nearby listings and their asking prices.
| Address | Price | Beds | Baths | Sq Ft |
|---|---|---|---|---|
| 1347 Sharonbrook Drive, Twinsburg, OH | $399,900 | 4 | 3 | 3,059 |
| 1216 Waldo Way, Twinsburg, OH | $399,900 | 3 | 2 | 2,190 |
| 10359 Fox Hollow Circle, Twinsburg, OH | $467,900 | 4 | 3 | 2,384 |
| 9338 Liberty Road, Twinsburg, OH | $495,000 | 3 | 3 | 2,462 |
| 10392 Andover Drive, Twinsburg, OH | $500,000 | 4 | 3 | 3,577 |
| 9640 Darrow Road, Twinsburg, OH | $500,000 | 4 | 2 | 3,068 |
Moving Cost Estimate
EXIT Agents in Twinsburg


Listing Courtesy: Keller Williams Living - andrey.godes@gmail.com, 440-796-0460
Last Updated: 2026-07-09