

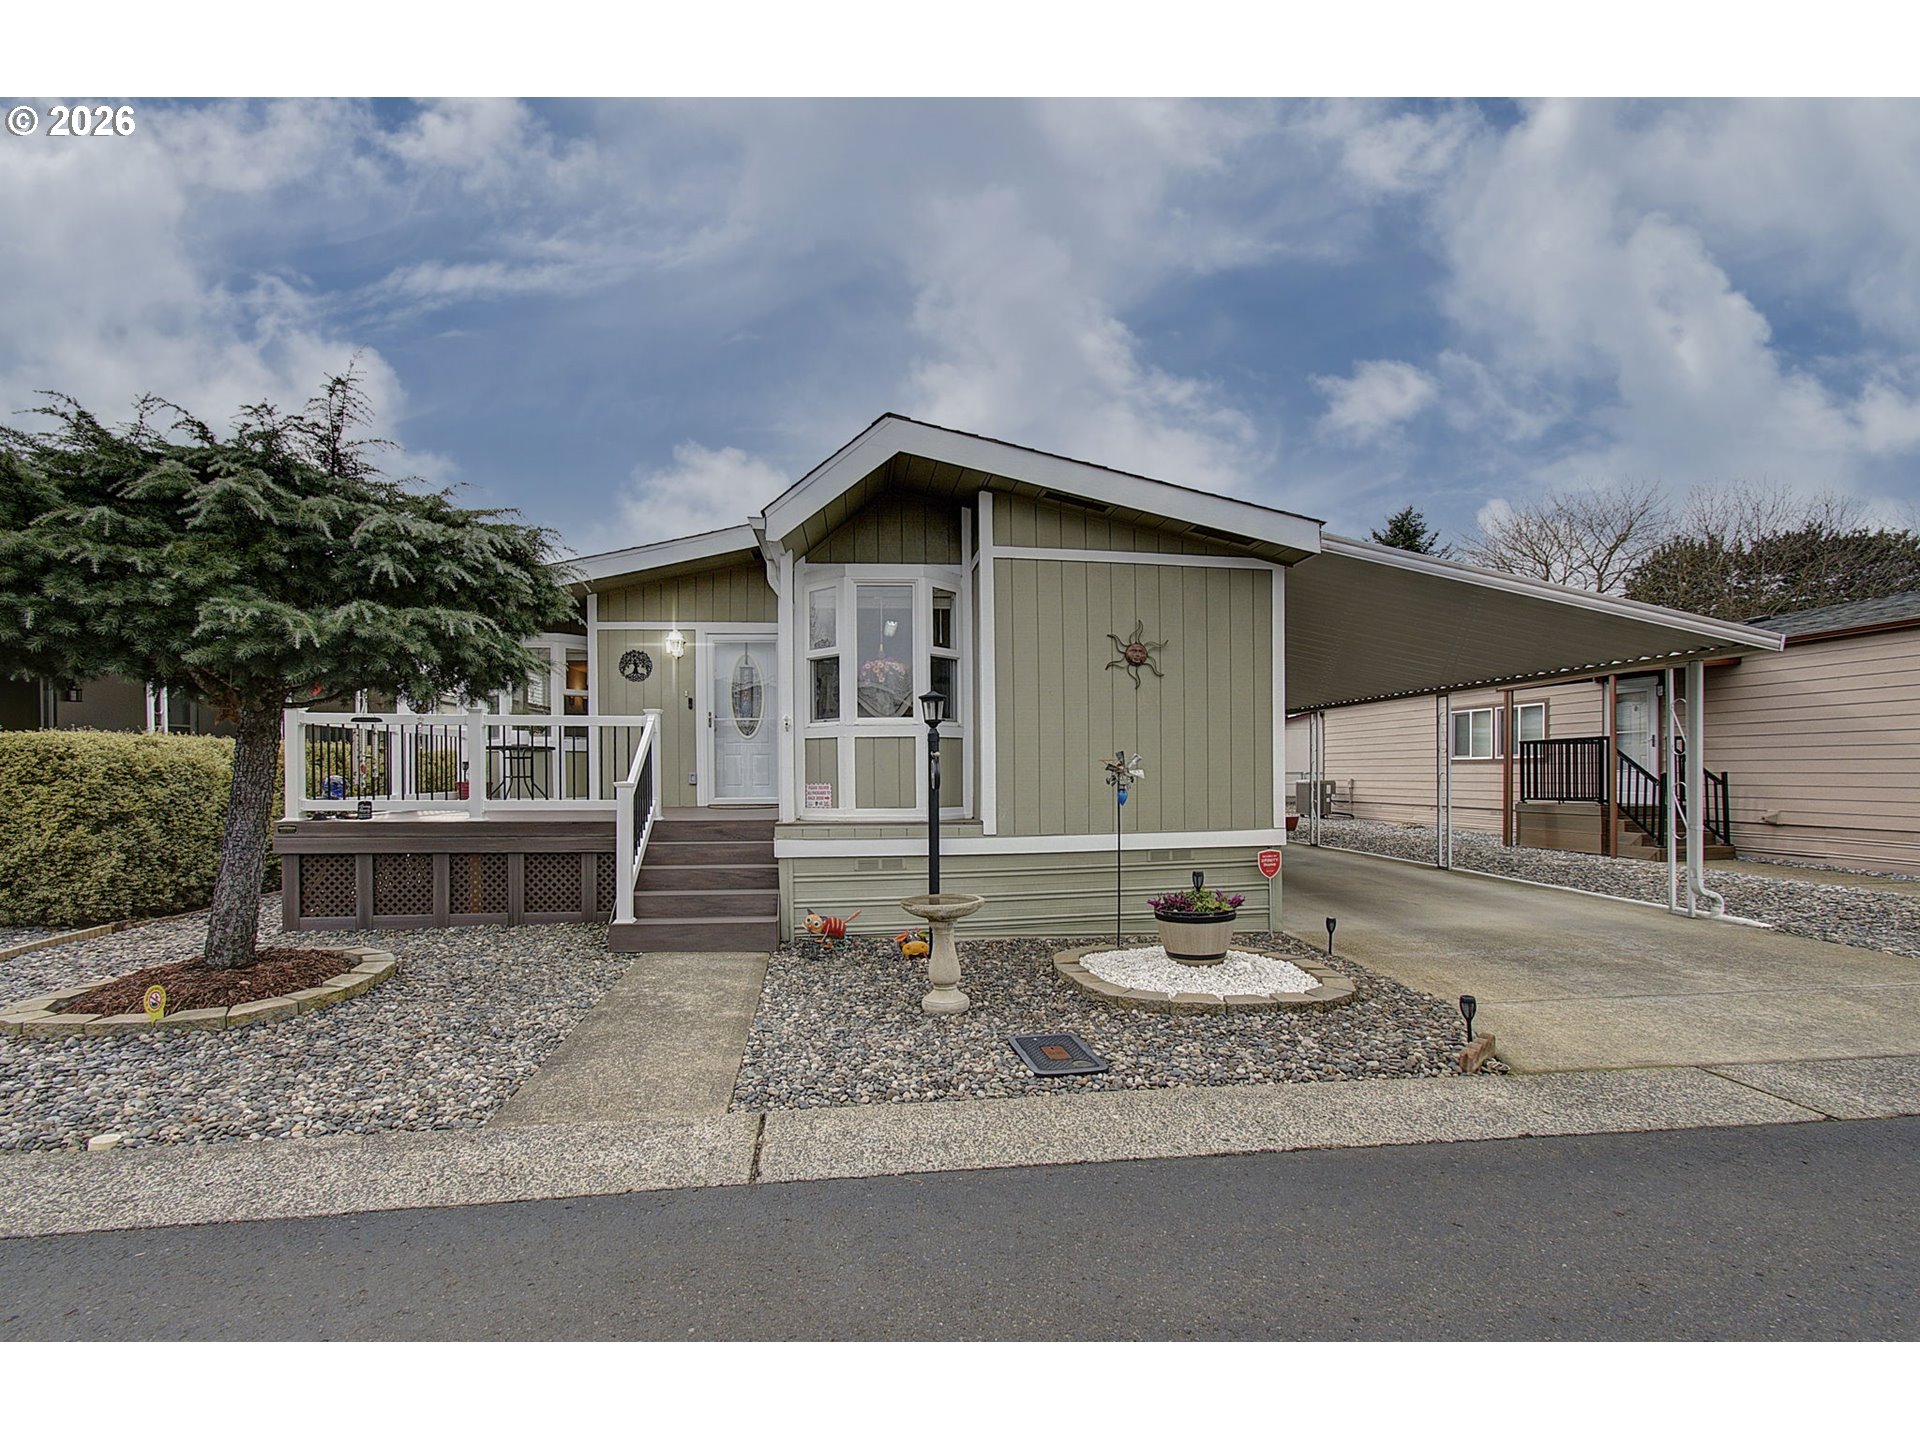
5101 NE 121ST AVE 9, Vancouver, WA 98682
CREEKSIDE ESTATES · Clark County
Key Facts
Description
Welcome to Creekside Estates — one of Clark County’s premier 55+ communities in Vancouver, WA. This immaculate double-wide offers 3 bedrooms and 2 baths with vaulted ceilings and tons of natural light, plus an enormous kitchen with a large island, eating area with a cozy booth, and all appliances included. Recent updates include fresh interior paint including a kitchen refresh with professionally painted cabinetry, new flooring and carpet, a new $13,000 deck with transferable warranty, home leveling and new vapor barrier, HVAC with a quiet heat-pump for cooling, upgraded electrical and plumbing, and resealed windows with blinds included. All bedrooms are generously sized and feature walk in closets. The exterior is pristine and features a huge double-sized carport and a workshop with 220V electric — perfect for hobbies, projects, or extra storage. Creekside Estates also offers top-tier amenities: a large party room, heated pool and spa, workout room, active clubhouse with lots of activities and a library. Clean, move-in ready, and perfectly situated in a friendly 55+ park — schedule your showing today.
Property Information
Property Type
Residential
Sub-Type
Manufactured Home
Style
DoubleWideManufactured
Year Built
1988
Stories
1
Living Area
1,635 sq ft
Days on Market
6
MLS® Listing#
521592430
Property Features
Interior
Appliances
Cooling
Heating
Flooring
Basement
Parking
Patio
Lot Features
Roof
Windows
Security
Sewer
Water Source
Schools
- Elementary:
- Image
- Middle:
- Covington
- High:
- Heritage
Financial Details
HOA
None
Annual Taxes
$2,009
Tax year 2026
Parcel Number
605688000
Directions
121st Ave between Fourth Plain and 49th St
Affordability Calculator
$46,400
Estimated monthly payment
$1,235/mo
Principal $185,600 · Est. interest $258,929 over 30 yrs
Neighborhood Market Statistics
How this home compares to active listings in Vancouver, WA
- $562,461
- Median Listing Price
- 170
- Median Days on Market
- 1,850
- Median Sq Ft
- $295
- Median Price / Sq Ft
- 857
- Active Listings
- This home’s price is 59% below the area median.
- Its price per sq ft is 52% below the area median.
Market statistics compiled from active EXIT Realty® and MLS listings in Vancouver, WA.
Location
- 5101 NE 121ST AVE 9, Vancouver, WA 98682
Points of Interest in Vancouver, WA
Showing the Vancouver area map.
Nearby Schools
Mini School
School · 0.4 mi away
Image Elementary School
Elementary · 0.5 mi away
Covington Middle School
Secondary · 0.9 mi away
Orchards Elementary School
Elementary · 1.1 mi away
Burnt Bridge Creek Elementary
Elementary · 1.1 mi away
Endeavour Elementary School
Elementary · 1.3 mi away
Sifton Elementary School
Elementary · 1.3 mi away
Heritage High School
Secondary · 1.4 mi away
Early Childhood Center
School · 1.4 mi away
Children's Village of Orchards
School · 1.4 mi away
Burton Elementary School
Elementary · 1.5 mi away
Legacy High School
Secondary · 1.6 mi away
Clark County CNA Training Center
School · 1.6 mi away
A Peaceful Path Montessori
Elementary · 1.7 mi away
Cascade Middle School
Secondary · 1.7 mi away
Evergreen High School
Secondary · 1.8 mi away
Silver Star Elementary School
Elementary · 2.0 mi away
Emerald Elementary School
Elementary · 2.0 mi away
Evergreen Public Schools
School · 2.0 mi away
Cascadia School
Secondary · 2.1 mi away
Commute Calculator
Nearby Homes

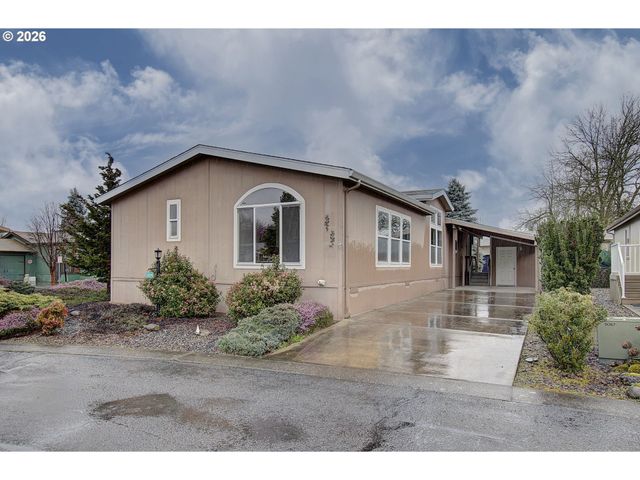


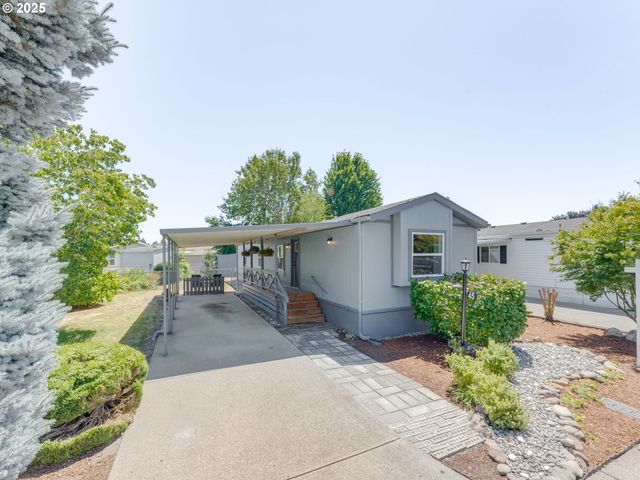
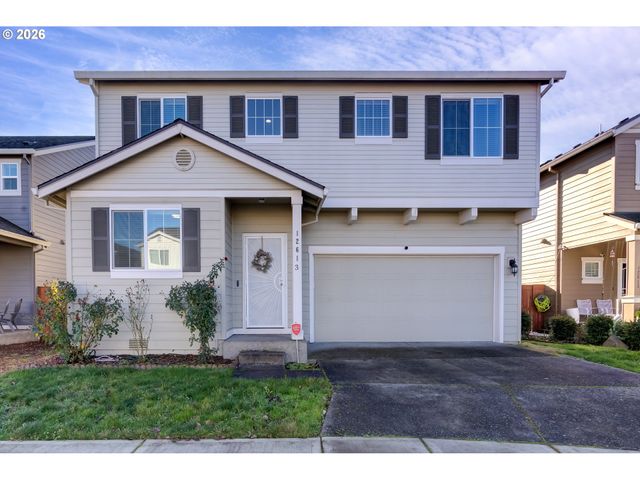
Similar Homes Nearby
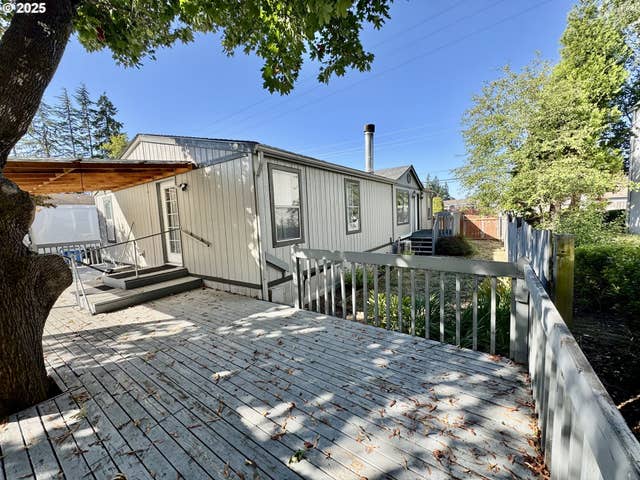
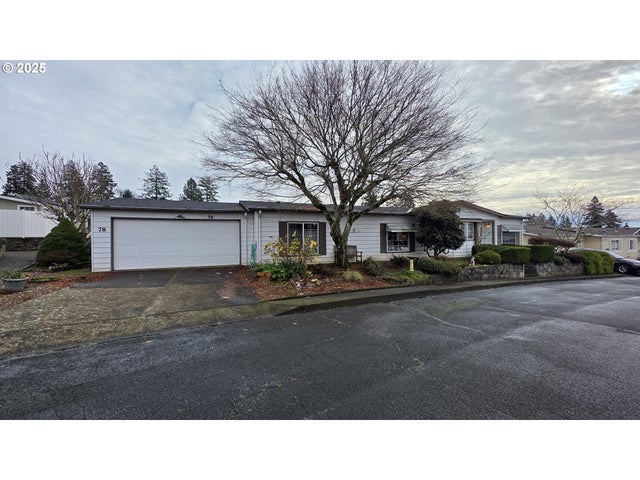

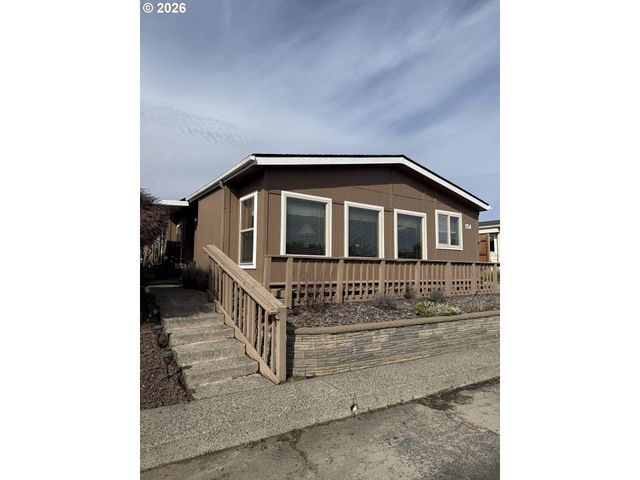
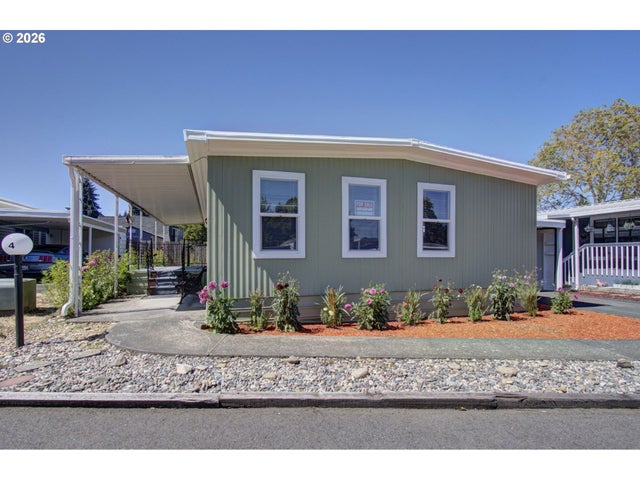
Similar Home Values
Comparable nearby listings and their asking prices.
| Address | Price | Beds | Baths | Sq Ft |
|---|---|---|---|---|
| 14217 NE 10TH AVE, Vancouver, WA | $165,000 | 3 | 2 | 1,297 |
| 17401 SE 39TH ST 78, Vancouver, WA | $165,000 | 2 | 2 | 1,513 |
| 15509 SE MILL PLAIN BLVD 43, Vancouver, WA | $169,000 | 3 | 2 | 1,456 |
| 5101 NE 121ST AVE 154, Vancouver, WA | $170,000 | 2 | 2 | 1,566 |
| 17401 SE 39TH ST, Vancouver, WA | $175,000 | 2 | 2 | 1,599 |
| 3909 E FOURTH PLAIN BLVD 4, Vancouver, WA | $175,000 | 2 | 2 | 1,152 |
Moving Cost Estimate
EXIT Agents in Vancouver


Listing Courtesy: Premiere Property Group, LLC - 3606936139
Presented by: Mollie Bradshaw
Last Updated: 2026-03-06