

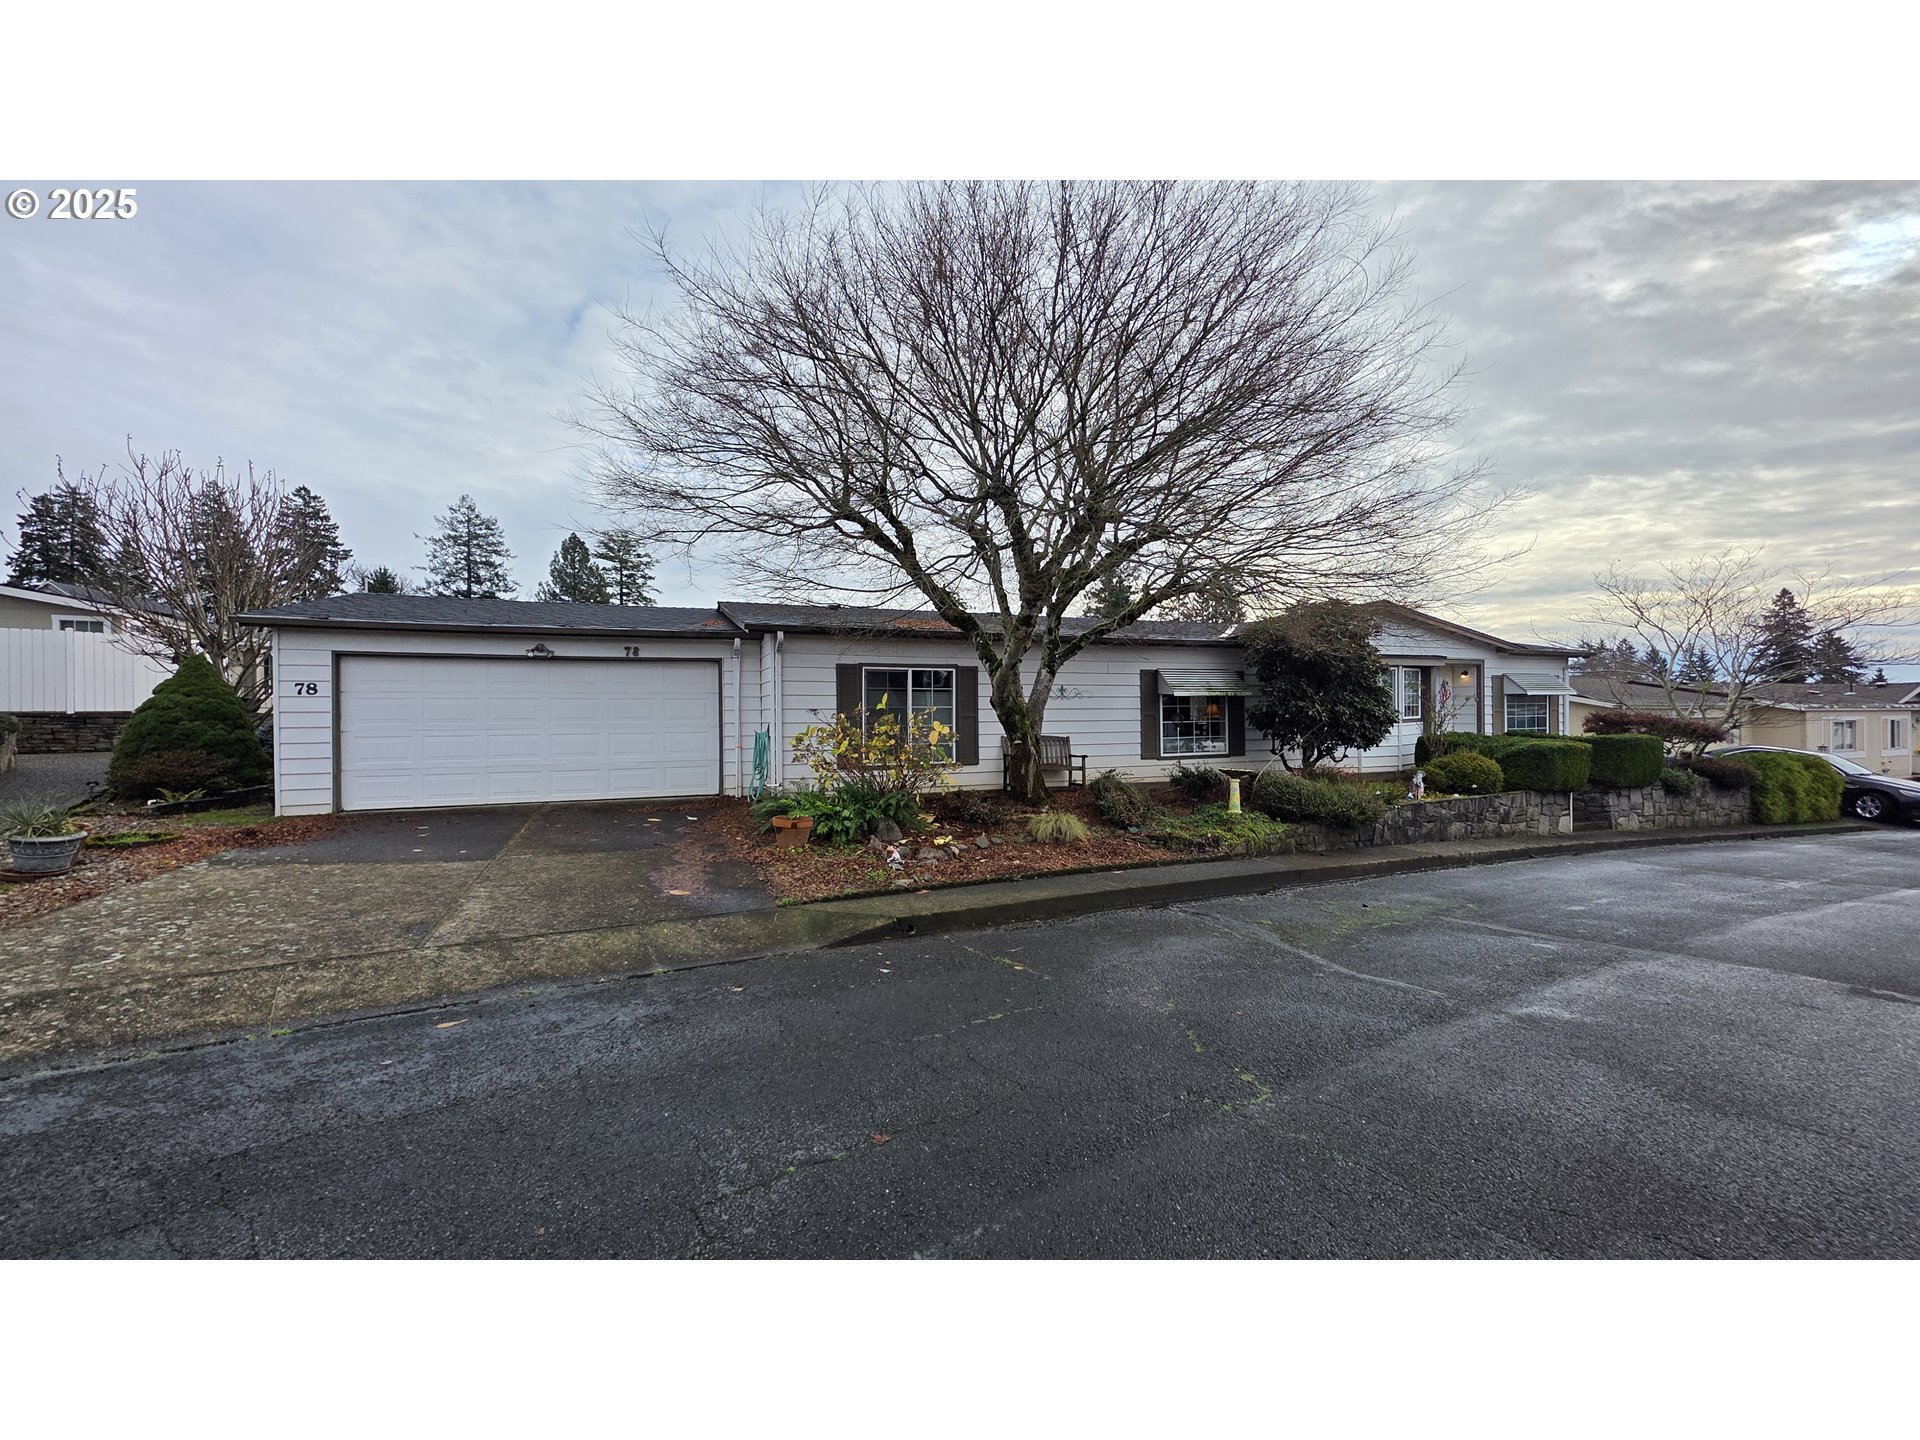
17401 SE 39TH ST 78, Vancouver, WA 98683
Clark County
Key Facts
Description
Come tour & shop the estate sale at this newly price reduced home! Friday Noon - 5, Saturday 11am - 5. Comfort, Convenience & a Great Floor Plan in a Desirable 55+ Community. Welcome home to this well-maintained, way-way-cute residence featuring a fantastic floor plan and an oversized two-car garage with workbench. Enjoy year-round comfort with a heat pump and relax or entertain on the impressive 80-foot covered back patio within a fully fenced outdoor space. Inside, the spacious living room flows into the dining area with a built-in hutch and slider to the patio. The light-filled kitchen offers oak cabinets, abundant storage, an eating bar, and opens to the family room for easy everyday living. Sheetrock walls and custom built-ins add warmth and quality throughout. The primary suite features a walk-in closet and a large walk-in shower. A utility room with laundry, extra storage, and hall bath access adds convenience. Community amenities include a seasonal outdoor pool, clubhouse, library, fitness room, and pool tables. Space rent includes water, sewer, and full access to all amenities. A true must-see opportunity for comfortable, low-maintenance living in an active and welcoming community!
Property Information
Property Type
Residential
Sub-Type
Manufactured Home
Style
Stories1 / DoubleWideManufactured
Year Built
1984
Stories
1
Living Area
1,513 sq ft
Garage Spaces
2
Parking Spaces
2
Days on Market
65
MLS® Listing#
759945016
Property Features
Interior
Appliances
Cooling
Heating
Flooring
Parking
Patio
Lot Features
Roof
Sewer
Water Source
Schools
- Elementary:
- Fishers Landing
- Middle:
- Shahala
- High:
- Mountain View
Financial Details
HOA
None
Annual Taxes
$350
Tax year 2024
Parcel Number
605130000
Directions
From SE 164th, East on SE 34th St, S. on SE 172nd Ave, E. into the Park, North, Then South on Vista
Affordability Calculator
$33,000
Estimated monthly payment
$878/mo
Principal $132,000 · Est. interest $184,152 over 30 yrs
Neighborhood Market Statistics
How this home compares to active listings in Vancouver, WA
- $562,461
- Median Listing Price
- 171
- Median Days on Market
- 1,850
- Median Sq Ft
- $295
- Median Price / Sq Ft
- 857
- Active Listings
- This home’s price is 71% below the area median.
- Its price per sq ft is 63% below the area median.
Market statistics compiled from active EXIT Realty® and MLS listings in Vancouver, WA.
Location

Points of Interest in Vancouver, WA
Showing the Vancouver area map.
Nearby Schools
Fishers Landing Elementary School
Elementary · 0.3 mi away
Goddard School
School · 0.9 mi away
Tree Hill Learning Center
School · 1.0 mi away
Columbia Valley Elementary
Elementary · 1.4 mi away
Discovery High School
Secondary · 1.5 mi away
Odyssey Middle School
Secondary · 1.6 mi away
Mountain View High School
Secondary · 1.8 mi away
Schools
Elementary · 1.8 mi away
Mill Plain Elementary School
Elementary · 1.9 mi away
Shahala Middle School
Secondary · 2.1 mi away
Illahee Elementary School
Elementary · 2.1 mi away
Wy'East Middle School
Secondary · 2.4 mi away
Riverview Elementary School
Elementary · 2.5 mi away
Union High School
Secondary · 2.5 mi away
Skyridge Middle School
Secondary · 2.8 mi away
Grass Valley Elementary School
Elementary · 2.8 mi away
Hearthwood Elementary School
Elementary · 2.9 mi away
Riverdale High School
Secondary · 2.9 mi away
Harmony Elementary School
Elementary · 3.0 mi away
Dorothy Fox Elementary School
Elementary · 3.1 mi away
Commute Calculator
Nearby Homes
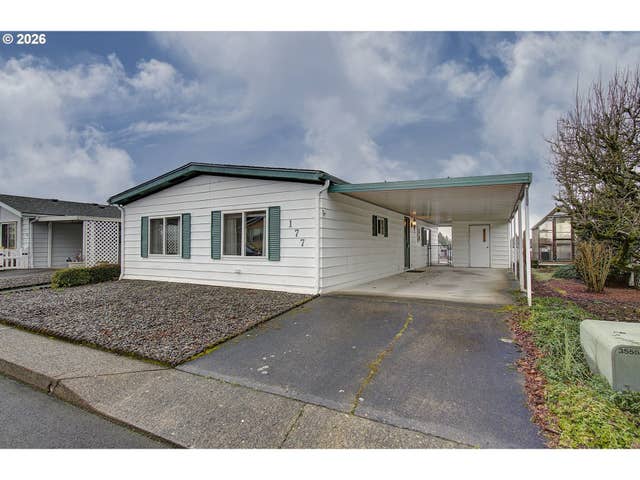


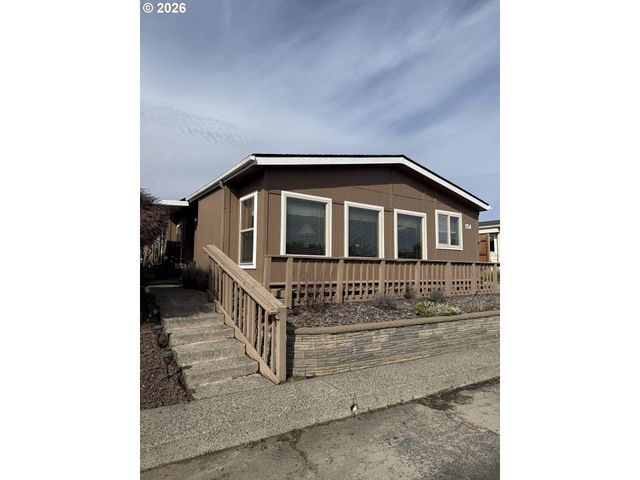

Similar Homes Nearby

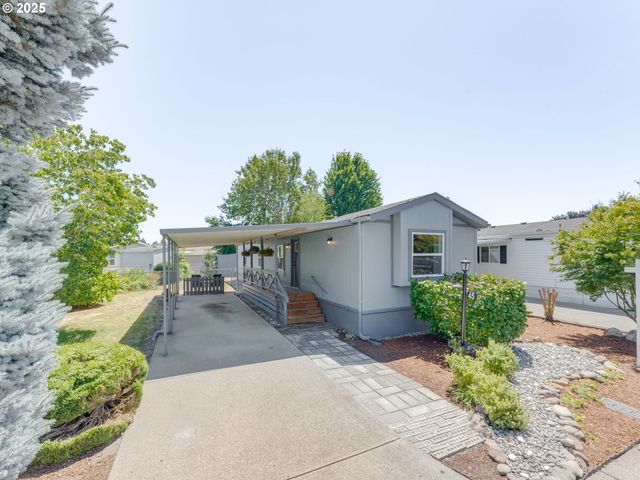
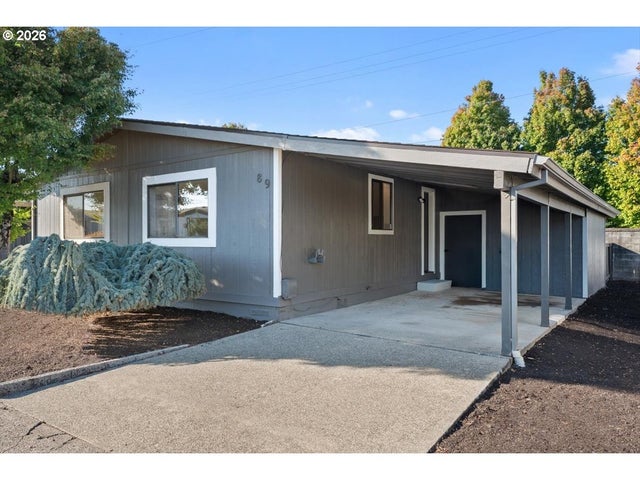


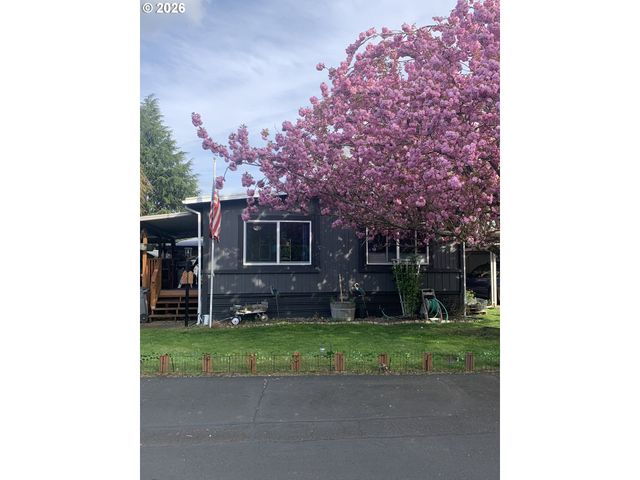
Similar Home Values
Comparable nearby listings and their asking prices.
| Address | Price | Beds | Baths | Sq Ft |
|---|---|---|---|---|
| 1709 NE 78TH ST, Vancouver, WA | $116,000 | 2 | 2 | 1,420 |
| 5101 NE 121ST AVE 45, Vancouver, WA | $117,000 | 2 | 2 | 924 |
| 507 NE 99TH ST, Vancouver, WA | $124,900 | 2 | 2 | 1,166 |
| 16812 SE 1ST ST 60, Vancouver, WA | $130,000 | 3 | 2 | 1,848 |
| 1709 NE 78TH ST 44, Vancouver, WA | $139,700 | 3 | 2 | 1,200 |
| 5404 NE 121ST AVE 59, Vancouver, WA | $139,999 | 2 | 2 | 1,149 |
Moving Cost Estimate
EXIT Agents in Vancouver


Listing Courtesy: Small Business Real Estate - 360-984-6621
Presented by: Carrie Krcek
Last Updated: 2025-12-23