

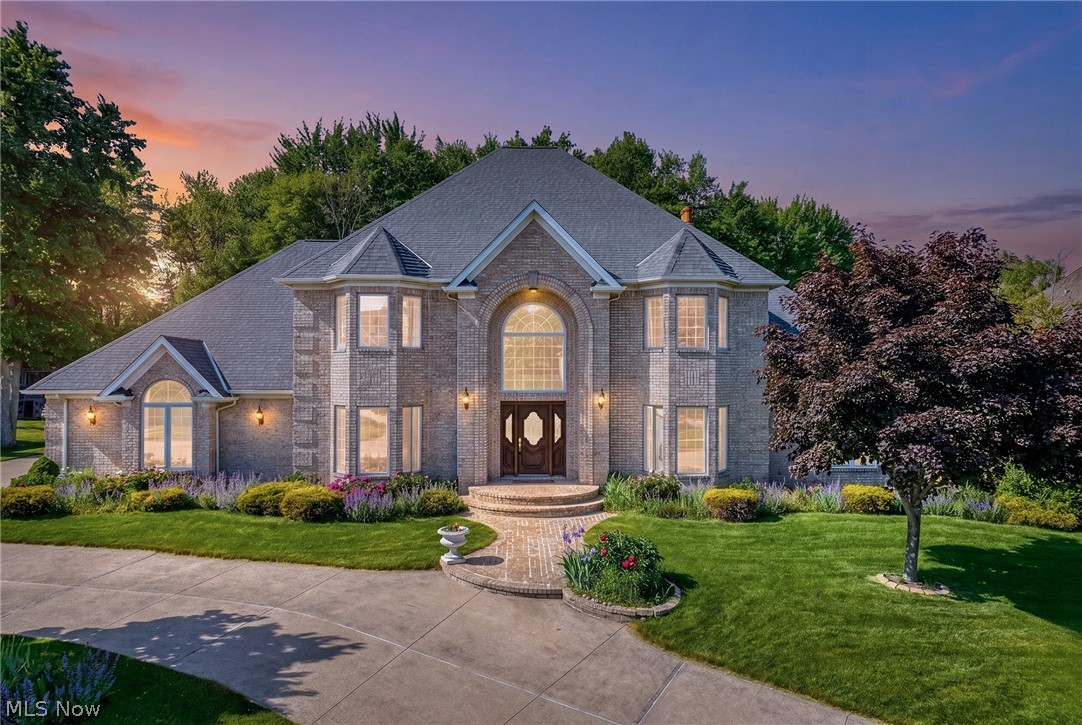
298 Village Drive, Broadview Heights, OH 44147
Creekview Village Resub · Cuyahoga County
Key Facts
Description
Experience refined living in this custom-built, ALL-BRICK Colonial offering over 4,675 square feet of beautifully designed space. A rare find featuring BOTH FIRST-FLOOR AND SECOND-FLOOR OWNERS' SUITES, this former model home welcomes you inside with a dramatic two-story foyer and an elegant split staircase. The stunning great room features soaring 19-foot ceilings, floor-to-ceiling windows, custom built-ins, and a beautiful fireplace, creating a bright and inviting atmosphere. The gourmet kitchen offers granite countertops, a center island, abundant cabinetry, and a charming breakfast area with access to the patio, while formal living and dining rooms provide elegant spaces for entertaining, complemented by rich cherry woodwork and quality finishes throughout. The spacious first-floor owners' suite serves as a private retreat with a vaulted sitting area, patio access, and a luxurious bath featuring a marble walk-in shower, jetted tub, dual vanities, and granite countertops. Upstairs, a second owners' suite and two additional bedrooms each offer private bathrooms and walk-in closets, providing exceptional comfort and privacy, alongside a versatile loft overlooking the foyer and great room that makes an ideal office or lounge space. The unfinished basement with a dual-sided fireplace offers endless possibilities for future living or recreation space while providing ample storage. Outside, enjoy a large stone patio and a private backyard surrounded by mature trees, while a circular driveway, stately brick exterior, and an oversized 4-car garage create impressive curb appeal. Updates include: Both furnaces(2022), Hot water tank(2022), Washer and dryer(2022), Refrigerator(2024), Dishwasher(2024), Oven(2025), Kitchen granite countertops(2026), Cooktop(2026), Backsplash(2026) Located in the highly rated Brecksville-Broadview Heights School District and near the Broadview Heights Recreation Center, this home combines luxury, comfort, and an outstanding location!!
Property Information
Property Type
Residential
Sub-Type
Single Family Residence
Style
Contemporary, Colonial
Year Built
1994
Stories
2
Living Area
4,675 sq ft
Lot Size
0.55 acres
Garage Spaces
4
Days on Market
26
MLS® Listing#
5214802
Property Features
Appliances
Cooling
Heating
Fireplace
Basement
Parking
Patio
Lot Features
Construction
Roof
Sewer
Water Source
Rooms
- 35 x 17First
- ND x NDFirst
- 26 x 19First
- 17 x 13First
- ND x NDFirst
- ND x NDSecond
- BasementND x NDSecond
- BathroomND x NDFirst
- Bedroom23 x 16Second
- Bedroom14 x 18Second
- Bedroom16 x 15Second
- Dining Room16 x 14First
- Great Room22 x 19First
- Laundry8 x 8First
- Living Room15 x 14First
Financial Details
HOA
$100 / Annually
Creekview Village Homeowners
Annual Taxes
$13,686
Tax year 2025
Parcel Number
581-18-063
Directions
Broadview to Village, North side of street
Affordability Calculator
$185,000
Estimated monthly payment
$4,923/mo
Principal $740,000 · Est. interest $1,032,366 over 30 yrs
Neighborhood Market Statistics
How this home compares to active listings in Broadview Heights, OH
- $258,736
- Median Listing Price
- 40
- Median Days on Market
- 1,918
- Median Sq Ft
- $130
- Median Price / Sq Ft
- 552
- Active Listings
- This home’s price is 258% above the area median.
- Its price per sq ft is 52% above the area median.
Market statistics compiled from active EXIT Realty® and MLS listings in Broadview Heights, OH.
Location

Points of Interest in Broadview Heights, OH
Showing the Broadview Heights area map.
Nearby Schools
Lawrence School
School · 1.0 mi away
Assumption Academy
School · 1.3 mi away
Primrose Schools
Elementary · 1.4 mi away
Goddard School
School · 1.6 mi away
Green Valley Elementary School
Elementary · 1.9 mi away
Early Childhood Center
School · 2.0 mi away
Normandy High School
Secondary · 2.0 mi away
The Children's House
School · 2.0 mi away
Dag Hammarskjold Elementary School
Elementary · 2.2 mi away
Brecksville-Broadview Heights High School
Secondary · 2.3 mi away
Hillside Middle School
Secondary · 2.3 mi away
Brecksville-Broadview Heights Middle School
Secondary · 2.3 mi away
St Albert the Great School
Elementary · 2.5 mi away
South Suburban Montessori School
Elementary · 2.5 mi away
BBH Schools
Elementary · 2.6 mi away
North Royalton City Schools
Elementary · 2.8 mi away
Dentzler Elementary School
Elementary · 2.8 mi away
North Royalton Middle School
Secondary · 2.9 mi away
North Royalton High School
Secondary · 2.9 mi away
Wishing Well Preschool & the Enrichment Center
School · 3.0 mi away
Commute Calculator
Nearby Homes


Similar Homes Nearby
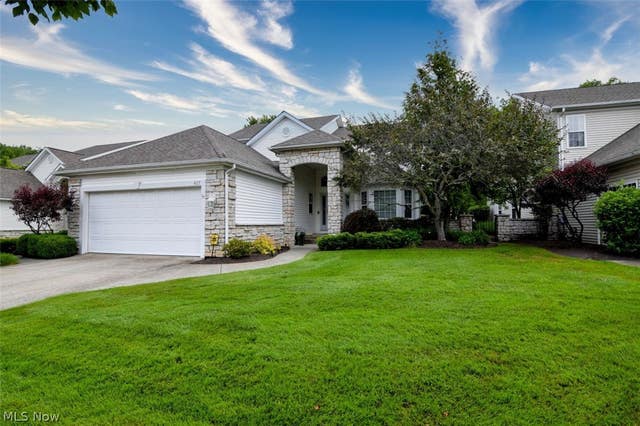


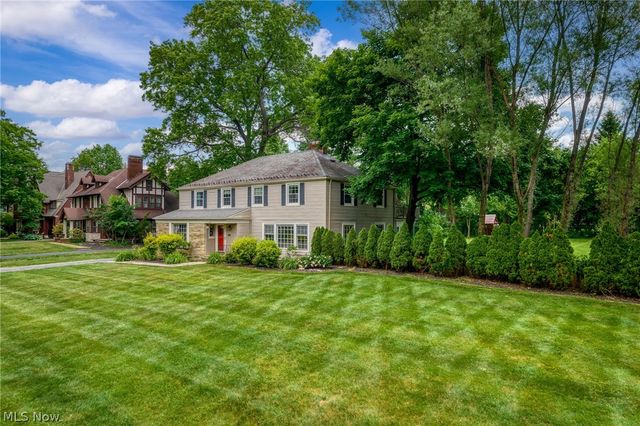
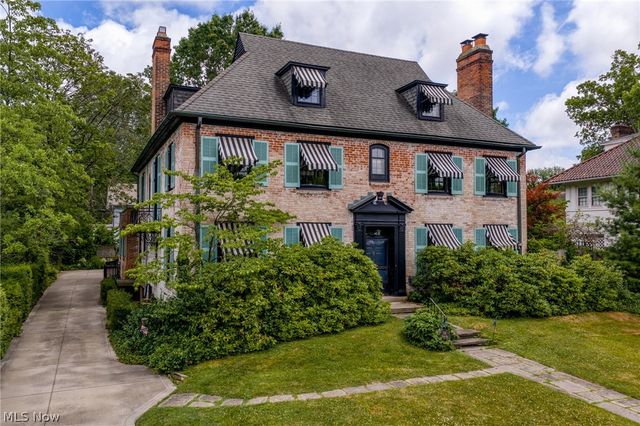
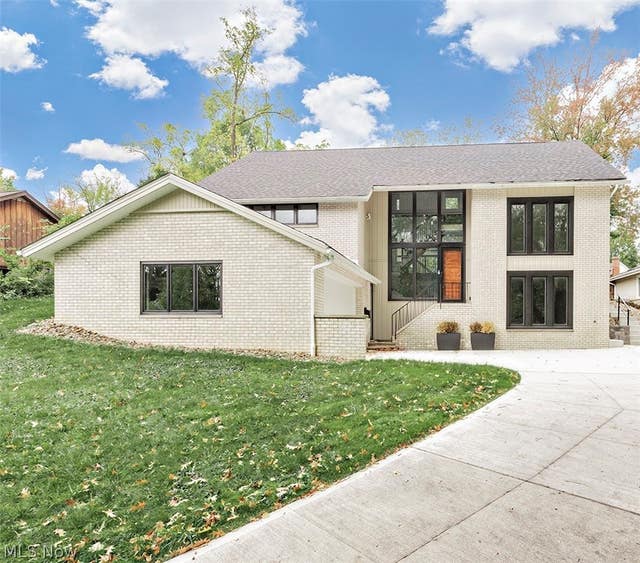
Similar Home Values
Comparable nearby listings and their asking prices.
| Address | Price | Beds | Baths | Sq Ft |
|---|---|---|---|---|
| 417 W Glengary Circle, Highland Heights, OH | $650,000 | 3 | 4 | 5,422 |
| 3159 Van Aken Boulevard, Shaker Heights, OH | $650,000 | 6 | 5 | 4,804 |
| 2307 S Belvoir Boulevard, University Heights, OH | $680,000 | 4 | 3 | 2,421 |
| 3025 Torrington Road, Shaker Heights, OH | $689,000 | 4 | 5 | 3,930 |
| 2341 Roxboro Road, Cleveland Heights, OH | $725,000 | 6 | 4 | 3,848 |
| 20601 Shelburne Road, Shaker Heights, OH | $736,000 | 6 | 4 | 4,825 |
Moving Cost Estimate
EXIT Agents in Broadview Heights


Listing Courtesy: Keller Williams Greater Metropolitan - yinzhu@kw.com, 216-246-1188
Last Updated: 2026-06-04